139 MACKAY Crescent
Glenridge/Lincoln Heights, Waterloo, N2J3K1
Listed by Trius Realty Inc.
$799,900
- 3 bedrooms
- 2 bathrooms
- 4 parking
- 1910 sq ft
Listed 111 days ago · MLS® 40844581
About this home
Welcome to 139 Makay Crescent, Waterloo—a beautifully updated home in an exceptional location backing onto Moses Springer Park and the Laurel Trail. Fully renovated throughout, this move-in ready home has modern finishes, thoughtful upgrades, and outstanding versatility for families, retired downsizers, multi-generational living, or investors. This home enjoys a premium location, set within one of Waterloo's desirable family neighbourhoods providing beautiful green space and walking trails that you can walk onto from your backyard. You'll also appreciate being within walking distance of local schools, Wilfrid Laurier University and Conestoga College's Waterloo Campus, with shopping, restaurants, transit, and everyday amenities just minutes away. This lovely updated home features three bedrooms on the main floor easily accessible to the fully redesigned bathroom, kitchen, living room, dining rooms with easy access to the beautiful backyard with mature trees that borders a trail and Moses Springer Park. The main floor living room has been opened up to a larger living area that extends through to the dining rooms; all with large windows, new flooring, updated colours and stylish new light fixtures which make it welcoming and attractive to many buyers of all generations and backgrounds. The main bathroom has been fully renovated including updated fixtures. Additional improvements include upgraded basement stairs. a refreshed bathroom on the lower level that can provide a separate facility should the spacious recreation room be further renovated for multi-generational living or rental accommodation. One of this home's standout features is the separate entrance from the garage to the lower level, again offering excellent potential for an in-law suite, multi-generational living arrangement, or future income-generating opportunities. The Seller will provide a new gas furnace on or before closing with an acceptable offer on or before 31OCT26. (id:66966)
Details
- Type
- Detached
- Style
- Bungalow
- Size
- 1910 sq ft
- Basement
- Partially finished, Full
- Garage
- Garage
- Property tax
- $5,272
- Neighbourhood
- Glenridge/Lincoln Heights
- Municipality
- Waterloo
Interior
- Bedrooms
- 3 above ground
- Fireplace
- Yes
- Appliances
- Refrigerator, Water meter, Water softener, Dishwasher, Stove, Garage door opener, Microwave Built-in
Heating, cooling and services
- Heating
- Forced air, Electric
- Water and sewer
- Municipal sewage system
Building and exterior
- Style
- Bungalow
- Year built
- 1961
- Outdoor
- Aluminum siding, Brick Veneer
Parking
- Total parking
- 4
- Driveway and parking
- Attached Garage
Rooms
| Room | Level | Size | Features |
|---|---|---|---|
| 3pc Bathroom | Basement | ||
| Laundry room | Basement | ||
| Recreation room | Basement | 13'2'' x 39'11'' | |
| Bedroom | Main level | 8'11'' x 10'4'' | |
| Bedroom | Main level | 10'4'' x 12'0'' | |
| Primary Bedroom | Main level | 10'11'' x 11'7'' | |
| 4pc Bathroom | Main level | ||
| Kitchen | Main level | 10'11'' x 18'8'' | |
| Dining room | Main level | 10'11'' x 11'7'' | |
| Living room | Main level | 16'1'' x 16'3'' |
Location
Location is approximate. See nearby homes on the map
Listed by Trius Realty Inc..

REALTOR®, REALTORS®, and the REALTOR® logo are certification marks that are owned by REALTOR® Canada Inc. and licensed exclusively to The Canadian Real Estate Association (CREA). These certification marks identify real estate professionals who are members of CREA and who must abide by CREA’s By-Laws, Rules, and the REALTOR® Code. The MLS® trademark and the MLS® logo are owned by CREA and identify the professional real estate services provided by members of CREA.
The information contained on this site is based in whole or in part on information that is provided by members of The Canadian Real Estate Association, who are responsible for its accuracy. CREA reproduces and distributes this information as a service for its members and assumes no responsibility for its accuracy.
Similar homes nearby
See more in Waterloo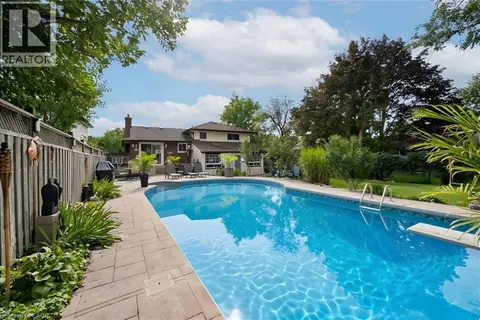 📷 37
$799,900
4 bd3 ba5 pk1818 ft²
254 QUICKFALL Drive
Glenridge/Lincoln Heights, Waterloo
Pool
Detached · MLS® 40870667 · Re/Max Twin City Realty Inc.
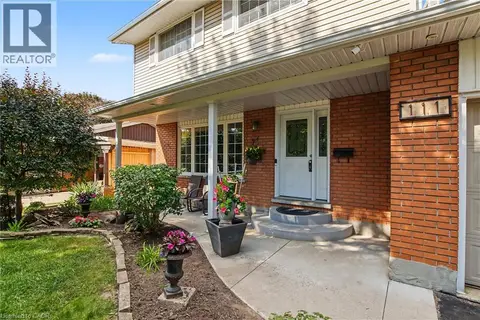 📷 42
$785,000
3 bd3 ba5 pk1695 ft²
111 MACGREGOR Crescent
Glenridge/Lincoln Heights, Waterloo
Detached · MLS® 40866832 · RE/MAX SOLID GOLD REALTY (II) LTD.
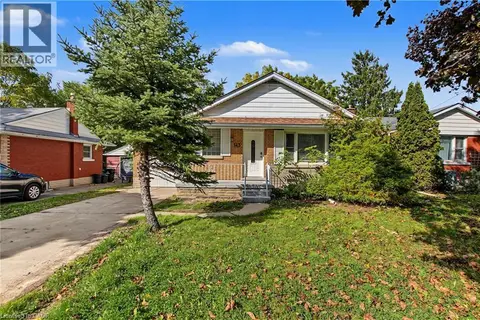 📷 38
$779,000
5 bd2 ba3 pk1667 ft²
143 ELGIN Crescent
Glenridge/Lincoln Heights, Waterloo
Multi-family · MLS® 40869665 · RE/MAX Real Estate Centre Inc.
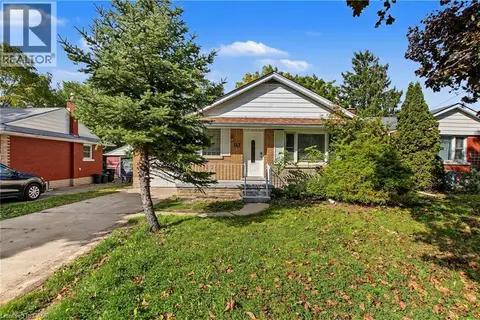 📷 38
$779,000
2+3 bd2 ba3 pk1667 ft²
143 ELGIN Crescent
Glenridge/Lincoln Heights, Waterloo
Detached · MLS® 40870040 · RE/MAX Real Estate Centre Inc.
 📷 42
$849,900
3+1 bd4 ba4 pk2571 ft²
212 SLEAFORD Street
Glenridge/Lincoln Heights, Waterloo
Detached · MLS® 40839253 · SOLID STATE REALTY INC.
 📷 36
$849,900
5 bd2 ba5 pk1777 ft²
217 MAYFIELD Avenue
Glenridge/Lincoln Heights, Waterloo
Multiplex
Duplex · MLS® 40860518 · THE AGENCY
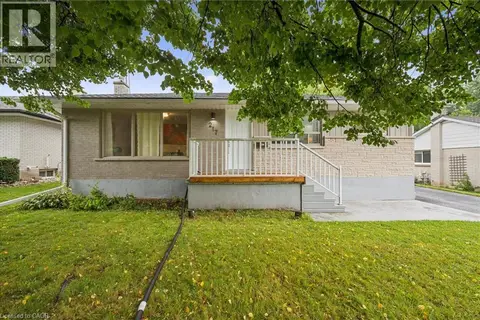 📷 36
$849,900
3+2 bd2 ba5 pk1777 ft²
217 MAYFIELD Avenue
Glenridge/Lincoln Heights, Waterloo
Detached · MLS® 40860514 · THE AGENCY
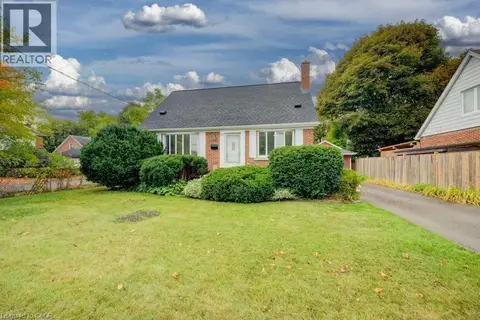 📷 48
$699,900
3 bd2 ba4 pk1912 ft²
37 MARGARET Avenue N
Glenridge/Lincoln Heights, Waterloo
Detached · MLS® 40868375 · Mcintyre Real Estate Services Inc.