2531 ANDOVER Road Unit# BASEMENT
RO River Oaks, Oakville, L6H6C3
Listed by RE/MAX Escarpment Realty Inc.
$1,950/mo
- 0+2 bedrooms
- 1 bathrooms
- 2470 sq ft
Listed 74 days ago · MLS® 40854136
About this home
**FOR LEASE – Premium Basement Suite | 2531 Andover Rd, Oakville** Discover comfort, privacy, and convenience in this **professionally maintained 2-bedroom basement unit** located in one of Oakville’s most desirable and quiet neighbourhoods. This **vacant, move-in-ready** suite offers a **private separate entrance Property Highlights * **2 Spacious Bedrooms** – Bright, well-laid-out rooms with ample space * **1 Full Washroom** – Clean, functional, and well maintained * **Separate Private Entrance** – Complete independence and privacy * **Vacant & Ready for Immediate Occupancy** * **Landlord Resides Upstairs** – Well-managed and responsive ownership ### Prime Oakville Location * Situated in a **quiet, family-friendly neighbourhood** * **Highly rated schools nearby** * **Quick access to major highways** for easy commuting * **Steps to bus stops and public transit** * Close to shopping, parks, and everyday amenities (id:66966)
Details
- Type
- Detached
- Size
- 2470 sq ft
- Basement
- Finished, Partial
- Neighbourhood
- RO River Oaks
- Municipality
- Oakville
- Rent increase limit
- Depends on when the unit was first lived in: before Nov. 15, 2018 it’s covered by Ontario’s yearly limit (2.1% in 2026); after, there’s no cap.
Interior
- Bedrooms
- 0 above ground + 2 below
- Fireplace
- No
- Appliances
- Washer, Refrigerator, Stove, Dryer
Heating, cooling and services
- Heating
- Forced air
- Air conditioning
- Central air conditioning
- Water and sewer
- Municipal sewage system
Building and exterior
- Outdoor
- Brick
Parking
- Driveway and parking
- Carport
Rooms
| Room | Level | Size | Features |
|---|---|---|---|
| Laundry room | Basement | ||
| Eat in kitchen | Basement | 9'2'' x 10'3'' | |
| 3pc Bathroom | Basement | 5'1'' x 6'2'' | |
| Bedroom | Basement | 9'8'' x 10'1'' | |
| Primary Bedroom | Basement | 11'2'' x 14'1'' |
Location
Location is approximate. See nearby homes on the map
Listed by RE/MAX Escarpment Realty Inc..

REALTOR®, REALTORS®, and the REALTOR® logo are certification marks that are owned by REALTOR® Canada Inc. and licensed exclusively to The Canadian Real Estate Association (CREA). These certification marks identify real estate professionals who are members of CREA and who must abide by CREA’s By-Laws, Rules, and the REALTOR® Code. The MLS® trademark and the MLS® logo are owned by CREA and identify the professional real estate services provided by members of CREA.
The information contained on this site is based in whole or in part on information that is provided by members of The Canadian Real Estate Association, who are responsible for its accuracy. CREA reproduces and distributes this information as a service for its members and assumes no responsibility for its accuracy.
Similar homes nearby
See more in Oakville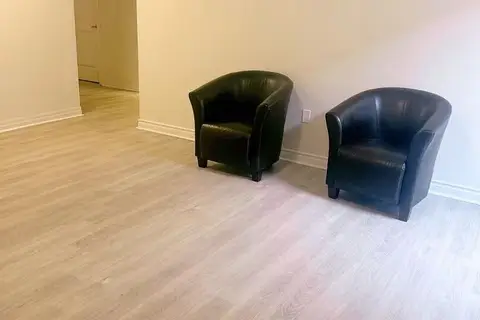 📷 18
$1,950/mo
Reduced $150 (↓ 7%)
2 bd1 ba1 pk2500-3000 ft²
45 Bowbeer Road BSMT
1008 - GO Glenorchy, Oakville
School 8 min walkPark nearby
Detached · MLS® W13805142 · CRIMSON ROSE REAL ESTATE INC.
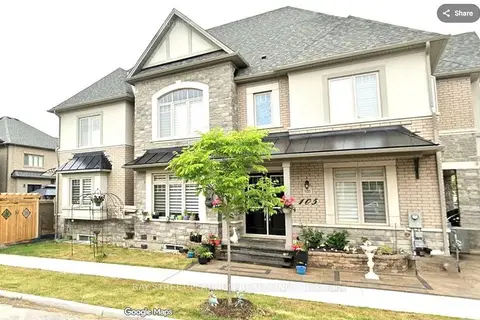 📷 11🎥 Tour
$1,950/mo
1+1 bd1 ba1 pk3000-3500 ft²
105 Bowbeer Road basement
1008 - GO Glenorchy, Oakville
Basement suiteSchool 8 min walkPark nearby
Detached · MLS® W13812004 · BAY STREET PLATINUM REALTY INC.
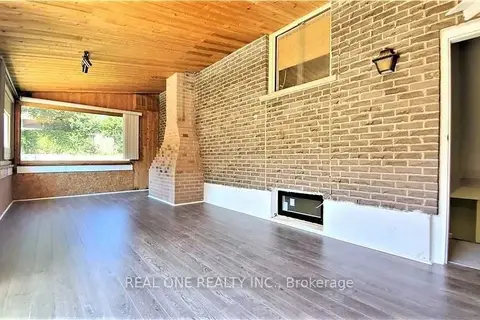 📷 15
$1,950/mo
2 bd1 ba2 pk1100-1500 ft²
133 Mccraney Street Lower
1003 - CP College Park, Oakville
Basement suite
Detached · MLS® W14091780 · REAL ONE REALTY INC.
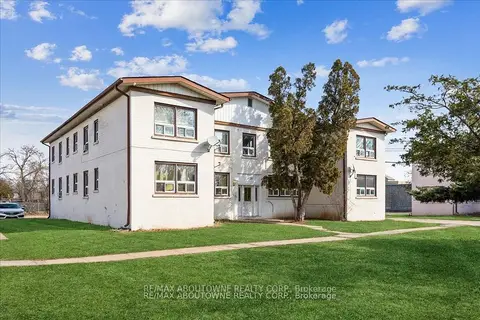 📷 17
$1,945/mo
2 bd1 ba1 pk700-1100 ft²
1031 Churchill Avenue E 7
1003 - CP College Park, Oakville
Other · MLS® W13717778 · RE/MAX ABOUTOWNE REALTY CORP.
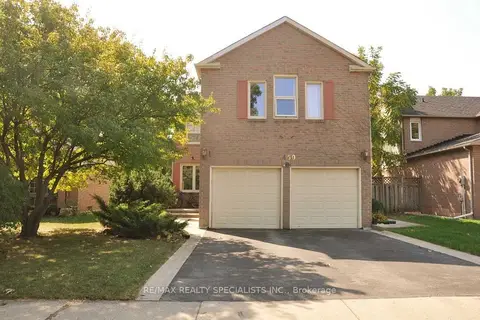 📷 15
$1,980/mo
Reduced $220 (↓ 10%)
2 bd1 ba1 pk700-1100 ft²
1450 Thistledown Road BSMNT
1007 - GA Glen Abbey, Oakville
Basement suiteSchool 7 min walk
Detached · MLS® W13869290 · RE/MAX REALTY SPECIALISTS INC.
 📷 8
$1,995/mo
2 bd1 ba550 ft²
80 SOUTH FORSTER PARK Drive Unit# 6
CO Central, Oakville
Apartment · MLS® 40861519 · Royal LePage Wolle Realty
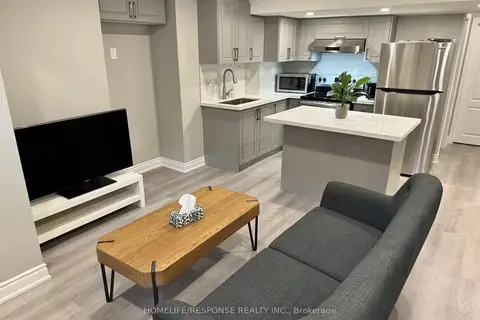 📷 18
$1,999/mo
2 bd1 ba1 pk700-1100 ft²
210 Zachary Crescent BSMNT
1008 - GO Glenorchy, Oakville
Basement suiteSchool 3 min walk
Detached · MLS® W12997920 · HOMELIFE/RESPONSE REALTY INC.
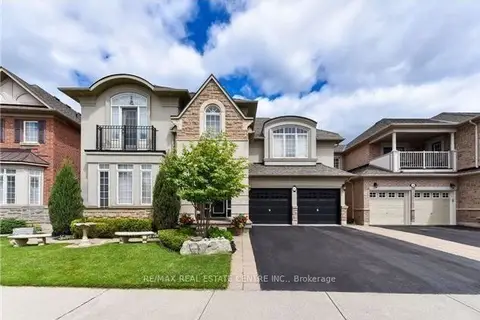 📷 5
$2,000/mo
2+1 bd2 ba1 pk3000-3500 ft²
189 Milkweed Way basement
1001 - BR Bronte, Oakville
WaterfrontGO station 2.6 kmPark nearby
Detached · MLS® W13605538 · RE/MAX REAL ESTATE CENTRE INC.