133 Mccraney Street Lower
1003 - CP College Park, Oakville, L6H 1H5
$1,950/mo
- 2 bedrooms
- 1 bathrooms
- 2 parking
- 1100-1500 sq ft
Listed 2 days ago · MLS® W14091780
About this home
Welcome to this spacious and well-maintained 2-bedroom basement apartment in Oakville's desirable College Park neighbourhood! Featuring a private separate entrance, a generous living and dining area, two comfortable bedrooms, a full bathroom, a private kitchen, and private in-suite laundry. Enjoy the convenience of dedicated driveway parking for two vehicles in tandem (one parking lane) and shared use of the backyard. Conveniently located near Sheridan College, parks, schools, shopping, restaurants, public transit, and major highways. Tenants are responsible for snow removal from their designated parking spaces. An excellent opportunity for those seeking privacy, comfort, and convenience in a prime Oakville location!
Details
- Type
- Detached
- Style
- Bungalow
- Size
- 1100-1500 sq ft
- Basement
- Separate Entrance, Walk-Up
- Garage
- Attached
- Kitchens
- 1
- Neighbourhood
- 1003 - CP College Park
- Municipality
- Oakville
- Rent increase limit
- Depends on when the unit was first lived in: before Nov. 15, 2018 it’s covered by Ontario’s yearly limit (2.1% in 2026); after, there’s no cap.
Interior
- Bedrooms
- 2 above ground
- Bathrooms
- 1 × 4-piece (main)
- Rooms
- 5 above ground
- Family room or den
- No
- Fireplace
- Yes
- Laundry
- Ensuite
- Furnished
- Unfurnished
Heating, cooling and services
- Heating
- Forced Air, Gas
- Air conditioning
- Central Air
- Water and sewer
- Sewer
Building and exterior
- Style
- Bungalow
- Exterior
- Brick
- Roof
- Asphalt Shingle
- Foundation
- Concrete Block
- Faces
- North
Parking
- Total parking
- 2
- Driveway and parking
- Private
Rental terms
- Rent includes
- Parking
More
- Possession
- 1-29 days
- Cross street
- 6th Line & Mccraney
Rooms
| Room | Level | Size | Features |
|---|---|---|---|
| Sunroom | Main | 0.1 × 0.1 m (0'4" × 0'4") | Overlooks Backyard, Laminate |
| Living Room | Basement | 0.1 × 0.1 m (0'4" × 0'4") | Open Concept, Laminate |
| Kitchen | Basement | 0.1 × 0.1 m (0'4" × 0'4") | Open Concept, Tile Floor |
| Bedroom | Basement | 0.1 × 0.1 m (0'4" × 0'4") | Closet, Laminate, Fireplace |
| Bedroom | Basement | 0.1 × 0.1 m (0'4" × 0'4") | Closet, Laminate |
| Study | Basement | 0.1 × 0.1 m (0'4" × 0'4") | Laminate |
| Bathroom | Basement | 0.1 × 0.1 m (0'4" × 0'4") | Tile Floor |
| Laundry | Basement | 0.1 × 0.1 m (0'4" × 0'4") |
History of this address
2 earlier listings at this address, with sold and leased prices. Create a free account or sign in to see them.
Listed by REAL ONE REALTY INC..
Listing information provided by PropTx Innovations Inc. and TRREB; deemed reliable but not guaranteed accurate by PropTx.
Similar homes nearby
See more in Oakville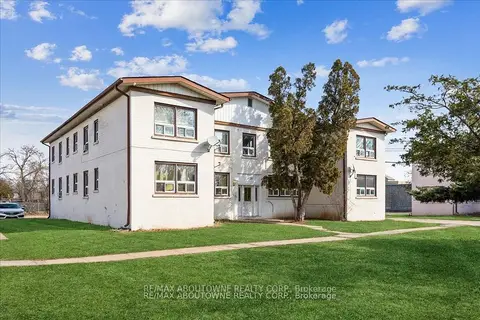
$1,945/mo
2 bd1 ba1 pk700-1100 ft²
1031 Churchill Avenue E 7
1003 - CP College Park, Oakville
Other · MLS® W13717778 · RE/MAX ABOUTOWNE REALTY CORP.
$2,050/mo
2 bd1 ba1 pk700-1100 ft²
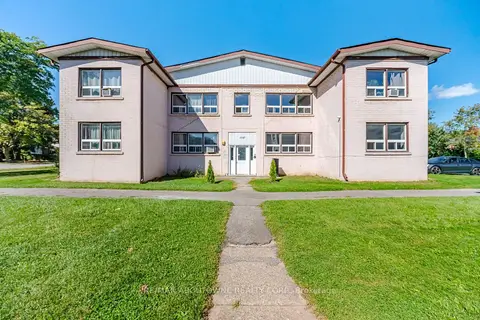
1047 Churchill Avenue E 1
1003 - CP College Park, Oakville
Other · MLS® W14016586 · RE/MAX ABOUTOWNE REALTY CORP.
 New
$2,050/mo
2 bd1 ba1 pk700-1100 ft²
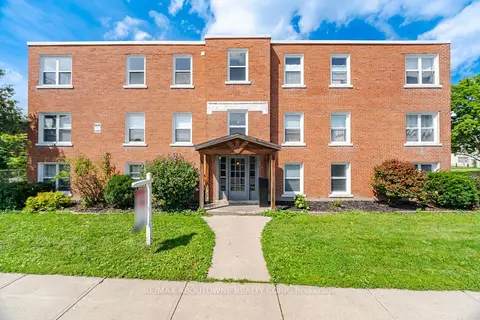
133 North Service Road E 1
1003 - CP College Park, Oakville
Multiplex · MLS® W14092632 · RE/MAX ABOUTOWNE REALTY CORP.
$1,700/mo
3 bd1 ba2 pk700-1100 ft²
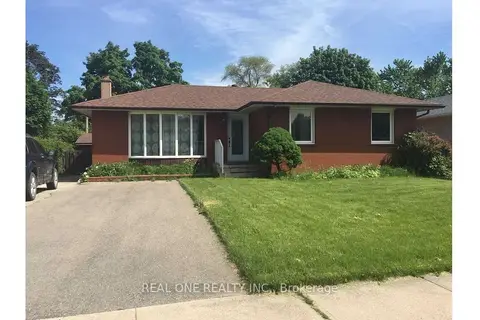
58 Sewell Drive Bsmt
1003 - CP College Park, Oakville
Detached · MLS® W13817042 · REAL ONE REALTY INC.
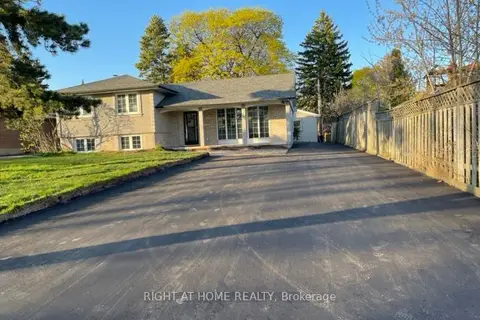
$1,600/mo
Reduced $200
2 bd1 ba2 pk< 700 ft²
1173 Sixth Line Basement
1003 - CP College Park, Oakville
Detached · MLS® W13729566 · RIGHT AT HOME REALTY
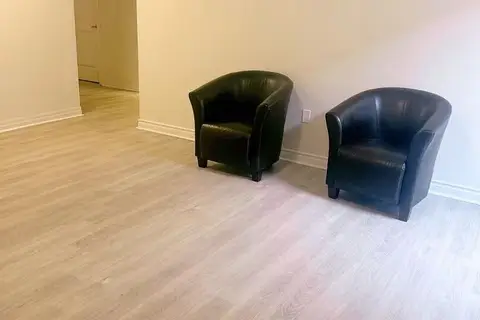
$1,950/mo
Reduced $150
2 bd1 ba1 pk2500-3000 ft²
45 Bowbeer Road BSMT
1008 - GO Glenorchy, Oakville
Detached · MLS® W13805142 · CRIMSON ROSE REAL ESTATE INC.
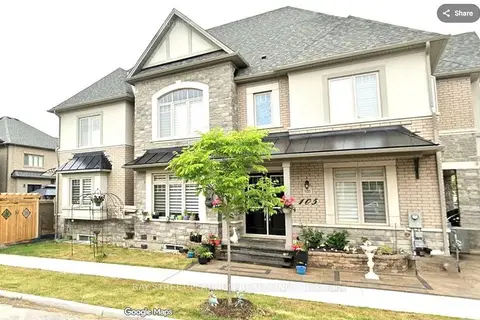
$1,950/mo
1+1 bd1 ba1 pk3000-3500 ft²
105 Bowbeer Road basement
1008 - GO Glenorchy, Oakville
Detached · MLS® W13812004 · BAY STREET PLATINUM REALTY INC.
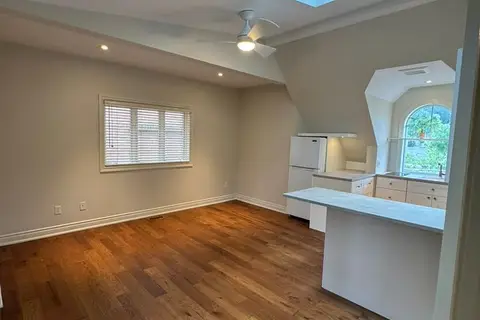
$1,950/mo
1 bd2 ba1 pk700-1100 ft²
134 Forsythe Street 3
1002 - CO Central, Oakville
Upper Level · MLS® W13812832 · Royal LePage Real Estate Services Ltd., Brokerage