1047 Churchill Avenue E 1
1003 - CP College Park, Oakville, L6H 2A7
$2,050/mo
- 2 bedrooms
- 1 bathrooms
- 1 parking
- 700-1100 sq ft
Listed 7 days ago · MLS® W14016586
About this home
Discover modern living in this practical 2-bedroom, 1-bathroom unit at in Oakville's desirable College Park neighborhood. This clean, stylish space features contemporary finishes and an open-concept layout designed for comfortable everyday living. Families will appreciate the home's proximity to several well-regarded elementary schools, including Montclair Public School, Munn's Public School, and Sunningdale Public School, making this an excellent location for those seeking convenient access to quality education options in the community. Enjoy easy access to local amenities, including the Glen Abbey Community Centre with its pool, gym, and arena, as well as nearby shopping and dining options along Trafalgar Road and Upper Middle Road. Nature lovers will appreciate the scenic trails of Sixteen Mile Creek, perfect for walking, cycling, and outdoor recreation. Commuting is effortless with the QEW just minutes away, providing quick connections to Toronto and Hamilton, while Oakville GO Station is conveniently close for seamless train access throughout the GTA. Live in comfort while being surrounded by the best of Oakville's shopping, dining, recreation, transportation-and excellent nearby schools.
Details
- Type
- Other
- Style
- Apartment
- Age
- 31-50 years
- Size
- 700-1100 sq ft
- Basement
- None, Apartment
- Garage
- None
- Kitchens
- 1
- Neighbourhood
- 1003 - CP College Park
- Municipality
- Oakville
- Rent increase limit
- Covered by Ontario’s yearly limit (2.1% in 2026): the building is older than Nov. 2018.
Interior
- Bedrooms
- 2 above ground
- Bathrooms
- 1 × 4-piece (flat)
- Rooms
- 5 above ground
- Family room or den
- Yes
- Fireplace
- No
- Laundry
- Coin Operated
- Furnished
- Unfurnished
Heating, cooling and services
- Heating
- Radiant
- Air conditioning
- Central Air
Building and exterior
- Style
- Apartment
- Exterior
- Brick, Concrete
- Roof
- Flat
- Foundation
- Block
- Age
- 31-50 years
- Faces
- East
Parking
- Total parking
- 1
More
- Possession
- Flexible
- Cross street
- Sixth Ln and North Service Rd
Rooms
| Room | Level | Size | Features |
|---|---|---|---|
| Kitchen | Flat | 1 × 1 m (3'3" × 3'3") | |
| Bedroom | Flat | 1 × 1 m (3'3" × 3'3") | |
| Bedroom 2 | Flat | 1 × 1 m (3'3" × 3'3") | |
| Living Room | Flat | 1 × 1 m (3'3" × 3'3") | |
| Dining Room | Flat | 1 × 1 m (3'3" × 3'3") | |
| Bathroom | Flat | 1 × 1 m (3'3" × 3'3") |
Listed by RE/MAX ABOUTOWNE REALTY CORP..
Listing information provided by PropTx Innovations Inc. and TRREB; deemed reliable but not guaranteed accurate by PropTx.
Similar homes nearby
See more in Oakville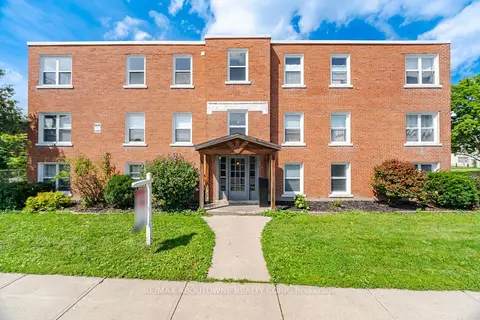 New
$2,050/mo
2 bd1 ba1 pk700-1100 ft²
133 North Service Road E 1
1003 - CP College Park, Oakville
Multiplex · MLS® W14092632 · RE/MAX ABOUTOWNE REALTY CORP.
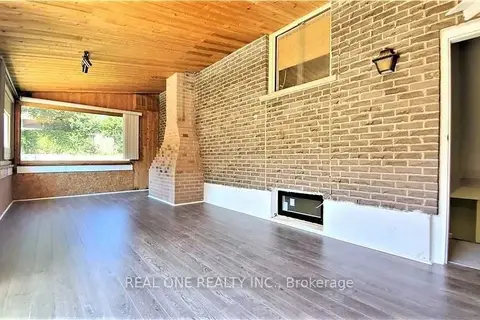 New
$1,950/mo
2 bd1 ba2 pk1100-1500 ft²
133 Mccraney Street Lower
1003 - CP College Park, Oakville
Detached · MLS® W14091780 · REAL ONE REALTY INC.
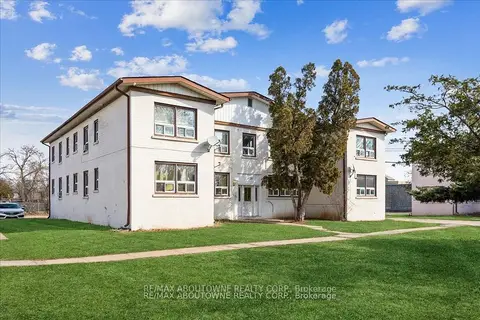
$1,945/mo
2 bd1 ba1 pk700-1100 ft²
1031 Churchill Avenue E 7
1003 - CP College Park, Oakville
Other · MLS® W13717778 · RE/MAX ABOUTOWNE REALTY CORP.
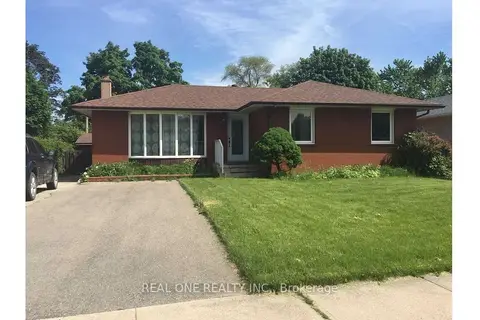
$1,700/mo
3 bd1 ba2 pk700-1100 ft²
58 Sewell Drive Bsmt
1003 - CP College Park, Oakville
Detached · MLS® W13817042 · REAL ONE REALTY INC.
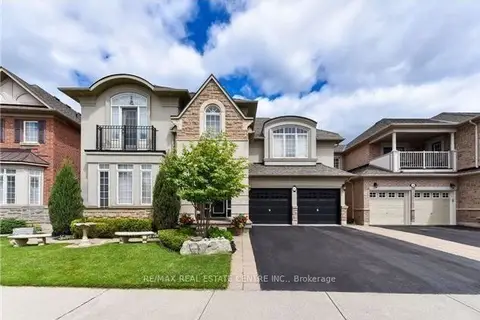
$2,000/mo
2+1 bd2 ba1 pk3000-3500 ft²
189 Milkweed Way basement
1001 - BR Bronte, Oakville
Detached · MLS® W13605538 · RE/MAX REAL ESTATE CENTRE INC.
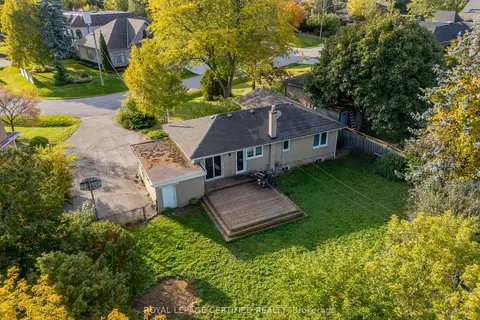
$2,000/mo
2 bd1 ba7 pk1100-1500 ft²
1333 Sheldon Avenue LOWER
1020 - WO West, Oakville
Detached · MLS® W13714378 · ROYAL LEPAGE CERTIFIED REALTY
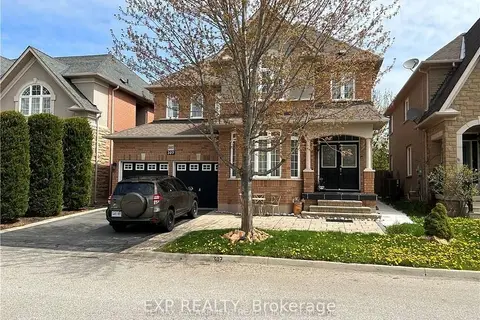
$2,100/mo
2 bd1 ba1 pk2000-2500 ft²
307 Burloak Drive Basement
1001 - BR Bronte, Oakville
Detached · MLS® W13750960 · EXP REALTY
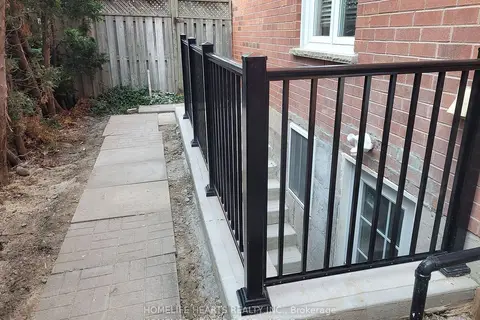
$2,100/mo
2 bd1 ba1 pk2000-2500 ft²
1107 Thoresby Drive Bsmt
1004 - CV Clearview, Oakville
Detached · MLS® W13832110 · HOMELIFE HEARTS REALTY INC.