253 Stephenson Point Road
Rural Scugog, Scugog, L9L 1B4
$1,999,000
- 3+3 bedrooms
- 5 bathrooms
- 11 parking
- 2000-2500 sq ft
Listed 26 days ago · MLS® E13820502
About this home
Welcome to an extraordinary custom-built, sun-filled waterfront estate nestled in one of Port Perry's most prestigious and sought-after lakefront communities. Tucked away on a quiet cul-de-sac street, just minutes from the charm and amenities of historic downtown Port Perry, this exceptional residence offers the perfect blend of refined luxury, privacy, and an unparalleled lifestyle on the water. Boasting over 6 bedrooms and 5 bathrooms, this impressive home is thoughtfully designed for both elegant entertaining and comfortable everyday living. The open-concept layout is flooded with natural light, showcasing breathtaking western exposures and stunning sunset views over the lake. The main-level primary suite is a true retreat, featuring a spa-inspired en-suite, a cozy stone fireplace, and a private balcony overlooking the water-perfect for morning coffee or evening relaxation. Expansive principal rooms, high-end finishes, and seamless indoor-outdoor flow create a sophisticated yet inviting atmosphere throughout. The fully finished lower level offers incredible versatility with a second kitchen and laundry, separate entrance, and ample living space-ideal for multi-generational living, guests, or potential income opportunities. Outdoors, enjoy some of the finest shoreline the lake has to offer, with excellent boating and swimming right from your backyard. With direct access to the renowned Trent-Severn Waterway, your waterfront lifestyle extends far beyond the horizon. Complete with a triple-car garage and situated in an upscale enclave of luxury homes, this is a rare opportunity to own a premier lakefront property in one of the area's most coveted locations. Experience the ultimate in lakeside living-where luxury meets lifestyle.
Details
- Type
- Detached
- Style
- Bungalow-Raised
- Size
- 2000-2500 sq ft
- Lot
- 80.02 × 277.71 ft
- Basement
- Finished with Walk-Out, Full, Finished
- Garage
- Attached
- Kitchens
- 2
- Property tax
- $11,081 (2025)
- Neighbourhood
- Rural Scugog
- Municipality
- Scugog
- Price per sq ft
- $888 (58% above detached houses in Rural Scugog, $561)
Interior
- Bedrooms
- 3 above ground + 3 below
- Bathrooms
- 1 × 5-piece (main), 1 × 4-piece (main), 1 × 2-piece (main), 1 × 3-piece (lower), 1 × 3-piece (lower)
- Kitchens
- 2 (1 below ground)
- Rooms
- 17 above ground
- Family room or den
- No
- Fireplace
- Living Room, Natural Gas, Wood
- Features
- Accessory Apartment, Auto Garage Door Remote, In-Law Suite, Primary Bedroom - Main Floor, Sump Pump, Water Heater, Central Vacuum
Heating, cooling and services
- Heating
- Forced Air, Gas
- Air conditioning
- Central Air
- Water and sewer
- Septic
Building and exterior
- Style
- Bungalow-Raised
- Exterior
- Stone, Vinyl Siding
- Roof
- Asphalt Shingle
- Foundation
- Concrete Block
- Faces
- West
- Outdoor
- Deck, Fishing, Hot Tub, Landscaped, Privacy, Gazebo
- Waterfront
- Direct
Parking
- Garage spaces
- 3
- Total parking
- 11
- Driveway and parking
- Private
Lot
- Size
- 80.02 × 277.71 ft (irregular)
More
- Possession
- TBD - 30-60 Days
- Nearby
- Cul de Sac/Dead End, Golf, Hospital, School Bus Route, Sloping, Waterfront
- Cross street
- Island Rd. / Stephenson Point Rd.
Rooms
| Room | Level | Size | Features |
|---|---|---|---|
| Laundry | Main | 3.66 × 2.56 m (12' × 8'5") | West View, Laundry Sink, Ceramic Floor |
| Primary Bedroom | Main | 7.72 × 4.96 m (25'4" × 16'3") | 5 Pc Ensuite, W/O To Balcony, Overlook Water |
| Sitting | Main | 2.44 × 3.38 m (8' × 11'1") | Combined w/Great Rm, Hardwood Floor, Open Concept |
| Recreation | Lower | 7.92 × 4.45 m (26' × 14'7") | L-Shaped Room, Combined w/Game, Open Concept |
| Bedroom 2 | Main | 4.04 × 3.69 m (13'3" × 12'1") | West View, Hardwood Floor, Combined w/Office |
| Cold Room/Cantina | Lower | 2.43 × 1.83 m (8' × 6') | Unfinished |
| Breakfast | Lower | 4.27 × 3.35 m (14' × 11') | Wet Bar, Stone Counters, Walk Through |
| Kitchen | Main | 3.96 × 4.27 m (13' × 14') | Renovated, Combined w/Dining, Open Concept |
| Kitchen | Lower | 7.01 × 4.54 m (23' × 14'11") | W/O To Yard, 3 Pc Bath, Overlook Water |
| Great Room | Main | 11.43 × 5.18 m (37'6" × 17') | W/O To Deck, Overlook Water, Open Concept |
| Dining Room | Main | 4.75 × 3.32 m (15'7" × 10'11") | Large Window, Overlooks Frontyard, Combined w/Living |
| Game Room | Lower | 4.57 × 5.18 m (15' × 17') | Open Concept, Combined w/Rec, South View |
| Bedroom 5 | Lower | 2.79 × 3.35 m (9'2" × 11') | Vinyl Floor, Double Closet, Above Grade Window |
| Laundry | Lower | 1.58 × 1 m (5'2" × 3'3") | Double Closet, B/I Shelves |
| Bedroom 3 | Main | 3.66 × 3.26 m (12' × 10'8") | North View, Hardwood Floor, Closet |
| Bedroom | Lower | 4.59 × 2.35 m (15'1" × 7'9") | Vinyl Floor, Above Grade Window |
| Bedroom 4 | Lower | 3.78 × 3.01 m (12'5" × 9'11") | 3 Pc Ensuite, Above Grade Window, East View |
History of this address
6 earlier listings at this address, with sold and leased prices. Create a free account or sign in to see them.
Location
Location is approximate. See nearby homes on the map
Recent sales nearby
See what similar homes within 1 km sold for in the last year. Create a free account or sign in to see them.
The neighbourhood
Getting around Car-dependent
No subway, LRT or GO station within a short trip.
Within a 10-minute walk: no grocery stores, 0 cafés and restaurants, 0 parks.
Who lives here postal area L9L
- Owners / renters
- 84% / 16%
- Median household income
- $107,000
- Average age
- 47
- Children under 15
- 14%
- Homes
- 85% detached, 1% high-rise
- Commute by transit
- 1%
- Population
- 14,620
Languages spoken most at home besides English: Mandarin 0.2%, Yue (Cantonese) 0.1%, Tamil 0.1%, Russian 0.1%.
Safety
Crime Severity Index for Durham Region (Oshawa/Whitby/Ajax) police: 43 vs 57 for Ontario (2025).
Police-reported figures for the whole police service area, not this street. Rates use the area’s resident population.
Distances are approximate. Places © OpenStreetMap contributors. Neighbourhood figures: Statistics Canada, 2021 Census. Crime Severity Index: Statistics Canada.
Living here
Commute
To Union Station (downtown Toronto): 67 km. Transit times · Driving times
Noise Nothing major nearby
No highway within 500 m, rail line within 300 m, or airport flight path nearby.
Distances from the map, not noise measurements. Visit at rush hour to judge for yourself.
Internet High-speed
50/10 Mbps or faster available here by cable, fibre or DSL (the federal high-speed target).
From the federal broadband map. Check exact speeds and providers for the address.
Roads, rail, airports and planned stations © OpenStreetMap contributors. Internet: Innovation, Science and Economic Development Canada, National Broadband Data.
Listed by Re/Max All-Stars Realty Inc..
Listing information provided by PropTx Innovations Inc. and TRREB; deemed reliable but not guaranteed accurate by PropTx.
Similar homes nearby
See more in Scugog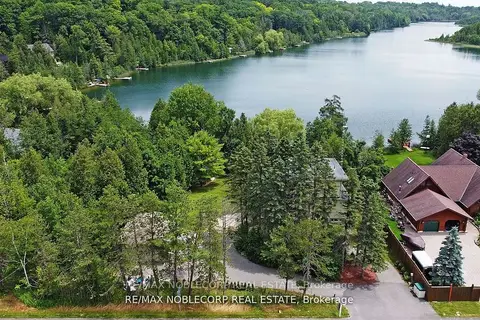 New
$1,999,000
3+1 bd4 ba12 pk2000-2500 ft²
11201 Lake Ridge Road
Rural Scugog, Scugog
Detached · MLS® E14095834 · RE/MAX NOBLECORP REAL ESTATE
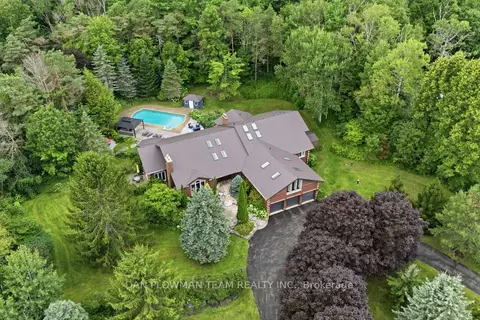
$2,100,000
5+1 bd5 ba13 pk3500-5000 ft²
64 Woodbridge Circle
Rural Scugog, Scugog
Detached · MLS® E13766310 · DAN PLOWMAN TEAM REALTY INC.
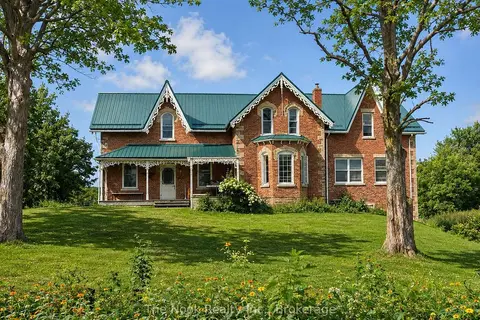
$1,850,000
5 bd3 ba20 pk3000-3500 ft²
4141 Malcolm Road
Rural Scugog, Scugog
Farm · MLS® E13781502 · The Nook Realty Inc.
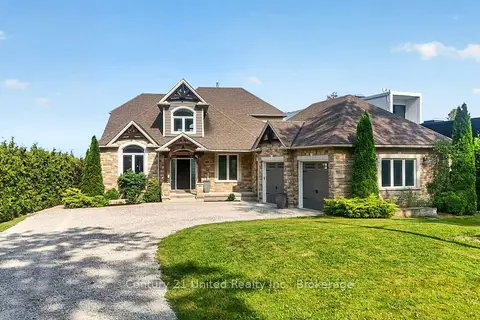
$2,150,000
4+1 bd4 ba12 pk2500-3000 ft²
19600 St Christophers Beach Road Lane
Rural Scugog, Scugog
Detached · MLS® E13822698 · Century 21 United Realty Inc.
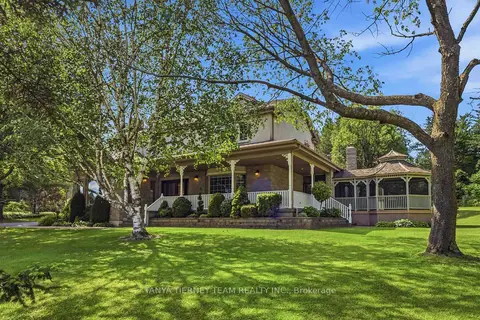
$1,799,900
4 bd4 ba10 pk3500-5000 ft²
75 Woodbridge Circle
Rural Scugog, Scugog
Detached · MLS® E13642146 · TANYA TIERNEY TEAM REALTY INC.
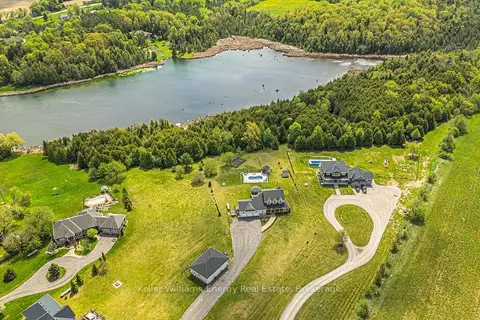
$1,749,999
4 bd3 ba26 pk2000-2500 ft²
4124 Edgerton Road
Rural Scugog, Scugog
Detached · MLS® E13417710 · Keller Williams Energy Real Estate
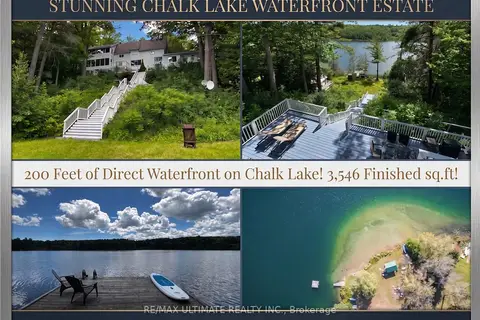
$2,249,000
3 bd3 ba5 pk2500-3000 ft²
44 Chalk Lake Road
Rural Scugog, Scugog
Detached · MLS® E13842426 · RE/MAX ULTIMATE REALTY INC.
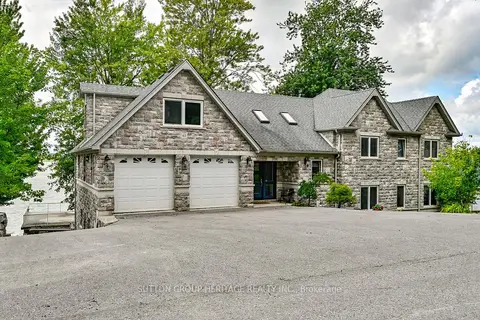
$1,699,000
Reduced $200,000
6+1 bd4 ba10 pk2500-3000 ft²
62 Lakeside Beach Road
Rural Scugog, Scugog
Detached · MLS® E13725548 · SUTTON GROUP-HERITAGE REALTY INC.