4124 Edgerton Road
Rural Scugog, Scugog, L0B 1B0
$1,749,999
- 4 bedrooms
- 3 bathrooms
- 26 parking
- 2000-2500 sq ft
Listed 133 days ago · MLS® E13417710
About this home
Introducing 4124 Edgerton Rd, Port Perry - a rare 4.5 acre country estate offering privacy, space, and exceptional lifestyle appeal with true direct access to Brown Lake. A unique opportunity where nature, recreation, and rural living come together seamlessly.This 2 storey detached home offers 4 bedrooms and 3 bathrooms with a bright, functional layout. The main level features hardwood flooring, spacious living and dining areas with beautiful bay windows, and a well appointed kitchen with centre island, granite countertops, pantry, and a dedicated breakfast area with walkout to the expansive deck. Outdoor living is fully elevated with a gazebo, BBQ area, tiki bar, and a new inground saltwater pool, all set against a backdrop of mature greenery. The family room with propane fireplace adds warmth and comfort with large windows overlooking the scenic grounds.Upstairs, the primary retreat features two walk in closets and a 4 piece ensuite, along with three additional well sized bedrooms.The outdoor lifestyle is the true highlight, with extensive usable land, multiple entertaining spaces, a playground area, shed storage.A major bonus is the detached shop, approximately 1,200 sq ft (40 x 30), featuring 12 ft ceilings, three insulated bays, reinforced concrete floors with hoist ready pads, heating, and 200 amp service, ideal for hobbyists, trades, or automotive enthusiasts.Located just minutes to Port Perry, schools, and local amenities, this property delivers the perfect balance of country living, recreation, and everyday convenience. Click on more information for 3D tour , virtual tour, feature sheet and floor plans.
Details
- Type
- Detached
- Style
- 2-Storey
- Size
- 2000-2500 sq ft
- Lot
- 329.46 × 927.52 ft
- Basement
- Unfinished
- Garage
- Attached
- Kitchens
- 1
- Property tax
- $9,254 (2025)
- Neighbourhood
- Rural Scugog
- Municipality
- Scugog
- Price per sq ft
- $778 (39% above detached houses in Rural Scugog, $561)
Interior
- Bedrooms
- 4 above ground
- Bathrooms
- 1 × 4-piece (second), 1 × 4-piece (second), 1 × 2-piece (main)
- Rooms
- 9 above ground
- Family room or den
- Yes
- Fireplace
- Propane
- Features
- Auto Garage Door Remote, Built-In Oven, Generator - Full, Water Heater Owned
Heating, cooling and services
- Heating
- Forced Air, Propane
- Air conditioning
- Central Air
- Water and sewer
- Septic
Building and exterior
- Style
- 2-Storey
- Exterior
- Stone, Vinyl Siding
- Roof
- Fibreglass Shingle
- Foundation
- Poured Concrete
- Faces
- North
- Pool
- Inground, Salt
- Outdoor
- Additional Garage(s), Gazebo, Garden Shed, Playground
- Waterfront
- Direct
Parking
- Garage spaces
- 6
- Total parking
- 26
- Driveway and parking
- Private
Lot
- Size
- 329.46 × 927.52 ft
- Acreage
- 2-4.99
More
- Possession
- TBA
- Nearby
- Lake Access, Lake/Pond, School Bus Route, Wooded/Treed
- Cross street
- Hwy 57/ Edgerton Rd
Rooms
| Room | Level | Size | Features |
|---|---|---|---|
| Living Room | Main | 4.86 × 4.18 m (15'11" × 13'9") | Hardwood Floor, Open Concept, Large Window |
| Dining Room | Main | 4.57 × 5.23 m (15' × 17'2") | Hardwood Floor, Bay Window, Open Concept |
| Kitchen | Main | 6.21 × 3.71 m (20'4" × 12'2") | Hardwood Floor, Granite Counters, Centre Island |
| Breakfast | Main | 6.21 × 3.71 m (20'4" × 12'2") | Combined w/Kitchen, W/O To Deck |
| Family Room | Main | 4.21 × 3.76 m (13'10" × 12'4") | Large Window, Fireplace, Pot Lights |
| Primary Bedroom | Second | 4.76 × 5.13 m (15'7" × 16'10") | Broadloom, Walk-In Closet(s), 4 Pc Ensuite |
| Bedroom 2 | Second | 3.29 × 3.02 m (10'10" × 9'11") | Broadloom, Large Closet, Picture Window |
| Bedroom 3 | Second | 4.27 × 3.08 m (14' × 10'1") | Broadloom, Large Closet, Picture Window |
| Bedroom 4 | Second | 3.29 × 3.39 m (10'10" × 11'1") | Broadloom, Large Closet, Picture Window |
History of this address
6 earlier listings at this address, with sold and leased prices. Create a free account or sign in to see them.
Location
Location is approximate. See nearby homes on the map
Recent sales nearby
See what similar homes within 1 km sold for in the last year. Create a free account or sign in to see them.
The neighbourhood
Getting around Car-dependent
No subway, LRT or GO station within a short trip.
Within a 10-minute walk: no grocery stores, 0 cafés and restaurants, 0 parks.
Who lives here postal area L0B
- Owners / renters
- 92% / 8%
- Median household income
- $111,000
- Average age
- 44
- Children under 15
- 15%
- Homes
- 96% detached
- Commute by transit
- 1%
- Population
- 15,501
Languages spoken most at home besides English: Mandarin 0.2%, Polish 0.2%, Spanish 0.2%, Arabic 0.1%.
Safety
Crime Severity Index for Durham Region (Oshawa/Whitby/Ajax) police: 43 vs 57 for Ontario (2025).
Police-reported figures for the whole police service area, not this street. Rates use the area’s resident population.
Distances are approximate. Places © OpenStreetMap contributors. Neighbourhood figures: Statistics Canada, 2021 Census. Crime Severity Index: Statistics Canada.
Living here
Commute
To Union Station (downtown Toronto): 71 km. Transit times · Driving times
Noise Nothing major nearby
No highway within 500 m, rail line within 300 m, or airport flight path nearby.
Distances from the map, not noise measurements. Visit at rush hour to judge for yourself.
Internet High-speed
50/10 Mbps or faster available here by cable, fibre or DSL (the federal high-speed target).
From the federal broadband map. Check exact speeds and providers for the address.
Roads, rail, airports and planned stations © OpenStreetMap contributors. Internet: Innovation, Science and Economic Development Canada, National Broadband Data.
Listed by Keller Williams Energy Real Estate.
Listing information provided by PropTx Innovations Inc. and TRREB; deemed reliable but not guaranteed accurate by PropTx.
Similar homes nearby
See more in Scugog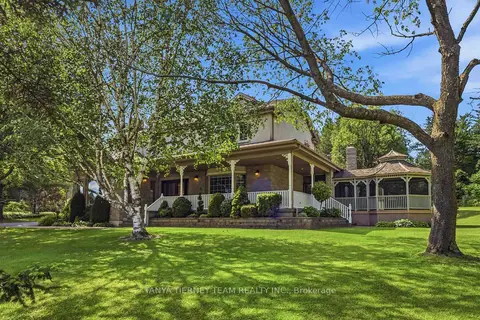
$1,799,900
4 bd4 ba10 pk3500-5000 ft²
75 Woodbridge Circle
Rural Scugog, Scugog
Detached · MLS® E13642146 · TANYA TIERNEY TEAM REALTY INC.
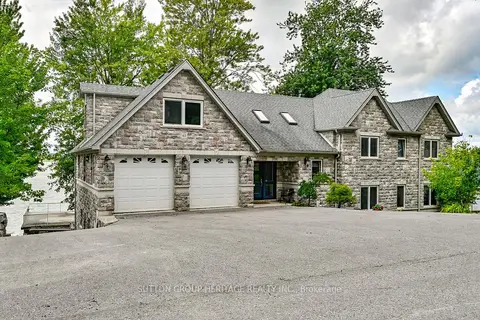
$1,699,000
Reduced $200,000
6+1 bd4 ba10 pk2500-3000 ft²
62 Lakeside Beach Road
Rural Scugog, Scugog
Detached · MLS® E13725548 · SUTTON GROUP-HERITAGE REALTY INC.
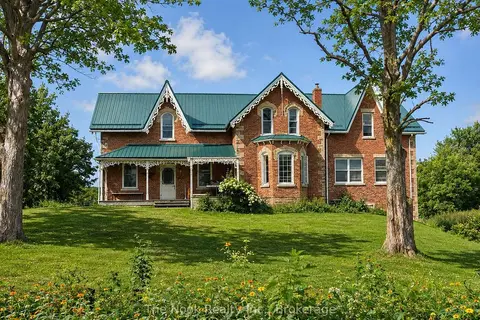
$1,850,000
5 bd3 ba20 pk3000-3500 ft²
4141 Malcolm Road
Rural Scugog, Scugog
Farm · MLS® E13781502 · The Nook Realty Inc.
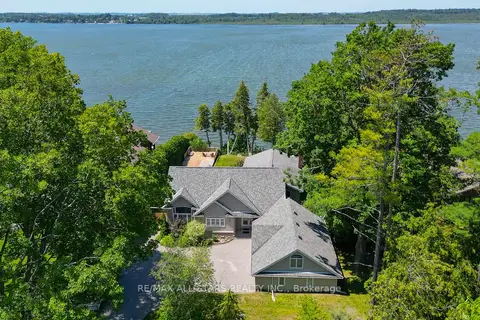
$1,999,000
3+3 bd5 ba11 pk2000-2500 ft²
253 Stephenson Point Road
Rural Scugog, Scugog
Detached · MLS® E13820502 · Re/Max All-Stars Realty Inc.
 New
$1,999,000
3+1 bd4 ba12 pk2000-2500 ft²
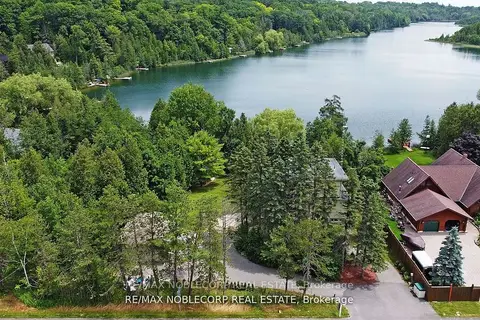
11201 Lake Ridge Road
Rural Scugog, Scugog
Detached · MLS® E14095834 · RE/MAX NOBLECORP REAL ESTATE
$1,475,000
3+1 bd4 ba10 pk2000-2500 ft²
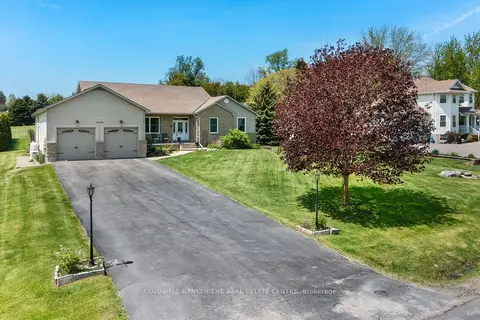
15970 Marsh Hill Road
Rural Scugog, Scugog
Detached · MLS® E13834008 · COLDWELL BANKER THE REAL ESTATE CENTRE
$1,800,000
2+2 bd4 ba4 pk1500-2000 ft²
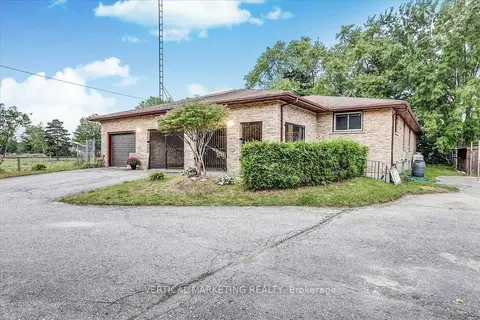
17300 Simcoe Street N
Port Perry, Scugog
Detached · MLS® E13084814 · VERTICAL MARKETING REALTY
$1,699,000
4+2 bd4 ba18 pk2000-2500 ft²
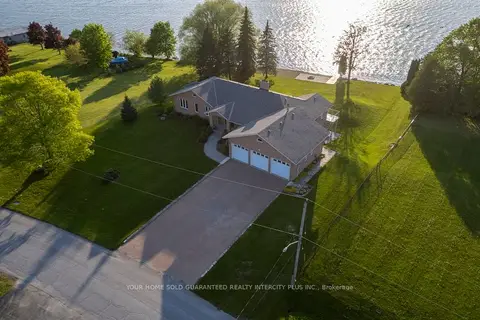
592 Fralicks Beach Road
Port Perry, Scugog
Detached · MLS® E13765312 · YOUR HOME SOLD GUARANTEED REALTY INTERCITY PLUS IN