592 Fralicks Beach Road
Port Perry, Scugog, L9L 1B6
$1,699,000
- 4+2 bedrooms
- 4 bathrooms
- 18 parking
- 2000-2500 sq ft
Listed 40 days ago · MLS® E13765312
About this home
Rarely Offered Stunning Lake Scugog Waterfront Property! This Custom-Built Bungalow Offers An Exceptional Year-Round Lakeside Lifestyle On Over Half An Acre With More Than 135 Feet Of Hard-Bottom Shoreline. Featuring 4 Bedrooms On The Main Floor Plus 2 Additional Bedrooms In The Fully Finished Basement, There Is Plenty Of Space For Family And Guests. The Bright And Spacious Basement Also Offers A Second Full Kitchen, Large Recreation Area And Walkout, With Separate Entrances Creating Excellent Potential For An In-Law Suite Or Additional Living Space. The Main Kitchen Opens To A Generous Veranda, Providing The Perfect Setting To Relax, Entertain And Enjoy Breathtaking Sunsets Over The Lake. The 3-Car Garage Adds Exceptional Convenience And Storage. Step Outside To Your Own Waterfront Playground-Ideal For Swimming, Boating, Fishing, Ice Fishing, Skating And Snowmobiling. Lake Scugog Offers Four-Season Recreation And Boating Access To The Trent-Severn Waterway, While Nearby Port Perry Offers A Charming Historic Downtown, Waterfront, Marina, Restaurants, Shops, Trails And Community Events. Enjoy The Best Of Peaceful Country Living With The Convenience Of A Vibrant Lakeside Community Nearby. Whether You're Looking For A Peaceful Year-Round Retreat Or The Ultimate Weekend Escape, This Rare Lake Scugog Property Offers Space, Privacy And Unforgettable Waterfront Living. A Truly Special Opportunity Not To Be Missed!
Details
- Type
- Detached
- Style
- Bungalow
- Size
- 2000-2500 sq ft
- Lot
- 139.89 × 210.68 ft
- Basement
- Finished, Walk-Out
- Garage
- Attached
- Kitchens
- 2
- Property tax
- $11,521 (2025)
- Neighbourhood
- Port Perry
- Municipality
- Scugog
- Price per sq ft
- $755 (40% above detached houses in Port Perry, $538)
Interior
- Bedrooms
- 4 above ground + 2 below
- Bathrooms
- 1 × 6-piece (main), 1 × 2-piece (main), 1 × 5-piece (main), 1 × 3-piece (basement)
- Rooms
- 9 above ground + 8 below
- Family room or den
- Yes
- Fireplace
- No
- Features
- Central Vacuum
Heating, cooling and services
- Heating
- Forced Air, Gas
- Air conditioning
- Central Air
- Water and sewer
- Septic
Building and exterior
- Style
- Bungalow
- Exterior
- Brick
- Roof
- Shingles
- Foundation
- Poured Concrete
- Faces
- West
- Waterfront
- Direct
Parking
- Garage spaces
- 3
- Total parking
- 18
- Driveway and parking
- Private
Lot
- Size
- 139.89 × 210.68 ft
- Acreage
- .50-1.99
More
- Possession
- Immediate/TBA
- Nearby
- Hospital, Lake Access, Lake/Pond, Marina, School Bus Route, Waterfront
- Cross street
- Island Rd & Fralick's Beach Rd
Rooms
| Room | Level | Size | Features |
|---|---|---|---|
| Primary Bedroom | Main | 5.57 × 4.76 m (18'3" × 15'7") | Hardwood Floor, 6 Pc Ensuite, Walk-In Closet(s) |
| Breakfast | Main | 4.37 × 2.37 m (14'4" × 7'9") | Ceramic Floor, Combined w/Kitchen, W/O To Balcony |
| Game Room | Lower | 6.72 × 4.76 m (22'1" × 15'7") | Ceramic Floor, Gas Fireplace, Open Concept |
| Bedroom 3 | Main | 3.27 × 4.76 m (10'9" × 15'7") | Hardwood Floor, Closet |
| Bedroom 2 | Main | 4.05 × 3.79 m (13'3" × 12'5") | Hardwood Floor, Walk-In Closet(s) |
| Kitchen | Main | 4.92 × 3.28 m (16'2" × 10'9") | Ceramic Floor, Family Size Kitchen, Centre Island |
| Recreation | Lower | 6.72 × 5.13 m (22'1" × 16'10") | Ceramic Floor, Fireplace, Open Concept |
| Bedroom 4 | Main | 3.2 × 3.73 m (10'6" × 12'3") | Hardwood Floor, Closet |
| Family Room | Main | 3.89 × 3.24 m (12'9" × 10'8") | Hardwood Floor, Fireplace, W/O To Balcony |
| Dining Room | Main | 3.89 × 2.94 m (12'9" × 9'8") | Ceramic Floor, Separate Room, Formal Rm |
| Kitchen | Lower | 4.06 × 5.76 m (13'4" × 18'11") | Ceramic Floor, Family Size Kitchen, W/O To Water |
| Living Room | Main | 7.39 × 4.76 m (24'3" × 15'7") | Hardwood Floor, Separate Room |
History of this address
5 earlier listings at this address, with sold and leased prices. Create a free account or sign in to see them.
Location
Location is approximate. See nearby homes on the map
Recent sales nearby
See what similar homes within 1 km sold for in the last year. Create a free account or sign in to see them.
The neighbourhood
Getting around Car-dependent
No subway, LRT or GO station within a short trip.
Within a 10-minute walk: no grocery stores, 0 cafés and restaurants, 0 parks.
Who lives here postal area L9L
- Owners / renters
- 84% / 16%
- Median household income
- $107,000
- Average age
- 47
- Children under 15
- 14%
- Homes
- 85% detached, 1% high-rise
- Commute by transit
- 1%
- Population
- 14,620
Languages spoken most at home besides English: Mandarin 0.2%, Yue (Cantonese) 0.1%, Tamil 0.1%, Russian 0.1%.
Safety
Crime Severity Index for Durham Region (Oshawa/Whitby/Ajax) police: 43 vs 57 for Ontario (2025).
Police-reported figures for the whole police service area, not this street. Rates use the area’s resident population.
Distances are approximate. Places © OpenStreetMap contributors. Neighbourhood figures: Statistics Canada, 2021 Census. Crime Severity Index: Statistics Canada.
Living here
Commute
To Union Station (downtown Toronto): 74 km. Transit times · Driving times
Noise Nothing major nearby
No highway within 500 m, rail line within 300 m, or airport flight path nearby.
Distances from the map, not noise measurements. Visit at rush hour to judge for yourself.
Internet High-speed
50/10 Mbps or faster available here by cable, fibre or DSL (the federal high-speed target).
From the federal broadband map. Check exact speeds and providers for the address.
Roads, rail, airports and planned stations © OpenStreetMap contributors. Internet: Innovation, Science and Economic Development Canada, National Broadband Data.
Listed by YOUR HOME SOLD GUARANTEED REALTY INTERCITY PLUS IN.
Listing information provided by PropTx Innovations Inc. and TRREB; deemed reliable but not guaranteed accurate by PropTx.
Similar homes nearby
See more in Scugog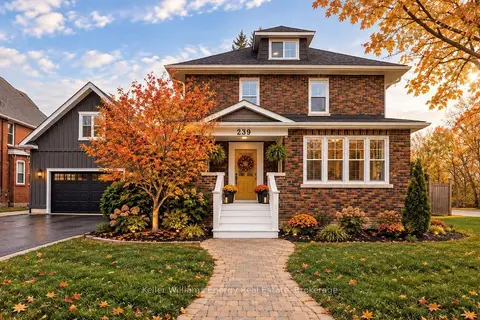
$1,599,000
3+1 bd5 ba8 pk3000-3500 ft²
239 Perry Street
Port Perry, Scugog
Detached · MLS® E13849954 · Keller Williams Energy Real Estate
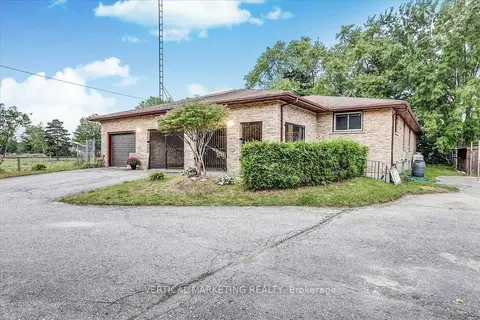
$1,800,000
2+2 bd4 ba4 pk1500-2000 ft²
17300 Simcoe Street N
Port Perry, Scugog
Detached · MLS® E13084814 · VERTICAL MARKETING REALTY
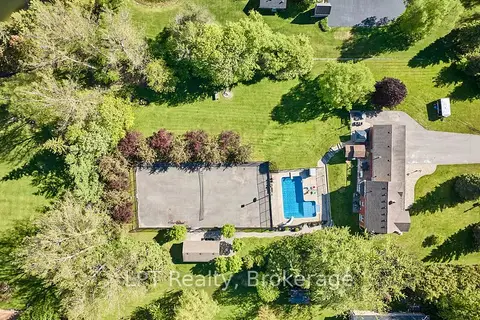
$1,563,000
Reduced $125,000
3+1 bd4 ba13 pk2000-2500 ft²
16 Cawkers Cove Road
Port Perry, Scugog
Detached · MLS® E13234612 · LPT Realty
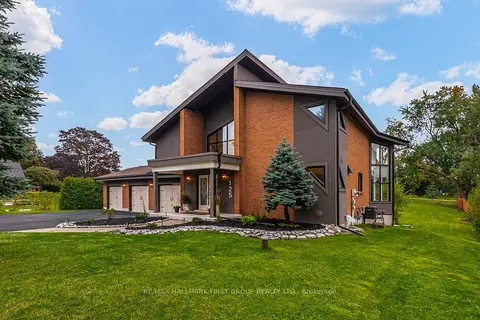
$1,499,988
3+1 bd4 ba15 pk2000-2500 ft²
125 Percy Crescent
Port Perry, Scugog
Detached · MLS® E13592192 · RE/MAX HALLMARK FIRST GROUP REALTY LTD.
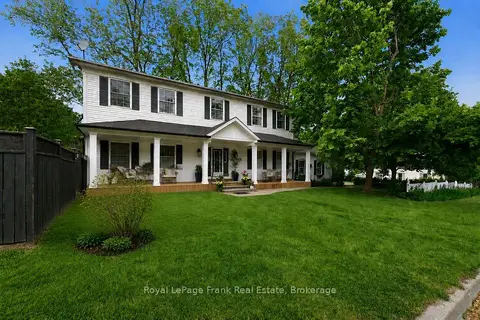
$1,499,900
5 bd4 ba6 pk3000-3500 ft²
246 Cochrane Street
Port Perry, Scugog
Detached · MLS® E13723176 · Royal LePage Frank Real Estate
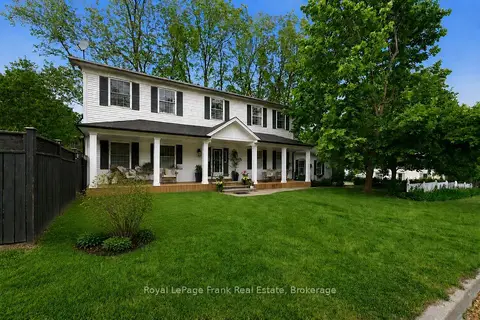 New
$1,425,000
5 bd4 ba6 pk3000-3500 ft²
246 Cochrane Street
Port Perry, Scugog
Detached · MLS® E14096970 · Royal LePage Frank Real Estate
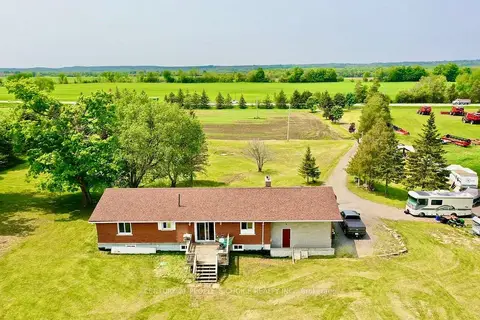
$1,399,999
3+2 bd2 ba22 pk1500-2000 ft²
14751 Highway 12 Road
Port Perry, Scugog
Detached · MLS® E13134086 · CENTURY 21 PEOPLE`S CHOICE REALTY INC.
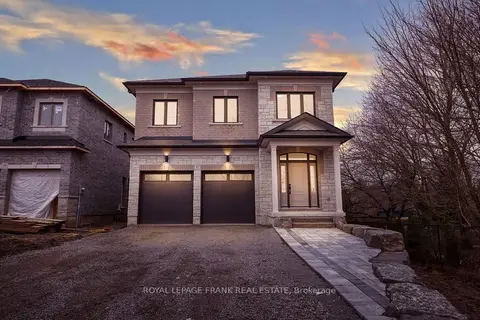
$1,399,900
4 bd4 ba4 pk3000-3500 ft²
97 Steinway Drive
Port Perry, Scugog
Detached · MLS® E13790012 · Royal LePage Frank Real Estate