125 Percy Crescent
Port Perry, Scugog, L9L 1B4
$1,499,988
- 3+1 bedrooms
- 4 bathrooms
- 15 parking
- 2000-2500 sq ft
Listed 90 days ago · MLS® E13592192
About this home
"Living On The Island" Enjoy the resort lifestyle while just a quick drive to the city. Every Day feels Like A Retreat! Breathtaking Property, Straight Out Of A Magazine! Once In A While A Dreamy Property Presents Itself ~ You Don't Want To Miss This Beautifully Renovated Custom Home! 4 Bedrooms, 4 Gorgeous Bathrooms. Triple Car Garage W/ Access To Basement. **Unique Exterior Architecture Sitting On A 120X250 Lot. ** Grand Entrance To Open Wood Staircase, Jaw Dropping Kitchen W/ Quartz Counters, Thermador Appls, B/I Beverage Centre, Oversize Island, Backsplash, Pot Filler. Walk Out To New Deck Off Dining Room. 2 Walk Out To Backyard Oasis - Gazeebo, Fire pit, playground. Surrounded by Nature, Tranquility and stunning lake views. Residents Enjoy boating, fishing, and breathtaking sunsets right from their doorstep. Just Steps To Private Boat Launch. The Great Room Boasts Vaulted 16Ft Ceilings, Floor to Ceiling Windows W/Automated Blinds & Gas Fireplace. Primary Retreat Offers Private Juliette Balcony, W/I Closet W/Organizer + B/I Wall Cabinets, 2 Skylights W/Automated Blinds & Spa Like Ensuite. Finished Lower Level W/ Separate Entrance Perfect In-Law/Nanny Suite or Teen Suite. Features 4th Bedroom, Open Rec Space, Potential Office Space, Full Bath W/Sauna & Lots of addn't Storage.
Details
- Type
- Detached
- Style
- 2-Storey
- Size
- 2000-2500 sq ft
- Lot
- 120 × 250 ft
- Basement
- Finished, Separate Entrance
- Garage
- Attached
- Kitchens
- 1
- Property tax
- $7,654 (2025)
- Neighbourhood
- Port Perry
- Municipality
- Scugog
- Price per sq ft
- $667 (24% above detached houses in Port Perry, $538)
Interior
- Bedrooms
- 3 above ground + 1 below
- Bathrooms
- 1 × 2-piece (main), 1 × 4-piece (second), 1 × 4-piece (second), 1 × 3-piece (basement)
- Rooms
- 6 above ground + 3 below
- Family room or den
- No
- Fireplace
- No
- Features
- Auto Garage Door Remote, Central Vacuum, Carpet Free, Water Purifier
Heating, cooling and services
- Heating
- Forced Air, Gas
- Air conditioning
- Central Air
- Water and sewer
- Septic
Building and exterior
- Style
- 2-Storey
- Exterior
- Brick, Stucco (Plaster)
- Roof
- Shingles
- Foundation
- Poured Concrete
- Faces
- South
Parking
- Garage spaces
- 3
- Total parking
- 15
- Driveway and parking
- Private
Lot
- Size
- 120 × 250 ft
More
- Possession
- TBA
- Cross street
- Stephenson Pt. Rd & Platten
Rooms
| Room | Level | Size | Features |
|---|---|---|---|
| Kitchen | Ground | 4.9 × 4.41 m (16'1" × 14'6") | Hardwood Floor, Quartz Counter, Stainless Steel Appl |
| Dining Room | Ground | 5.02 × 4.99 m (16'6" × 16'4") | Hardwood Floor, Overlooks Family, W/O To Deck |
| Living Room | Ground | 7.71 × 5.88 m (25'4" × 19'3") | Hardwood Floor, Gas Fireplace, Vaulted Ceiling(s) |
| Primary Bedroom | Second | 7.46 × 4.42 m (24'6" × 14'6") | Hardwood Floor, 4 Pc Ensuite, W/O To Balcony |
| Bedroom 2 | Second | 3.57 × 3.14 m (11'9" × 10'4") | Hardwood Floor, Double Closet, Window |
| Bedroom 3 | Second | 3.56 × 2.77 m (11'8" × 9'1") | Hardwood Floor, Double Closet, Window |
| Recreation | Lower | 10.08 × 4.3 m (33'1" × 14'1") | Open Concept, W/O To Garage, Pot Lights |
| Bedroom 4 | Lower | 4.48 × 4.29 m (14'8" × 14'1") | Laminate, B/I Closet, Large Window |
| Office | Basement | 4.33 × 3.13 m (14'2" × 10'3") | Laminate, Pot Lights, 4 Pc Bath |
History of this address
5 earlier listings at this address, with sold and leased prices. Create a free account or sign in to see them.
Location
Location is approximate. See nearby homes on the map
Recent sales nearby
See what similar homes within 1 km sold for in the last year. Create a free account or sign in to see them.
The neighbourhood
Getting around Car-dependent
No subway, LRT or GO station within a short trip.
Within a 10-minute walk: no grocery stores, 0 cafés and restaurants, 0 parks.
Who lives here postal area L9L
- Owners / renters
- 84% / 16%
- Median household income
- $107,000
- Average age
- 47
- Children under 15
- 14%
- Homes
- 85% detached, 1% high-rise
- Commute by transit
- 1%
- Population
- 14,620
Languages spoken most at home besides English: Mandarin 0.2%, Yue (Cantonese) 0.1%, Tamil 0.1%, Russian 0.1%.
Safety
Crime Severity Index for Durham Region (Oshawa/Whitby/Ajax) police: 43 vs 57 for Ontario (2025).
Police-reported figures for the whole police service area, not this street. Rates use the area’s resident population.
Distances are approximate. Places © OpenStreetMap contributors. Neighbourhood figures: Statistics Canada, 2021 Census. Crime Severity Index: Statistics Canada.
Living here
Commute
To Union Station (downtown Toronto): 68 km. Transit times · Driving times
Noise Nothing major nearby
No highway within 500 m, rail line within 300 m, or airport flight path nearby.
Distances from the map, not noise measurements. Visit at rush hour to judge for yourself.
Internet High-speed
50/10 Mbps or faster available here by cable, fibre or DSL (the federal high-speed target).
From the federal broadband map. Check exact speeds and providers for the address.
Roads, rail, airports and planned stations © OpenStreetMap contributors. Internet: Innovation, Science and Economic Development Canada, National Broadband Data.
Listed by RE/MAX HALLMARK FIRST GROUP REALTY LTD..
Listing information provided by PropTx Innovations Inc. and TRREB; deemed reliable but not guaranteed accurate by PropTx.
Similar homes nearby
See more in Scugog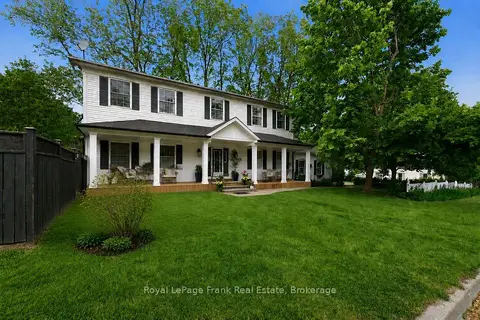
$1,499,900
5 bd4 ba6 pk3000-3500 ft²
246 Cochrane Street
Port Perry, Scugog
Detached · MLS® E13723176 · Royal LePage Frank Real Estate
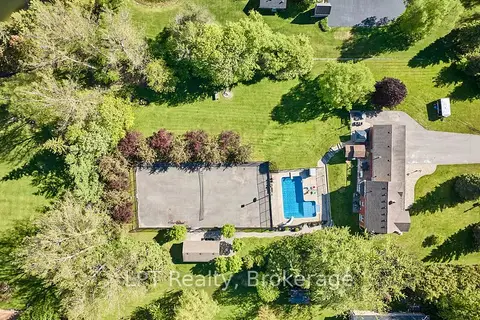
$1,563,000
Reduced $125,000
3+1 bd4 ba13 pk2000-2500 ft²
16 Cawkers Cove Road
Port Perry, Scugog
Detached · MLS® E13234612 · LPT Realty
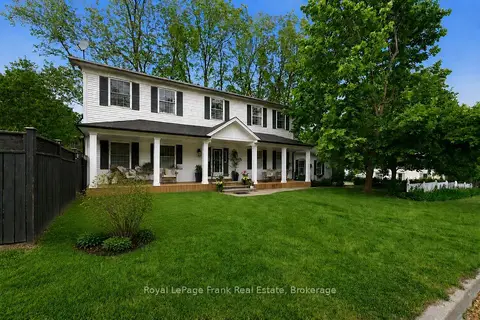 New
$1,425,000
5 bd4 ba6 pk3000-3500 ft²
246 Cochrane Street
Port Perry, Scugog
Detached · MLS® E14096970 · Royal LePage Frank Real Estate
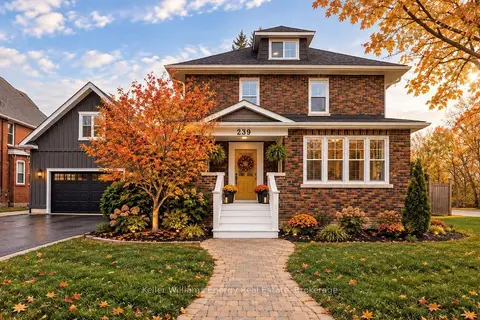
$1,599,000
3+1 bd5 ba8 pk3000-3500 ft²
239 Perry Street
Port Perry, Scugog
Detached · MLS® E13849954 · Keller Williams Energy Real Estate
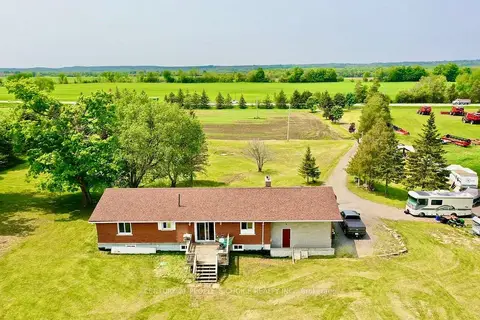
$1,399,999
3+2 bd2 ba22 pk1500-2000 ft²
14751 Highway 12 Road
Port Perry, Scugog
Detached · MLS® E13134086 · CENTURY 21 PEOPLE`S CHOICE REALTY INC.
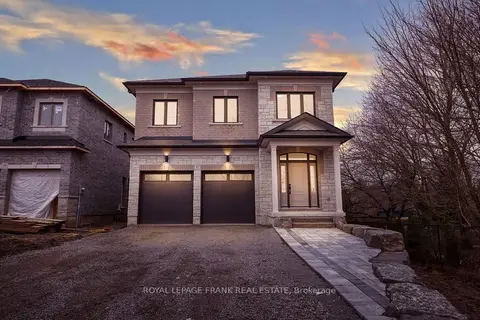
$1,399,900
4 bd4 ba4 pk3000-3500 ft²
97 Steinway Drive
Port Perry, Scugog
Detached · MLS® E13790012 · Royal LePage Frank Real Estate
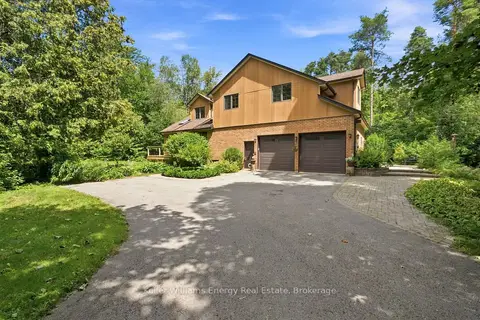
$1,389,900
4+2 bd4 ba8 pk3500-5000 ft²
21 Stone Sound
Port Perry, Scugog
Detached · MLS® E14082530 · Keller Williams Energy Real Estate
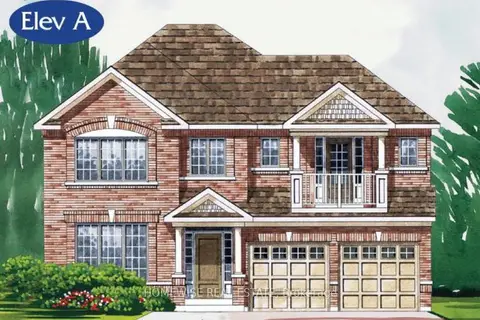
$1,313,900
4 bd4 ba4 pk3000-3500 ft²
180 Steinway Drive
Port Perry, Scugog
Detached · MLS® E13846712 · HOMEWISE REAL ESTATE