21 Stone Sound
Port Perry, Scugog, L9L 1P5
$1,389,900
- 4+2 bedrooms
- 4 bathrooms
- 8 parking
- 3500-5000 sq ft
Listed 5 days ago · MLS® E14082530
About this home
Welcome To 21 Stone Sound Road, Nestled In Port Perry's Prestigious Honey Harbour Heights - A Truly One-Of-A-Kind Executive Custom Home Set On An Ultra-Private 1.5-Acre Estate In One Of Durham Region's Most Sought-After Communities. Offering Over 5,000 Sq Ft Of Beautifully Finished Living Space, This Remarkable 2-Storey Bungaloft Features 4+2 Bedrooms And 4 Bathrooms, Delivering The Perfect Blend Of Character, Functionality, And Refined Design. Thoughtfully Crafted For Both Everyday Living And Grand Entertaining, The Expansive Main Floor Showcases A Spacious Living Room Flowing Seamlessly Into The Formal Dining Area. The Chef-Inspired Kitchen Is Equipped With High-End Appliances, Ample Workspace, And A Bright Breakfast Area With Walk-Out Access - Overlooking The Stunning 2-Storey Great Room Framed By Views Of The Mature, Tree-Lined Backyard With Small Pond Just Off The Back Of The Home. The Main-Floor Primary Suite Is A Private Retreat, Complete With A Walk-Through Closet, Spa-Like 5-Piece Ensuite, And Direct Walk-Out To The Deck - Perfect For Quiet Mornings Or Evening Relaxation. At The Heart Of The Home Lies Its Most Captivating Feature: A Dramatic 2-Storey Interior Atrium, Bringing Natural Greenery And Light Into The Centre Of The Home - Your Own Year-Round Sanctuary. Upstairs, Three Generously Sized Bedrooms Overlook The Atrium From The Open Hallways And Share A Well-Appointed 4-Piece Bath. The Fully Finished Lower Level Extends The Living Space With A Self-Contained In-Law Suite Featuring A Kitchenette, Two Additional Guest Bedrooms, A Spacious Family Room, 3-Piece Bath, And A Separate Walk-Up With Direct Access To The Oversized Two-Car Garage - Ideal For Multi-Generational Living Or Extended Guests. A Rare Opportunity To Own A Distinctive Estate Property That Combines Privacy, Space, And Architectural Character - Just Minutes From The Charm And Amenities Of Downtown Port Perry!
Details
- Type
- Detached
- Style
- 2-Storey
- Age
- 6-15 years
- Size
- 3500-5000 sq ft
- Lot
- 180.85 × ? ft
- Basement
- Finished
- Garage
- Attached
- Kitchens
- 2
- Property tax
- $11,160 (2025)
- Neighbourhood
- Port Perry
- Municipality
- Scugog
- Price per sq ft
- ~$327 (39% below detached houses in Port Perry, $538)
Interior
- Bedrooms
- 4 above ground + 2 below
- Bathrooms
- 1 × 5-piece (ground), 1 × 4-piece (second), 1 × 3-piece (basement), 1 × 2-piece (ground)
- Kitchens
- 2 (1 below ground)
- Rooms
- 10 above ground
- Family room or den
- Yes
- Fireplace
- Yes
- Features
- Central Vacuum
Heating, cooling and services
- Heating
- Heat Pump, Electric
- Air conditioning
- Central Air
- Water and sewer
- Septic
Building and exterior
- Style
- 2-Storey
- Exterior
- Brick, Wood
- Roof
- Asphalt Shingle
- Foundation
- Concrete
- Age
- 6-15 years
- Faces
- East
Parking
- Garage spaces
- 2
- Total parking
- 8
- Driveway and parking
- Private
Lot
- Size
- 180.85 × ? ft (irregular)
- Acreage
- .50-1.99
More
- Possession
- Flexible
- Nearby
- Sloping
- Cross street
- Simcoe St & Castle Harbour
Rooms
| Room | Level | Size | Features |
|---|---|---|---|
| Kitchen | Ground | 6.3 × 3.86 m (20'8" × 12'8") | Eat-in Kitchen, W/O To Deck |
| Dining Room | Ground | 3.84 × 3.53 m (12'7" × 11'7") | Formal Rm |
| Living Room | Ground | 3.7 × 5 m (12'2" × 16'5") | |
| Family Room | Ground | 5.46 × 4.62 m (17'11" × 15'2") | |
| Primary Bedroom | Ground | 6.25 × 6.9 m (20'6" × 22'8") | 5 Pc Ensuite, W/O To Deck |
| Bedroom | Second | 3.96 × 5.4 m (13' × 17'9") | |
| Bedroom | Second | 4.24 × 3.45 m (13'11" × 11'4") | |
| Game Room | Second | 6.9 × 4.7 m (22'8" × 15'5") |
History of this address
5 earlier listings at this address, with sold and leased prices. Create a free account or sign in to see them.
Listed by Keller Williams Energy Real Estate.
Listing information provided by PropTx Innovations Inc. and TRREB; deemed reliable but not guaranteed accurate by PropTx.
Similar homes nearby
See more in Scugog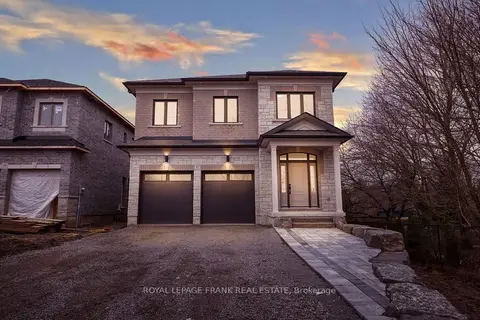
$1,399,900
4 bd4 ba4 pk3000-3500 ft²
97 Steinway Drive
Port Perry, Scugog
Detached · MLS® E13790012 · Royal LePage Frank Real Estate
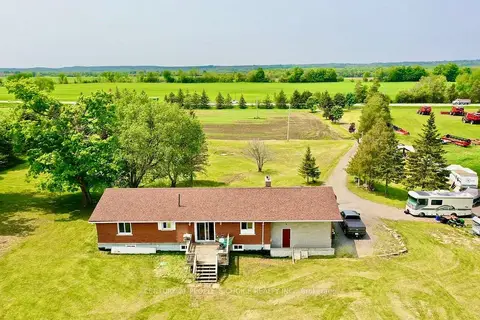
$1,399,999
3+2 bd2 ba22 pk1500-2000 ft²
14751 Highway 12 Road
Port Perry, Scugog
Detached · MLS® E13134086 · CENTURY 21 PEOPLE`S CHOICE REALTY INC.
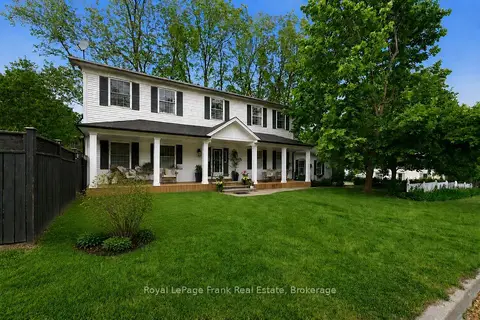 New
$1,425,000
5 bd4 ba6 pk3000-3500 ft²
246 Cochrane Street
Port Perry, Scugog
Detached · MLS® E14096970 · Royal LePage Frank Real Estate
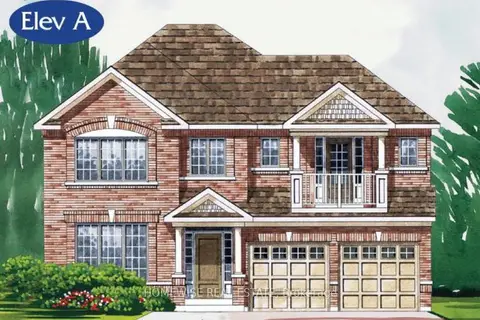
$1,313,900
4 bd4 ba4 pk3000-3500 ft²
180 Steinway Drive
Port Perry, Scugog
Detached · MLS® E13846712 · HOMEWISE REAL ESTATE
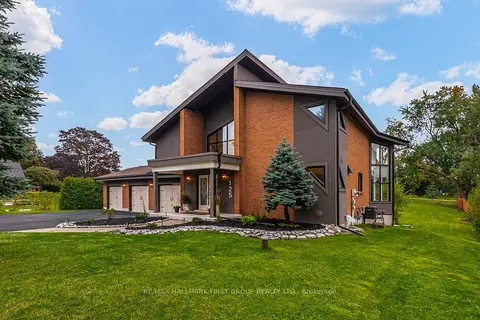
$1,499,988
3+1 bd4 ba15 pk2000-2500 ft²
125 Percy Crescent
Port Perry, Scugog
Detached · MLS® E13592192 · RE/MAX HALLMARK FIRST GROUP REALTY LTD.
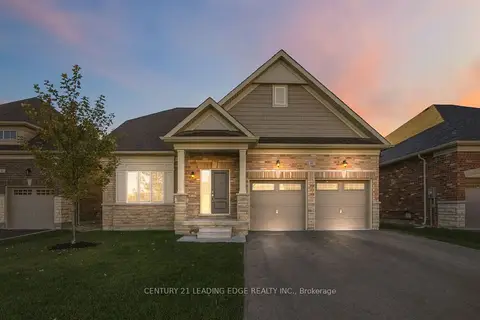 New
$1,250,000
3 bd3 ba4 pk2000-2500 ft²
41 Holtby Court
Port Perry, Scugog
Detached · MLS® E14099990 · CENTURY 21 LEADING EDGE REALTY INC.
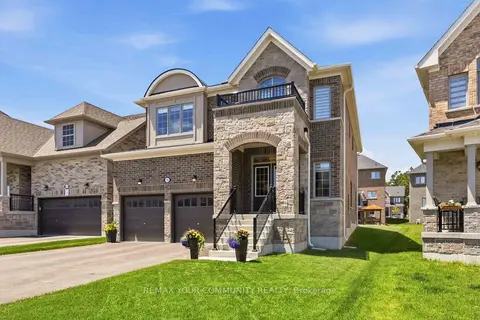
$1,249,000
4 bd4 ba6 pk2500-3000 ft²
56 Robin Trail
Port Perry, Scugog
Detached · MLS® E13792210 · REMAX YOUR COMMUNITY REALTY
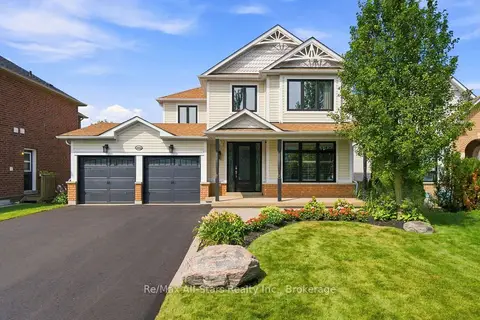
$1,239,900
Reduced $20,000
4 bd4 ba8 pk2000-2500 ft²
222 Roseborough Court
Port Perry, Scugog
Detached · MLS® E13625376 · Re/Max All-Stars Realty Inc.