246 Cochrane Street
Port Perry, Scugog, L9L 1M1
$1,425,000
- 5 bedrooms
- 4 bathrooms
- 6 parking
- 3000-3500 sq ft
Listed today · MLS® E14096970
Open house
- Saturday, October 24 at 2:00 p.m. to 4:00 p.m. Add to calendar
About this home
There Are Streets You Drive Down And Feel Something. Cochrane St Is One Of Them, Tree-Lined, Unhurried & Steeped In The Kind Of Neighbourhood Energy That Simply Can't Be Manufactured. Neighbours Who Wave. The Feeling Of Living In The Country While Being Only Steps From A Picturesque Downtown, w/ Boutique Shops, Restaurants & The Shimmering Waterfront Of Lake Scugog Just Around The Corner. This Is The Street People Wait For. This Custom 2-Storey Sits Perfectly Among It All. The Newly Added Front Porch Is An Immediate Invitation, The Kind Of Place Where Morning Coffee Stretches A Little Longer, Where You Watch The Seasons Change From Your Own Front-Row Seat & Where The Neighbourhood Comes To You. Step Inside And The Scale And Thoughtfulness Reveal Themselves. A Grand Foyer Sets The Tone: 9 Ft Smooth Ceilings, Hardwood Floors & Stunning Coffered Ceilings In The Dining & Living Rooms Add Architectural Depth Both Timeless & Refined. This Is A Home That Has All The Charm & Character Of A Century Property With None Of The Headaches (Built 1996). Tastefully Updated, Freshly Painted & Truly Move-In Ready. The Focal Gas Fireplace Anchors The Family Room & Dining Space Framed By Pocket French Doors, w/ A Walk-Out To The Fully Fenced Yard, Keeping Things Connected & Making Indoor & Outdoor Entertaining Seamless. Natural Light Is A Defining Feature, Flooding Every Principal Room & Making The Space Feel Generous No Matter The Season. The Renovated Chef's Kitchen With Centre Island Was Made For Gathering & Celebrations, And The Mudroom w/ Pantry, 2 Pc Bath & Direct Access To The Attached Oversized Garage w/ New Doors Delivers The Everyday Functionality Every Busy Household Needs. Upstairs: A Spa-Like Primary Suite w/ 4 Pc Ensuite & Walk-In Closet, Plus Four Additional Bedrooms & A 5pc Bath Means There's Plenty Of Room For Your Family To Grow Into This Forever Home. The Finished Basement W/ Rec Room & 3 Pc Bath Offer Endless Possibilities. All This While Being 45 Minutes To Toronto
Details
- Type
- Detached
- Style
- 2-Storey
- Size
- 3000-3500 sq ft
- Lot
- 61.71 × 133.78 ft
- Basement
- Partially Finished
- Garage
- Attached
- Kitchens
- 1
- Property tax
- $8,475 (2026)
- Neighbourhood
- Port Perry
- Municipality
- Scugog
- Price per sq ft
- $438 (19% below detached houses in Port Perry, $543)
Interior
- Bedrooms
- 5 above ground
- Bathrooms
- 1 × 2-piece (main), 1 × 4-piece (second), 1 × 4-piece (second), 1 × 3-piece (lower)
- Rooms
- 12 above ground + 1 below
- Family room or den
- Yes
- Fireplace
- Natural Gas
- Features
- Central Vacuum, Sump Pump, Auto Garage Door Remote, Water Softener
Heating, cooling and services
- Heating
- Forced Air, Gas
- Air conditioning
- Central Air
- Water and sewer
- Sewer
Building and exterior
- Style
- 2-Storey
- Exterior
- Vinyl Siding
- Roof
- Asphalt Shingle
- Foundation
- Concrete
- Faces
- West
- Outdoor
- Porch, Landscaped, Patio
Parking
- Garage spaces
- 2
- Total parking
- 6
- Driveway and parking
- Private
Lot
- Size
- 61.71 × 133.78 ft
More
- Possession
- TBD
- Cross street
- Paxton St & Simcoe St
Rooms
| Room | Level | Size | Features |
|---|---|---|---|
| Living Room | Main | 5.21 × 4.51 m (17'1" × 14'10") | Hardwood Floor, Pot Lights, Coffered Ceiling(s) |
| Dining Room | Main | 4.67 × 4.5 m (15'4" × 14'9") | Coffered Ceiling(s), W/O To Patio, Hardwood Floor |
| Family Room | Main | 5.22 × 4.55 m (17'2" × 14'11") | Hardwood Floor, Gas Fireplace, Open Concept |
| Kitchen | Main | 3.75 × 4.52 m (12'4" × 14'10") | Quartz Counter, Custom Backsplash, Centre Island |
| Breakfast | Main | 3.04 × 4.5 m (10' × 14'9") | Open Concept, Large Window |
| Laundry | Main | 2.55 × 3.49 m (8'4" × 11'5") | Access To Garage, Pantry, Separate Room |
| Foyer | Main | 3.7 × 2.44 m (12'2" × 8') | Open Concept |
| Primary Bedroom | Second | 5.19 × 5.67 m (17' × 18'7") | Walk-In Closet(s), 4 Pc Ensuite, Large Window |
| Bedroom 2 | Second | 4.49 × 4.5 m (14'9" × 14'9") | Large Window, Broadloom, Large Closet |
| Bedroom 3 | Second | 3.18 × 4.5 m (10'5" × 14'9") | Large Window, Large Closet, Broadloom |
| Bedroom 4 | Second | 3.16 × 3.46 m (10'4" × 11'4") | Large Window, Large Closet, Broadloom |
| Bedroom 5 | Second | 3.77 × 2.43 m (12'4" × 8') | Broadloom, Overlooks Frontyard, Large Window |
| Recreation | Lower | 7.68 × 4.36 m (25'2" × 14'4") | 3 Pc Bath, Laminate, Pot Lights |
History of this address
3 earlier listings at this address, with sold and leased prices. Create a free account or sign in to see them.
Location
Location is approximate. See nearby homes on the map
Recent sales nearby
See what similar homes within 1 km sold for in the last year. Create a free account or sign in to see them.
The neighbourhood
Getting around Walkable
No subway, LRT or GO station within a short trip.
Within a 10-minute walk: 1 grocery store, 18 cafés and restaurants, 5 parks, 2 pharmacies. Nearest grocery: Foodland (450 m). Nearest park: The Boardwalk (500 m).
Schools nearby
Elementary
- R. H. Cornish Public School
EQAO: Gr 6 reading 89%, math 63%10 min walk - Good Shepherd Catholic School Catholic
EQAO: Gr 6 reading 76%, math 19%13 min walk - S. A. Cawker Public School17 min walk
Secondary
- Port Perry High School
EQAO: Gr 9 math 57%, literacy test 84%5 min walk
EQAO: share of students meeting the provincial standard (2024–25). Ontario average: Gr 6 reading 86%, math 51%; Gr 9 math 55%; literacy test 83%.
Closest schools, not school zones. Check which school serves this address with the school board before relying on it.
Who lives here postal area L9L
- Owners / renters
- 84% / 16%
- Median household income
- $107,000
- Average age
- 47
- Children under 15
- 14%
- Homes
- 85% detached, 1% high-rise
- Commute by transit
- 1%
- Population
- 14,620
Languages spoken most at home besides English: Mandarin 0.2%, Yue (Cantonese) 0.1%, Tamil 0.1%, Russian 0.1%.
Safety
Crime Severity Index for Durham Region (Oshawa/Whitby/Ajax) police: 43 vs 57 for Ontario (2025).
Police-reported figures for the whole police service area, not this street. Rates use the area’s resident population.
Distances are approximate. Places © OpenStreetMap contributors. Neighbourhood figures: Statistics Canada, 2021 Census. School results: EQAO via Ontario Data Catalogue (Open Government Licence – Ontario). Crime Severity Index: Statistics Canada.
Living here
Commute
To Union Station (downtown Toronto): 62 km. Transit times · Driving times
Noise Nothing major nearby
No highway within 500 m, rail line within 300 m, or airport flight path nearby.
Distances from the map, not noise measurements. Visit at rush hour to judge for yourself.
Internet High-speed
50/10 Mbps or faster available here by cable, fibre or DSL (the federal high-speed target).
From the federal broadband map. Check exact speeds and providers for the address.
Roads, rail, airports and planned stations © OpenStreetMap contributors. Internet: Innovation, Science and Economic Development Canada, National Broadband Data.
Listed by Royal LePage Frank Real Estate.
Listing information provided by PropTx Innovations Inc. and TRREB; deemed reliable but not guaranteed accurate by PropTx.
Similar homes nearby
See more in Scugog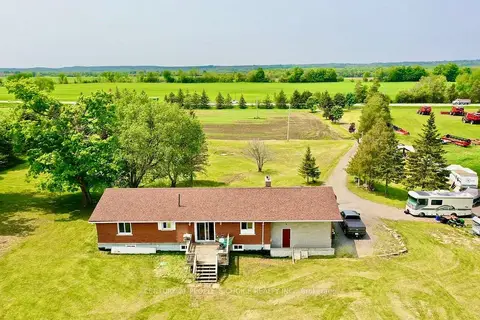
$1,399,999
3+2 bd2 ba22 pk1500-2000 ft²
14751 Highway 12 Road
Port Perry, Scugog
Detached · MLS® E13134086 · CENTURY 21 PEOPLE`S CHOICE REALTY INC.
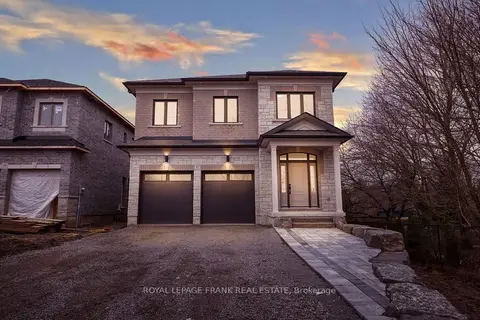
$1,399,900
4 bd4 ba4 pk3000-3500 ft²
97 Steinway Drive
Port Perry, Scugog
Detached · MLS® E13790012 · Royal LePage Frank Real Estate
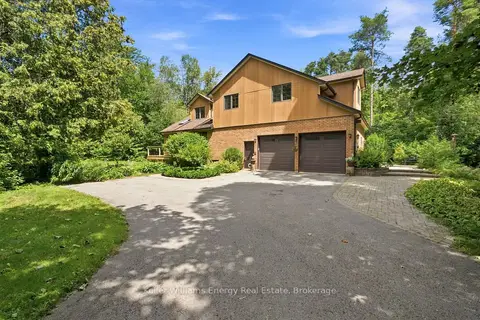
$1,389,900
4+2 bd4 ba8 pk3500-5000 ft²
21 Stone Sound
Port Perry, Scugog
Detached · MLS® E14082530 · Keller Williams Energy Real Estate
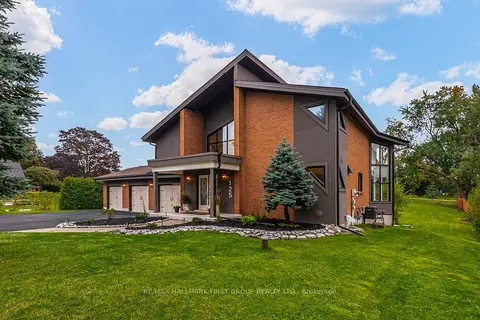
$1,499,988
3+1 bd4 ba15 pk2000-2500 ft²
125 Percy Crescent
Port Perry, Scugog
Detached · MLS® E13592192 · RE/MAX HALLMARK FIRST GROUP REALTY LTD.
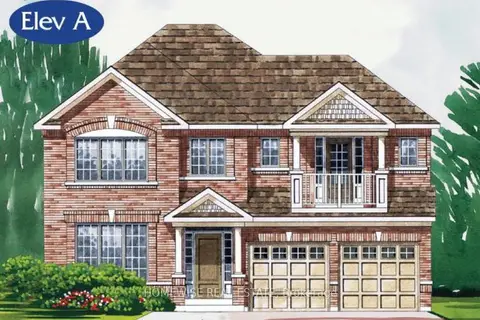
$1,313,900
4 bd4 ba4 pk3000-3500 ft²
180 Steinway Drive
Port Perry, Scugog
Detached · MLS® E13846712 · HOMEWISE REAL ESTATE
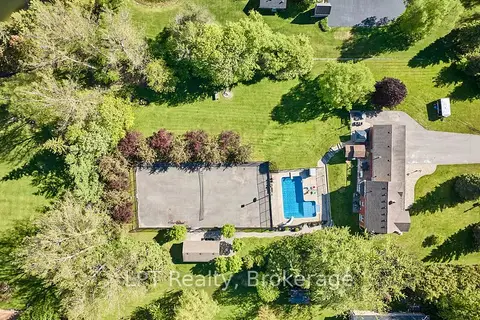
$1,563,000
Reduced $125,000
3+1 bd4 ba13 pk2000-2500 ft²
16 Cawkers Cove Road
Port Perry, Scugog
Detached · MLS® E13234612 · LPT Realty
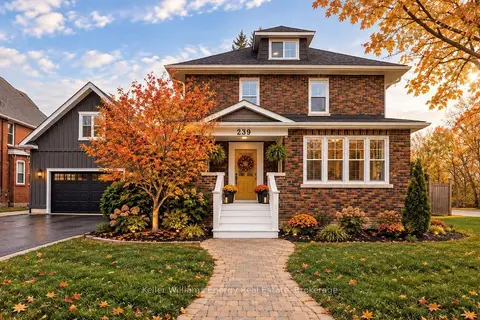
$1,599,000
3+1 bd5 ba8 pk3000-3500 ft²
239 Perry Street
Port Perry, Scugog
Detached · MLS® E13849954 · Keller Williams Energy Real Estate
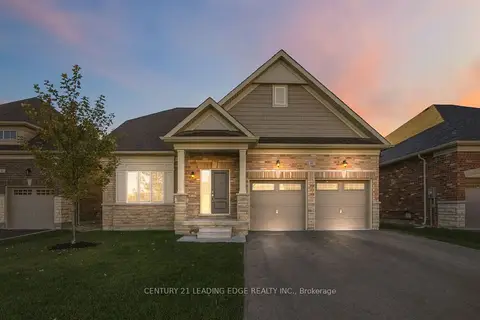 New
$1,250,000
3 bd3 ba4 pk2000-2500 ft²
41 Holtby Court
Port Perry, Scugog
Detached · MLS® E14099990 · CENTURY 21 LEADING EDGE REALTY INC.