14751 Highway 12 Road
Port Perry, Scugog, L9A 1B5
$1,399,999
- 3+2 bedrooms
- 2 bathrooms
- 22 parking
- 1500-2000 sq ft
Listed 158 days ago · MLS® E13134086
About this home
Welcome To this Stunning 3 + 2 Bedroom Raised Bungalow with 9.23 Acres Agricultural land features With The Potential For Farming Or Other Uses Typical Of A Rural Highway Commercial Exposure. An In built 2-Car Garage, Centre Island With A Granite Counter, Natural Gas Cooktop, Hardwood Floors, Fireplace, Pot lights and much more..... Walk out to deck, separate Walk-Up Staircase From Basement. Roof Shingles Replace in 2022, Window in 2022, Garage door in 2022. Newly Painted, Professional Finished Basement..... HURRY UP!! THIS ONE WON'T LAST LONG!!!!
Details
- Type
- Detached
- Style
- Bungalow-Raised
- Size
- 1500-2000 sq ft
- Lot
- 420 × 980 ft
- Basement
- Apartment, Separate Entrance
- Garage
- Attached
- Kitchens
- 2
- Property tax
- $4,677 (2025)
- Neighbourhood
- Port Perry
- Municipality
- Scugog
- Price per sq ft
- $800 (49% above detached houses in Port Perry, $538)
Interior
- Bedrooms
- 3 above ground + 2 below
- Bathrooms
- 1 × 4-piece (main), 1 × 3-piece (lower)
- Kitchens
- 2 (1 below ground)
- Rooms
- 6 above ground + 3 below
- Family room or den
- No
- Fireplace
- Yes
Heating, cooling and services
- Heating
- Forced Air, Gas
- Air conditioning
- Central Air
- Water and sewer
- Septic
Building and exterior
- Style
- Bungalow-Raised
- Exterior
- Brick
- Roof
- Asphalt Shingle
- Foundation
- Concrete
- Faces
- West
Parking
- Garage spaces
- 2
- Total parking
- 22
- Driveway and parking
- Private Double
Lot
- Size
- 420 × 980 ft
- Acreage
- 5-9.99
More
- Possession
- 60/90 Days
- Nearby
- Golf, Greenbelt/Conservation, Hospital, Lake/Pond, Park, Rec./Commun.Centre
- Cross street
- Hwy 7A/Hwy 12
Rooms
| Room | Level | Size | Features |
|---|---|---|---|
| Living Room | Main | 5.94 × 4.18 m (19'6" × 13'9") | Open Concept, Overlooks Dining, Laminate |
| Dining Room | Main | 3.96 × 3.92 m (13' × 12'10") | Open Concept, Pot Lights, Overlooks Living |
| Kitchen | Main | 4.51 × 4.02 m (14'10" × 13'2") | Centre Island, Granite Counters, W/O To Deck |
| Primary Bedroom | Main | 4.87 × 3.08 m (16' × 10'1") | Large Window, Large Closet, Laminate |
| Bedroom 2 | Main | 4.11 × 3.26 m (13'6" × 10'8") | Window, Overlooks Frontyard, Laminate |
| Bedroom 3 | Main | 3.96 × 2.13 m (13' × 7') | Window, Closet, Laminate |
| Bathroom | Main | 3.96 × 2.13 m (13' × 7') | Window, 4 Pc Bath, Double Sink |
| Recreation | Basement | 4.88 × 3.68 m (16' × 12'1") | Laminate, Window, Fireplace |
| Kitchen | Basement | 8.23 × 3.91 m (27' × 12'10") | Open Concept, Overlooks Living, W/O To Yard |
| Bedroom 4 | Basement | 4.14 × 3.66 m (13'7" × 12') | Laminate, Window, Closet |
| Bathroom | Basement | 2.13 × 1.83 m (7' × 6') | 3 Pc Bath, Tile Floor, Separate Shower |
| Den | Basement | 3.96 × 2.13 m (13' × 7') | Tile Floor, Walk Through, Finished |
History of this address
6 earlier listings at this address, with sold and leased prices. Create a free account or sign in to see them.
Listed by CENTURY 21 PEOPLE`S CHOICE REALTY INC..
Listing information provided by PropTx Innovations Inc. and TRREB; deemed reliable but not guaranteed accurate by PropTx.
Similar homes nearby
See more in Scugog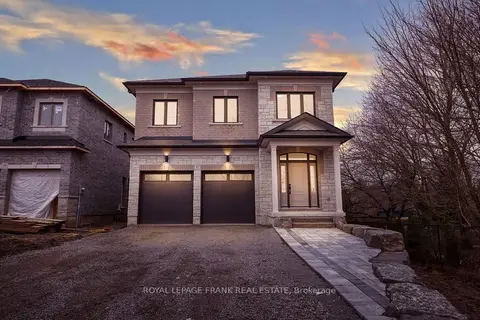
$1,399,900
4 bd4 ba4 pk3000-3500 ft²
97 Steinway Drive
Port Perry, Scugog
Detached · MLS® E13790012 · Royal LePage Frank Real Estate
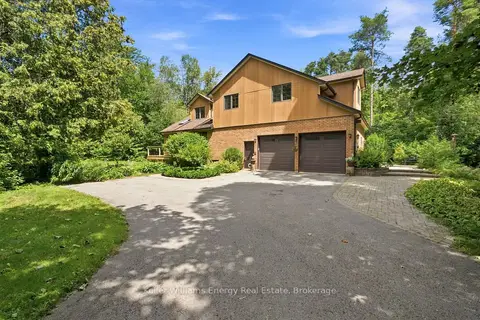
$1,389,900
4+2 bd4 ba8 pk3500-5000 ft²
21 Stone Sound
Port Perry, Scugog
Detached · MLS® E14082530 · Keller Williams Energy Real Estate
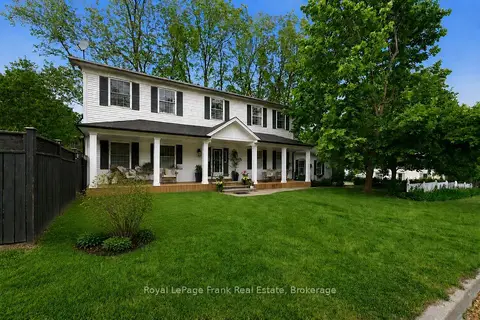 New
$1,425,000
5 bd4 ba6 pk3000-3500 ft²
246 Cochrane Street
Port Perry, Scugog
Detached · MLS® E14096970 · Royal LePage Frank Real Estate
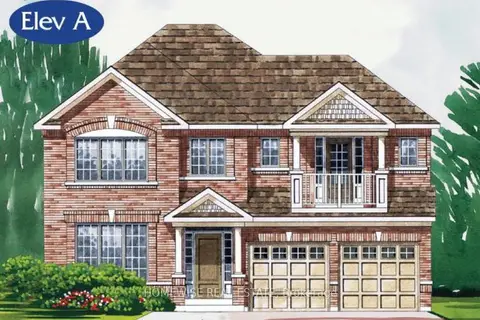
$1,313,900
4 bd4 ba4 pk3000-3500 ft²
180 Steinway Drive
Port Perry, Scugog
Detached · MLS® E13846712 · HOMEWISE REAL ESTATE
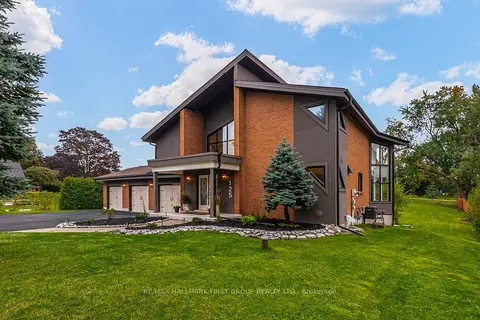
$1,499,988
3+1 bd4 ba15 pk2000-2500 ft²
125 Percy Crescent
Port Perry, Scugog
Detached · MLS® E13592192 · RE/MAX HALLMARK FIRST GROUP REALTY LTD.
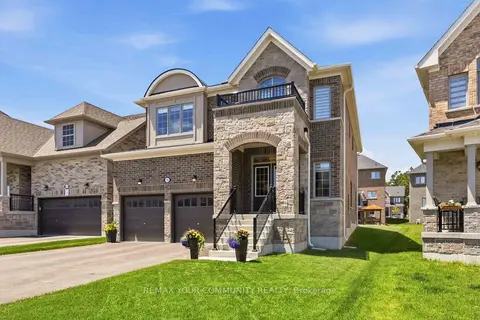
$1,249,000
4 bd4 ba6 pk2500-3000 ft²
56 Robin Trail
Port Perry, Scugog
Detached · MLS® E13792210 · REMAX YOUR COMMUNITY REALTY
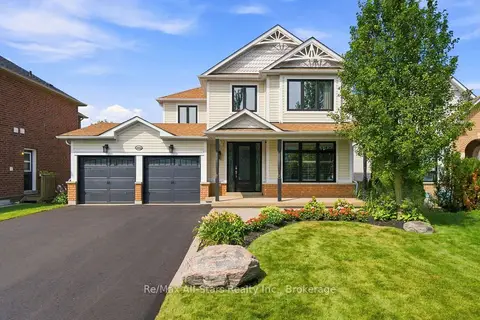
$1,239,900
Reduced $20,000
4 bd4 ba8 pk2000-2500 ft²
222 Roseborough Court
Port Perry, Scugog
Detached · MLS® E13625376 · Re/Max All-Stars Realty Inc.
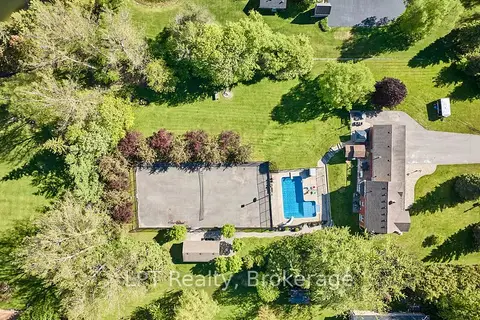
$1,563,000
Reduced $125,000
3+1 bd4 ba13 pk2000-2500 ft²
16 Cawkers Cove Road
Port Perry, Scugog
Detached · MLS® E13234612 · LPT Realty