17300 Simcoe Street N
Port Perry, Scugog, L9L 1N3
$1,800,000
- 2+2 bedrooms
- 4 bathrooms
- 4 parking
- 1500-2000 sq ft
Listed 168 days ago · MLS® E13084814
About this home
Oversized Italian style Bungalow with residential/ commercial zoning (C6); Fenced and Gated. Being sold as a single entity with commercial building attached for the same price. 4 Bedrooms, 4 Washrooms, 2 kitchens, Family room, fireplace, Separate entrance to basement and indoor pool. Tandem garage can fit 2 vehicles. Over $200k spent on upgrades and improvements; New roof, New water softener, new UV water treatment unit, New New Bathrooms, upgraded kitchens, New stairs, New flooring, New pot lights, **Great for end user to live and work from home or as an investment. ** Total rent for both properties $10,900. Per mth , Tenants pay individual Hydro. ** Shop next has 4 offices, 2 Washrooms, 30 parking spots and separate commercial driveway- currently being used as auto parts distribution centre. ** 2 Wells, 2 Septic, 2 driveway ** 0.84 Acres can be redeveloped into an income machine. **C-6 Zoning allows for mixed use residential/ Automotive and Trades; Electrician, Carpenter, plumber etc.
Details
- Type
- Detached
- Style
- Bungalow
- Size
- 1500-2000 sq ft
- Lot
- 240 × 152 ft
- Basement
- Finished with Walk-Out
- Garage
- Attached
- Kitchens
- 2
- Property tax
- $12,251 (2025)
- Neighbourhood
- Port Perry
- Municipality
- Scugog
- Price per sq ft
- $1,029 (91% above detached houses in Port Perry, $538)
Interior
- Bedrooms
- 2 above ground + 2 below
- Bathrooms
- 1 × 4-piece (main), 1 × 2-piece (main), 1 × 3-piece (main), 1 × 4-piece (lower)
- Rooms
- 5 above ground + 4 below
- Family room or den
- Yes
- Fireplace
- Yes
Heating, cooling and services
- Heating
- Forced Air, Propane
- Air conditioning
- Central Air
- Water and sewer
- Septic
Building and exterior
- Style
- Bungalow
- Exterior
- Brick
- Roof
- Asphalt Shingle
- Foundation
- Not Applicable
- Faces
- West
- Pool
- Indoor
- Outdoor
- Workshop
Parking
- Garage spaces
- 2
- Total parking
- 4
- Driveway and parking
- Private
Lot
- Size
- 240 × 152 ft
More
- Possession
- TBA
- Nearby
- Hospital, Library, Park, Rec./Commun.Centre, School
- Cross street
- Simcoe St N / Conc 8
Rooms
| Room | Level | Size | Features |
|---|---|---|---|
| Living Room | Main | 5.5 × 5.5 m (18'1" × 18'1") | Fireplace, Hardwood Floor |
| Dining Room | Main | 3.65 × 3.35 m (12' × 11') | Hardwood Floor |
| Kitchen | Main | 4.6 × 3.35 m (15'1" × 11') | B/I Appliances, Ceramic Floor, Centre Island |
| Primary Bedroom | Main | 4.25 × 3.65 m (13'11" × 12') | 4 Pc Ensuite, Walk-In Closet(s) |
| Bedroom 2 | Main | 4.6 × 4.25 m (15'1" × 13'11") | 3 Pc Bath, Walk-In Closet(s) |
| Family Room | Lower | 6 × 4.6 m (19'8" × 15'1") | Above Grade Window |
| Kitchen | Lower | 3.75 × 3.65 m (12'4" × 12') | |
| Bedroom 3 | Lower | 5.25 × 3.65 m (17'3" × 12') | Above Grade Window |
| Bedroom 4 | Lower | 3.65 × 3.5 m (12' × 11'6") |
History of this address
3 earlier listings at this address, with sold and leased prices. Create a free account or sign in to see them.
Listed by VERTICAL MARKETING REALTY.
Listing information provided by PropTx Innovations Inc. and TRREB; deemed reliable but not guaranteed accurate by PropTx.
Similar homes nearby
See more in Scugog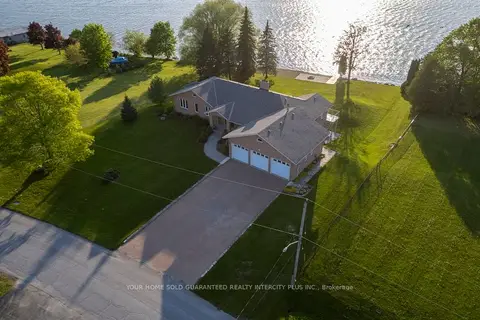
$1,699,000
4+2 bd4 ba18 pk2000-2500 ft²
592 Fralicks Beach Road
Port Perry, Scugog
Detached · MLS® E13765312 · YOUR HOME SOLD GUARANTEED REALTY INTERCITY PLUS IN
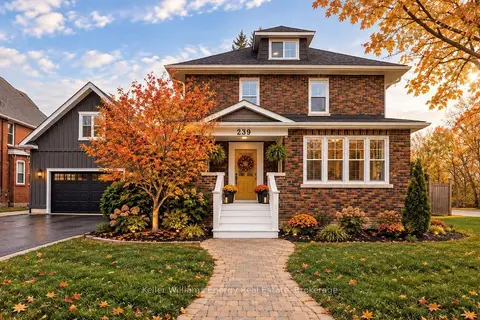
$1,599,000
3+1 bd5 ba8 pk3000-3500 ft²
239 Perry Street
Port Perry, Scugog
Detached · MLS® E13849954 · Keller Williams Energy Real Estate
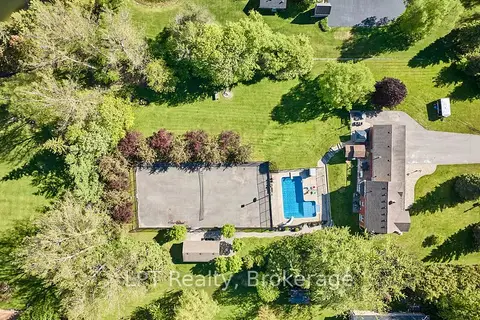
$1,563,000
Reduced $125,000
3+1 bd4 ba13 pk2000-2500 ft²
16 Cawkers Cove Road
Port Perry, Scugog
Detached · MLS® E13234612 · LPT Realty
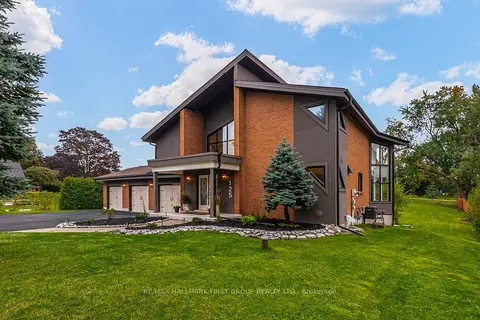
$1,499,988
3+1 bd4 ba15 pk2000-2500 ft²
125 Percy Crescent
Port Perry, Scugog
Detached · MLS® E13592192 · RE/MAX HALLMARK FIRST GROUP REALTY LTD.
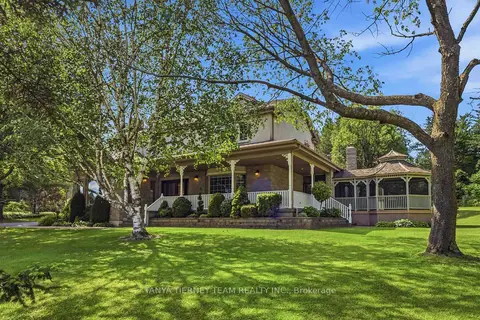
$1,799,900
4 bd4 ba10 pk3500-5000 ft²
75 Woodbridge Circle
Rural Scugog, Scugog
Detached · MLS® E13642146 · TANYA TIERNEY TEAM REALTY INC.
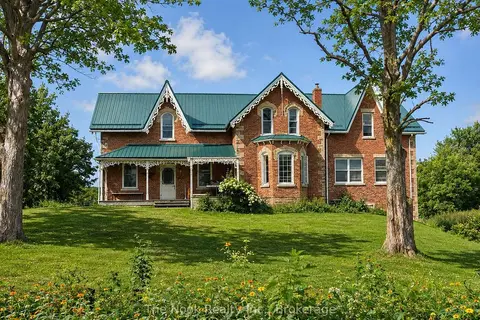
$1,850,000
5 bd3 ba20 pk3000-3500 ft²
4141 Malcolm Road
Rural Scugog, Scugog
Farm · MLS® E13781502 · The Nook Realty Inc.
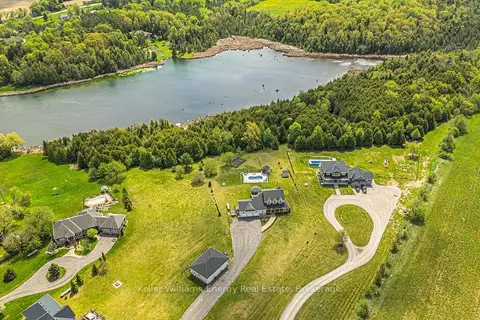
$1,749,999
4 bd3 ba26 pk2000-2500 ft²
4124 Edgerton Road
Rural Scugog, Scugog
Detached · MLS® E13417710 · Keller Williams Energy Real Estate
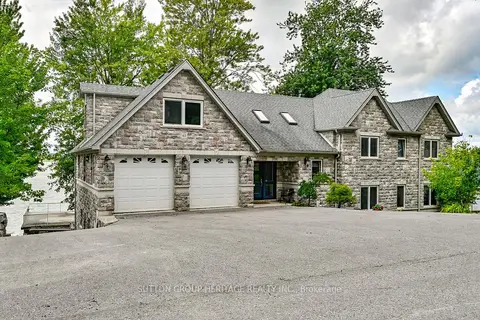
$1,699,000
Reduced $200,000
6+1 bd4 ba10 pk2500-3000 ft²
62 Lakeside Beach Road
Rural Scugog, Scugog
Detached · MLS® E13725548 · SUTTON GROUP-HERITAGE REALTY INC.