62 Lakeside Beach Road
Rural Scugog, Scugog, L9L 1B4
$1,699,000
Reduced $200,000 from $1,899,000
- 6+1 bedrooms
- 4 bathrooms
- 10 parking
- 2500-3000 sq ft
Listed 51 days ago · MLS® E13725548
About this home
Lakeside Luxury Living! This beautiful custom built stone split features 7 bedrooms, 4 baths plus an upper finished loft. Set on a premium 100 x 102 foot lot along one of the most desirable stretches of shoreline on Lake Scugog.Watch the Sunsets from your beautiful oasis. Enjoy year round recreation, swimming in the clear water with its coveted sandy-bottom, paddle board, winter skating and hockey. A short boat ride to downtown Port Perry. The main level show cases an open concept floor plan with wood and slate heated floors, living, dining and breakfast area, plus multiple walk-outs to the upper deck with sweeping lake views. The main floor has heated floors as well as access to the garage. The Chef's kitchen features granite counters high end stainless steel appliances, breakfast bar with bar sink and a w-in pantry. The primary retreat is complete with spa-like 5 pc ensuite, walk-in closet and extensive windows with lake views. The finished walk-out lower level is perfect for extended family, or guests with its open concept family room, bedroom, 5 pc bath, laundry, easy care vinyl flooring and walk-out to the stone patio. Extensive stone patios, gardens, fire pit, armour stone retaining walls, 2 car garage with storage room and access to the home, lower garage/workshop, driveway parking for 8, lower deck, pergola, large dock and boathouse with a roof top deck, with uninterrupted views make this a wonderful place to be. Generator has just had it's yearly maintenance.
Details
- Type
- Detached
- Style
- Sidesplit
- Size
- 2500-3000 sq ft
- Lot
- 100 × 102 ft
- Basement
- Finished with Walk-Out
- Garage
- Attached
- Kitchens
- 1
- Property tax
- $12,386 (2026)
- Neighbourhood
- Rural Scugog
- Municipality
- Scugog
- Price per sq ft
- $618 (10% above detached houses in Rural Scugog, $561)
Interior
- Bedrooms
- 6 above ground + 1 below
- Bathrooms
- 1 × 5-piece (upper), 1 × 4-piece (upper), 1 × 2-piece (in between), 1 × 5-piece (lower)
- Rooms
- 10 above ground + 3 below
- Family room or den
- Yes
- Fireplace
- No
- Features
- Auto Garage Door Remote, Carpet Free, In-Law Capability
Heating, cooling and services
- Heating
- Forced Air, Gas
- Air conditioning
- Central Air
- Water and sewer
- Septic
Building and exterior
- Style
- Sidesplit
- Exterior
- Stone
- Roof
- Shingles
- Foundation
- Block, Concrete
- Faces
- West
- Outdoor
- Awnings, Deck, Landscaped, Patio, Privacy, Additional Garage(s), Workshop
- Waterfront
- Direct
Parking
- Garage spaces
- 2
- Total parking
- 10
- Driveway and parking
- Private Double
Lot
- Size
- 100 × 102 ft
More
- Possession
- Flexible
- Nearby
- Clear View, Waterfront
- Cross street
- Island Rd and Stephensons Point Rd
Rooms
| Room | Level | Size | Features |
|---|---|---|---|
| Living Room | Main | 5.28 × 3.97 m (17'4" × 13') | Hardwood Floor, Open Concept, W/O To Sundeck |
| Dining Room | Main | 5.28 × 4.05 m (17'4" × 13'3") | Hardwood Floor, Open Concept |
| Kitchen | Main | 5 × 3.72 m (16'5" × 12'2") | Stainless Steel Appl, Granite Counters, Breakfast Bar |
| Breakfast | Main | 3.52 × 3.97 m (11'7" × 13') | Slate Flooring, Walk-Out |
| Bedroom | Main | 3.4 × 3.94 m (11'2" × 12'11") | Hardwood Floor, Double Closet |
| Bedroom 2 | Upper | 3.59 × 4.43 m (11'9" × 14'6") | Hardwood Floor, Mirrored Closet |
| Primary Bedroom | Upper | 5.11 × 4.52 m (16'9" × 14'10") | Hardwood Floor, 5 Pc Ensuite, Walk-In Closet(s) |
| Bedroom 4 | Upper | 3.94 × 3.96 m (12'11" × 13') | 4 Pc Ensuite, Mirrored Closet |
| Loft | Upper | 6.81 × 5.39 m (22'4" × 17'8") | Vinyl Floor |
| Bedroom 5 | Upper | 3.61 × 3.6 m (11'10" × 11'10") | Vinyl Floor, Double Closet |
| Family Room | Lower | 6.26 × 6.61 m (20'6" × 21'8") | Vinyl Floor, W/O To Patio |
| Bedroom | Lower | 3.61 × 4.35 m (11'10" × 14'3") | Vinyl Floor, Above Grade Window, Closet |
| Bedroom | Lower | 3.95 × 3.61 m (13' × 11'10") | Vinyl Floor, French Doors, W/O To Patio |
History of this address
6 earlier listings at this address, with sold and leased prices. Create a free account or sign in to see them.
Location
Location is approximate. See nearby homes on the map
Recent sales nearby
See what similar homes within 1 km sold for in the last year. Create a free account or sign in to see them.
The neighbourhood
Getting around Car-dependent
No subway, LRT or GO station within a short trip.
Within a 10-minute walk: no grocery stores, 0 cafés and restaurants, 0 parks.
Who lives here postal area L9L
- Owners / renters
- 84% / 16%
- Median household income
- $107,000
- Average age
- 47
- Children under 15
- 14%
- Homes
- 85% detached, 1% high-rise
- Commute by transit
- 1%
- Population
- 14,620
Languages spoken most at home besides English: Mandarin 0.2%, Yue (Cantonese) 0.1%, Tamil 0.1%, Russian 0.1%.
Safety
Crime Severity Index for Durham Region (Oshawa/Whitby/Ajax) police: 43 vs 57 for Ontario (2025).
Police-reported figures for the whole police service area, not this street. Rates use the area’s resident population.
Distances are approximate. Places © OpenStreetMap contributors. Neighbourhood figures: Statistics Canada, 2021 Census. Crime Severity Index: Statistics Canada.
Living here
Commute
To Union Station (downtown Toronto): 68 km. Transit times · Driving times
Noise Nothing major nearby
No highway within 500 m, rail line within 300 m, or airport flight path nearby.
Distances from the map, not noise measurements. Visit at rush hour to judge for yourself.
Internet High-speed
50/10 Mbps or faster available here by cable, fibre or DSL (the federal high-speed target).
From the federal broadband map. Check exact speeds and providers for the address.
Roads, rail, airports and planned stations © OpenStreetMap contributors. Internet: Innovation, Science and Economic Development Canada, National Broadband Data.
Listed by SUTTON GROUP-HERITAGE REALTY INC..
Listing information provided by PropTx Innovations Inc. and TRREB; deemed reliable but not guaranteed accurate by PropTx.
Similar homes nearby
See more in Scugog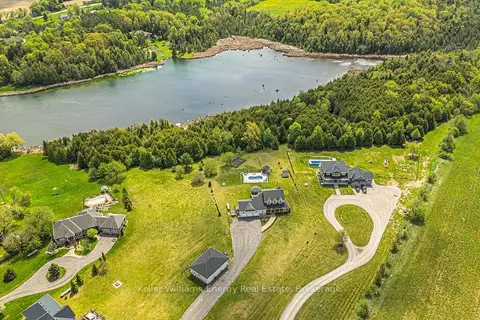
$1,749,999
4 bd3 ba26 pk2000-2500 ft²
4124 Edgerton Road
Rural Scugog, Scugog
Detached · MLS® E13417710 · Keller Williams Energy Real Estate
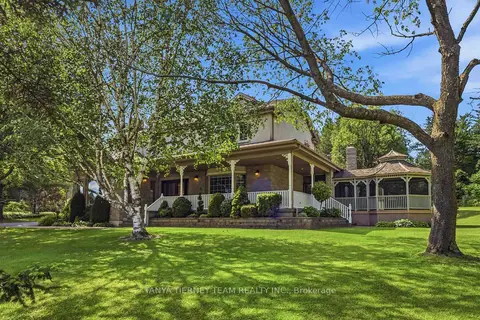
$1,799,900
4 bd4 ba10 pk3500-5000 ft²
75 Woodbridge Circle
Rural Scugog, Scugog
Detached · MLS® E13642146 · TANYA TIERNEY TEAM REALTY INC.
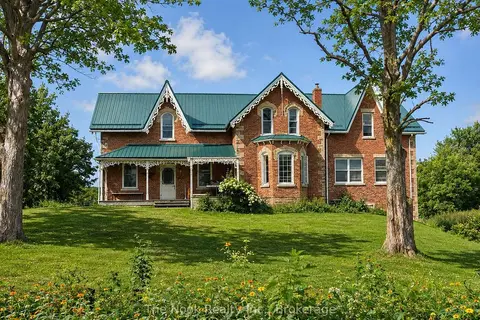
$1,850,000
5 bd3 ba20 pk3000-3500 ft²
4141 Malcolm Road
Rural Scugog, Scugog
Farm · MLS® E13781502 · The Nook Realty Inc.
$1,500,000
0 bd0 ba
430 Scugog 6 Line
Rural Scugog, Scugog
Vacant Land · MLS® E13427936 · Re/Max Hallmark First Group Realty Ltd.
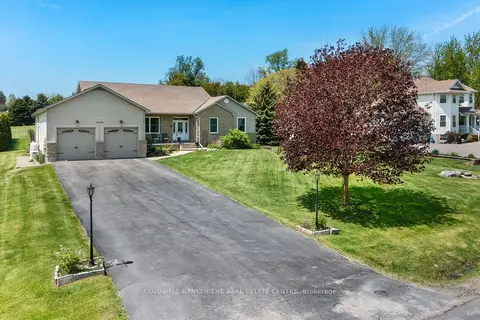
$1,475,000
3+1 bd4 ba10 pk2000-2500 ft²
15970 Marsh Hill Road
Rural Scugog, Scugog
Detached · MLS® E13834008 · COLDWELL BANKER THE REAL ESTATE CENTRE
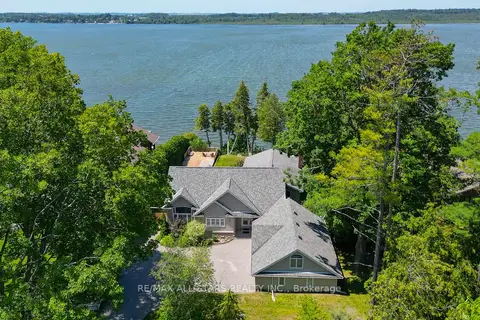
$1,999,000
3+3 bd5 ba11 pk2000-2500 ft²
253 Stephenson Point Road
Rural Scugog, Scugog
Detached · MLS® E13820502 · Re/Max All-Stars Realty Inc.
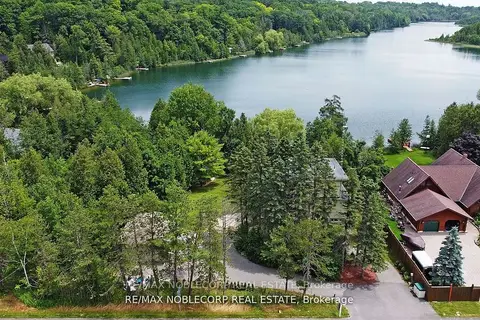 New
$1,999,000
3+1 bd4 ba12 pk2000-2500 ft²
11201 Lake Ridge Road
Rural Scugog, Scugog
Detached · MLS® E14095834 · RE/MAX NOBLECORP REAL ESTATE
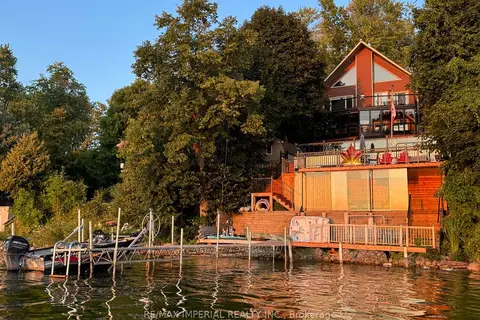
$1,390,000
5+1 bd4 ba9 pk2500-3000 ft²
102 Percy Crescent
Rural Scugog, Scugog
Detached · MLS® E14085124 · RE/MAX IMPERIAL REALTY INC.