102 Percy Crescent
Rural Scugog, Scugog, L9L 1B4
$1,390,000
- 5+1 bedrooms
- 4 bathrooms
- 9 parking
- 2500-3000 sq ft
Listed 4 days ago · MLS® E14085124
About this home
One-of-a-kind chalet-style waterfront home on Lake Scugog! Great for Airbnb with 6 bedrooms! Premium swimmable hard-sand shoreline with breathtaking sunsets & direct access to the Trent-Severn Waterway. Year-round fun fishing, paddle boarding, swimming & snowmobiling! Quality craftsmanship throughout: vaulted ceilings, exposed beams, hardwood floors & open-concept main level. Family room & dining room feature soaring 18-ft ceilings with walk-out to lakeview deck. Newly completed 4-level decks lead from the backyard down to the private dockperfect for BBQs, entertaining, exercise or relaxing at sunset. Main floor includes a convenient bedroom. Loft rec room w/catwalk captures panoramic views. Lower level offers a gas fireplace, sunroom walk-out, primary w/heated ensuite, 3 more bedrooms & 6-pc bath. Finished 340 sq ft walkout basement with 6th bedroom & sep entrance. Additional features: Drilled Well (2022), Natural Gas on street & Fibre Optic Internet. A rare lakeside retreat!
Details
- Type
- Detached
- Style
- 2 1/2 Storey
- Size
- 2500-3000 sq ft
- Lot
- 34.6 × 170 ft
- Basement
- Finished with Walk-Out
- Garage
- None
- Kitchens
- 1
- Property tax
- $5,987 (2025)
- Neighbourhood
- Rural Scugog
- Municipality
- Scugog
- Price per sq ft
- $505 (10% below detached houses in Rural Scugog, $561)
Interior
- Bedrooms
- 5 above ground + 1 below
- Bathrooms
- 1 × 2-piece (main), 1 × 3-piece (lower), 1 × 6-piece (lower), 1 × 3-piece (basement)
- Rooms
- 9 above ground + 2 below
- Family room or den
- Yes
- Fireplace
- Electric, Family Room, Freestanding, Living Room, Wood Stove
- Features
- Carpet Free
Heating, cooling and services
- Heating
- Forced Air, Oil
- Air conditioning
- Central Air
- Water and sewer
- Septic
Building and exterior
- Style
- 2 1/2 Storey
- Exterior
- Vinyl Siding, Wood
- Roof
- Asphalt Shingle
- Foundation
- Concrete
- Faces
- West
- Outdoor
- Deck, Fishing, Lighting, Privacy, Year Round Living, Drive Shed, Garden Shed
- Waterfront
- Direct, WaterfrontCommunity
Parking
- Total parking
- 9
- Driveway and parking
- Private
Lot
- Size
- 34.6 × 170 ft (irregular)
More
- Possession
- TBD
- Nearby
- Lake/Pond, Marina, School Bus Route, Waterfront
- Cross street
- Stephenson Point Rd/Platten
Rooms
| Room | Level | Size | Features |
|---|---|---|---|
| Kitchen | Main | 6.49 × 3.73 m (21'4" × 12'3") | Open Concept, Eat-in Kitchen, Pantry |
| Dining Room | Main | 5.59 × 3.73 m (18'4" × 12'3") | Open Concept, Overlook Water, W/O To Deck |
| Family Room | Main | 5.18 × 4.29 m (17' × 14'1") | West View, Gas Fireplace, Overlook Water |
| Bedroom 2 | Main | 4.06 × 3.73 m (13'4" × 12'3") | Hardwood Floor, 2 Pc Ensuite, Closet |
| Recreation | Upper | 12.19 × 7.54 m (40' × 24'9") | West View, Vaulted Ceiling(s), Overlook Water |
| Primary Bedroom | Lower | 4.34 × 3.33 m (14'3" × 10'11") | Hardwood Floor, 3 Pc Ensuite, Double Closet |
| Bedroom 3 | Lower | 3.53 × 2.87 m (11'7" × 9'5") | Hardwood Floor, Overlook Water, 3 Pc Ensuite |
| Bedroom 4 | Lower | 2.59 × 2.31 m (8'6" × 7'7") | Hardwood Floor, Window |
| Bedroom 5 | Lower | 2.8 × 2.26 m (9'2" × 7'5") | W/O To Sunroom, Overlook Water, Hardwood Floor |
| Living Room | Lower | 3.51 × 5.46 m (11'6" × 17'11") | W/O To Sunroom, Overlooks Backyard, Fireplace |
| Sunroom | Lower | 9.02 × 3.05 m (29'7" × 10') | West View, Overlook Water |
| Bedroom | Basement | 3.1 × 2.95 m (10'2" × 9'8") | West View, Overlook Water, Closet |
| Other | Basement | 5.49 × 3.05 m (18' × 10') | W/O To Garden, Overlook Water, 3 Pc Bath |
History of this address
2 earlier listings at this address, with sold and leased prices. Create a free account or sign in to see them.
Location
Location is approximate. See nearby homes on the map
Recent sales nearby
See what similar homes within 1 km sold for in the last year. Create a free account or sign in to see them.
The neighbourhood
Getting around Car-dependent
No subway, LRT or GO station within a short trip.
Within a 10-minute walk: no grocery stores, 0 cafés and restaurants, 0 parks.
Who lives here postal area L9L
- Owners / renters
- 84% / 16%
- Median household income
- $107,000
- Average age
- 47
- Children under 15
- 14%
- Homes
- 85% detached, 1% high-rise
- Commute by transit
- 1%
- Population
- 14,620
Languages spoken most at home besides English: Mandarin 0.2%, Yue (Cantonese) 0.1%, Tamil 0.1%, Russian 0.1%.
Safety
Crime Severity Index for Durham Region (Oshawa/Whitby/Ajax) police: 43 vs 57 for Ontario (2025).
Police-reported figures for the whole police service area, not this street. Rates use the area’s resident population.
Distances are approximate. Places © OpenStreetMap contributors. Neighbourhood figures: Statistics Canada, 2021 Census. Crime Severity Index: Statistics Canada.
Living here
Commute
To Union Station (downtown Toronto): 68 km. Transit times · Driving times
Noise Nothing major nearby
No highway within 500 m, rail line within 300 m, or airport flight path nearby.
Distances from the map, not noise measurements. Visit at rush hour to judge for yourself.
Internet High-speed
50/10 Mbps or faster available here by cable, fibre or DSL (the federal high-speed target).
From the federal broadband map. Check exact speeds and providers for the address.
Roads, rail, airports and planned stations © OpenStreetMap contributors. Internet: Innovation, Science and Economic Development Canada, National Broadband Data.
Listed by RE/MAX IMPERIAL REALTY INC..
Listing information provided by PropTx Innovations Inc. and TRREB; deemed reliable but not guaranteed accurate by PropTx.
Similar homes nearby
See more in Scugog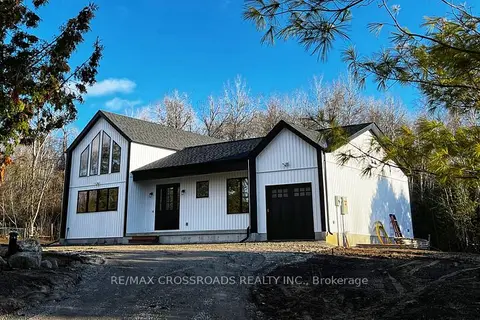
$1,355,900
Reduced $224,100
3 bd2 ba10 pk1500-2000 ft²
637 View Lake Road
Rural Scugog, Scugog
Detached · MLS® E13471268 · RE/MAX CROSSROADS REALTY INC.
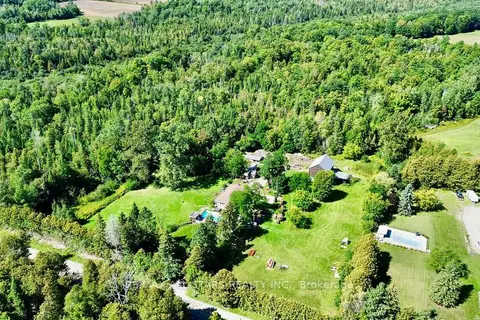
$1,350,000
3 bd3 ba6 pk1100-1500 ft²
4331 Malcolm Road
Rural Scugog, Scugog
Detached · MLS® E13773868 · RE/MAX ALL-STARS REALTY INC.
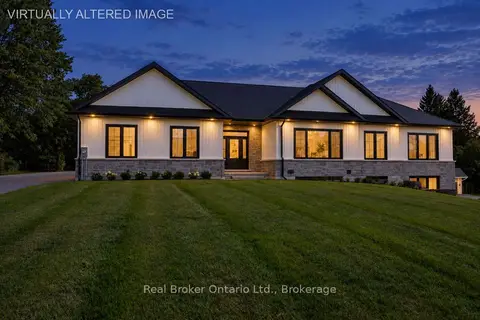
$1,350,000
3+1 bd3 ba13 pk1500-2000 ft²
47 Blumenweg
Rural Scugog, Scugog
Detached · MLS® E13791576 · Real Broker Ontario Ltd.
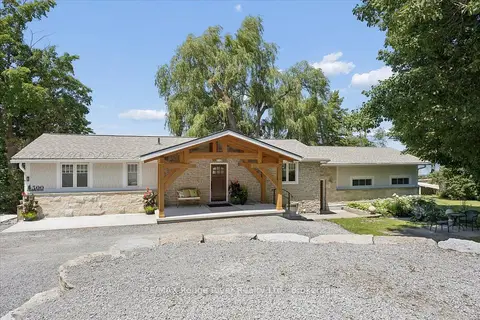
$1,339,000
2+1 bd3 ba6 pk2000-2500 ft²
500 Fralicks Beach Road
Rural Scugog, Scugog
Detached · MLS® E13589006 · RE/MAX Rouge River Realty Ltd.
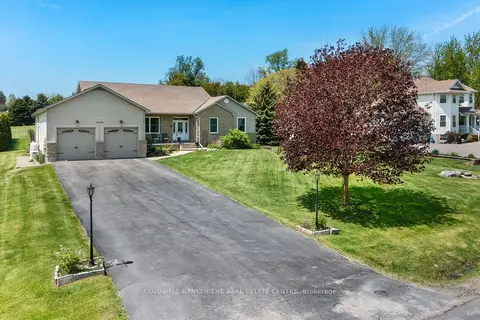
$1,475,000
3+1 bd4 ba10 pk2000-2500 ft²
15970 Marsh Hill Road
Rural Scugog, Scugog
Detached · MLS® E13834008 · COLDWELL BANKER THE REAL ESTATE CENTRE
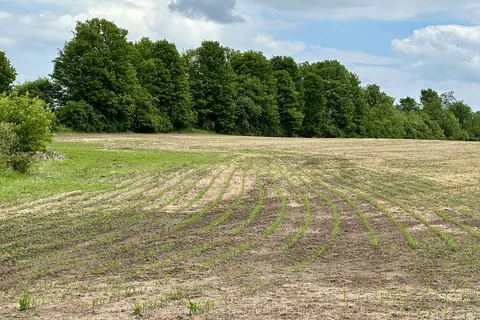
$1,250,000
Reduced $250,000
0 bd0 ba
430 Scugog 6 Line
Rural Scugog, Scugog
Vacant Land · MLS® E13427936 · Re/Max Hallmark First Group Realty Ltd.
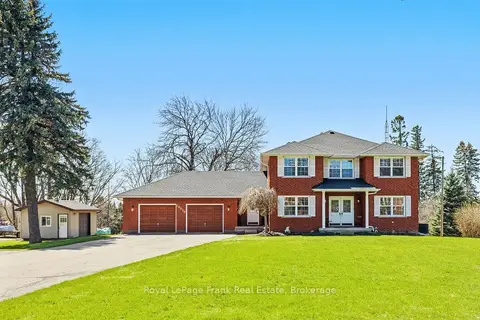
$1,229,000
4 bd3 ba14 pk2500-3000 ft²
20030 Hwy 12 Highway
Rural Scugog, Scugog
Detached · MLS® E13781390 · Royal LePage Frank Real Estate
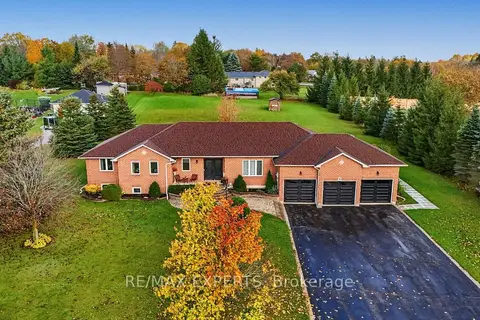
$1,199,900
3+3 bd4 ba13 pk2000-2500 ft²
10 Limosano Street
Rural Scugog, Scugog
Detached · MLS® E14034766 · RE/MAX EXPERTS