20030 Hwy 12 Highway
Rural Scugog, Scugog, L0C 1B0
$1,229,000
- 4 bedrooms
- 3 bathrooms
- 14 parking
- 2500-3000 sq ft
Listed 36 days ago · MLS® E13781390
About this home
Set on a beautifully private 0.757-acre lot in Greenbank, this custom-built, all-brick home offers over 2,800 sq ft above grade and the perfect balance of peaceful country living with convenience-just minutes to Port Perry and Uxbridge. Tucked well back from the road and surrounded by mature trees with no rear neighbours, this meticulously maintained, original-owner home showcases pride of ownership at every turn. A long driveway with parking for 12+vehicles, an oversized double garage, and a large shed with overhead door and metal roof provide exceptional functionality. The expansive back deck is ideal for entertaining while enjoying stunning, unobstructed views. Inside, the spacious main level is thoughtfully designed for both everyday living and hosting. The bright kitchen and breakfast area feature large windows overlooking the backyard, while the living room boasts hardwood floors, a walkout to the deck, and a striking wall-to-wall stone wood-burning fireplace crafted from stones sourced from the original barn on the property. A separate family room with fireplace and pot lights, a large dining room, and a dedicated main floor office add versatility and comfort. A practical mudroom connects the garage to the home and leads to the laundry room with direct access to the backyard. Upstairs, you'll find 4 generously sized bedrooms, including a massive primary retreat with a sitting area, walk-in closet, and a beautifully updated 5-piece ensuite complete with glass shower and standalone tub. The unfinished walkout basement offers incredible potential with high ceilings, a bathroom rough-in, and a rough-in for a future fireplace. Numerous tasteful updates throughout-including bathrooms, flooring, stairs, lighting, roof, and more-enhance this already exceptional home.
Details
- Type
- Detached
- Style
- 2-Storey
- Age
- 31-50 years
- Size
- 2500-3000 sq ft
- Lot
- 124.12 × 265.71 ft
- Basement
- Full, Walk-Out
- Garage
- Attached
- Kitchens
- 1
- Property tax
- $7,171 (2026)
- Neighbourhood
- Rural Scugog
- Municipality
- Scugog
- Price per sq ft
- $447 (20% below detached houses in Rural Scugog, $561)
Interior
- Bedrooms
- 4 above ground
- Bathrooms
- 1 × 2-piece (main), 1 × 5-piece (second), 1 × 4-piece (second)
- Rooms
- 12 above ground
- Family room or den
- Yes
- Fireplace
- Electric, Wood
- Features
- Auto Garage Door Remote, Central Vacuum, In-Law Capability, Rough-In Bath, Water Heater, Water Heater Owned, Water Softener
Heating, cooling and services
- Heating
- Forced Air, Gas
- Air conditioning
- Central Air
- Water and sewer
- Septic
Building and exterior
- Style
- 2-Storey
- Exterior
- Brick
- Roof
- Asphalt Shingle
- Foundation
- Block
- Age
- 31-50 years
- Faces
- West
- Outdoor
- Deck, Porch, Garden Shed
Parking
- Garage spaces
- 2
- Total parking
- 14
- Driveway and parking
- Private
Lot
- Size
- 124.12 × 265.71 ft (rectangular)
- Acreage
- .50-1.99
More
- Possession
- 90+days
- Nearby
- Clear View, School, School Bus Route, Wooded/Treed
- Cross street
- Highway 12 & Cragg Rd
Rooms
| Room | Level | Size | Features |
|---|---|---|---|
| Office | Main | 3.05 × 2.55 m (10' × 8'4") | Window |
| Laundry | Main | 1.9 × 2.2 m (6'3" × 7'3") | Vinyl Floor, Laundry Sink, W/O To Deck |
| Kitchen | Main | 3.61 × 3.35 m (11'10" × 11') | Tile Floor, Combined w/Br, Overlooks Backyard |
| Bedroom 3 | Second | 3.07 × 3.45 m (10'1" × 11'4") | Vinyl Floor, Window, Closet |
| Mud Room | Main | 2.61 × 3.81 m (8'7" × 12'6") | Vinyl Floor, Closet, Access To Garage |
| Bedroom 2 | Second | 3.05 × 3.74 m (10' × 12'3") | Vinyl Floor, Window, Closet |
| Breakfast | Main | 4.82 × 5.37 m (15'10" × 17'7") | Tile Floor, Window, W/O To Deck |
| Dining Room | Main | 3.07 × 4.27 m (10'1" × 14') | Vinyl Floor, Overlooks Frontyard, Combined w/Kitchen |
| Family Room | Main | 3.05 × 4.27 m (10' × 14') | Vinyl Floor, Pot Lights, Fireplace |
| Primary Bedroom | Second | 6.62 × 5.43 m (21'9" × 17'10") | Vinyl Floor, Walk-In Closet(s), 5 Pc Ensuite |
| Bedroom 4 | Second | 3.07 × 3.31 m (10'1" × 10'10") | Vinyl Floor, Window, Closet |
| Living Room | Main | 6.64 × 3.96 m (21'9" × 13') | Hardwood Floor, Fireplace, W/O To Deck |
History of this address
1 earlier listing at this address, with sold and leased prices. Create a free account or sign in to see them.
Location
Location is approximate. See nearby homes on the map
Recent sales nearby
See what similar homes within 1 km sold for in the last year. Create a free account or sign in to see them.
The neighbourhood
Getting around Car-dependent
No subway, LRT or GO station within a short trip.
Within a 10-minute walk: no grocery stores, 0 cafés and restaurants, 0 parks.
Schools nearby
Elementary
- Greenbank Public School
EQAO: Gr 6 reading 100%, math 74%12 min walk
EQAO: share of students meeting the provincial standard (2024–25). Ontario average: Gr 6 reading 86%, math 51%; Gr 9 math 55%; literacy test 83%.
Closest schools, not school zones. Check which school serves this address with the school board before relying on it.
Who lives here postal area L0C
- Owners / renters
- 91% / 9%
- Median household income
- $117,000
- Average age
- 43
- Children under 15
- 17%
- Homes
- 94% detached
- Commute by transit
- 0%
- Population
- 9,486
Languages spoken most at home besides English: Mandarin 0.4%, Tamil 0.3%, Yue (Cantonese) 0.3%, Punjabi (Panjabi) 0.2%.
Flood and conservation No mapped hazard
Not inside a mapped flood plain or regulated area.
Screening maps only. Ask the conservation authority for a property inquiry before relying on this.
Safety
Crime Severity Index for Durham Region (Oshawa/Whitby/Ajax) police: 43 vs 57 for Ontario (2025).
Police-reported figures for the whole police service area, not this street. Rates use the area’s resident population.
Distances are approximate. Places © OpenStreetMap contributors. Neighbourhood figures: Statistics Canada, 2021 Census. School results: EQAO via Ontario Data Catalogue (Open Government Licence – Ontario). Crime Severity Index: Statistics Canada.
Living here
Commute
To Union Station (downtown Toronto): 63 km. Transit times · Driving times
Noise Nothing major nearby
No highway within 500 m, rail line within 300 m, or airport flight path nearby.
Distances from the map, not noise measurements. Visit at rush hour to judge for yourself.
Internet High-speed
50/10 Mbps or faster available here by cable, fibre or DSL (the federal high-speed target).
From the federal broadband map. Check exact speeds and providers for the address.
Roads, rail, airports and planned stations © OpenStreetMap contributors. Internet: Innovation, Science and Economic Development Canada, National Broadband Data.
Listed by Royal LePage Frank Real Estate.
Listing information provided by PropTx Innovations Inc. and TRREB; deemed reliable but not guaranteed accurate by PropTx.
Similar homes nearby
See more in Scugog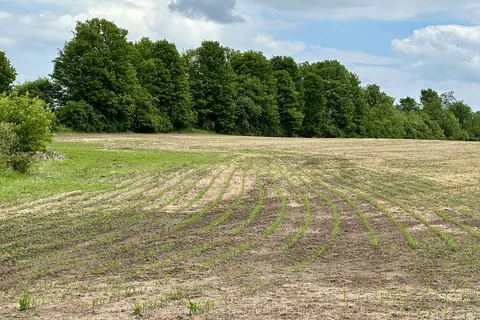
$1,250,000
0 bd0 ba
430 Scugog 6 Line
Rural Scugog, Scugog
Vacant Land · MLS® E13427936 · Re/Max Hallmark First Group Realty Ltd.
$1,199,900
3+3 bd4 ba13 pk2000-2500 ft²
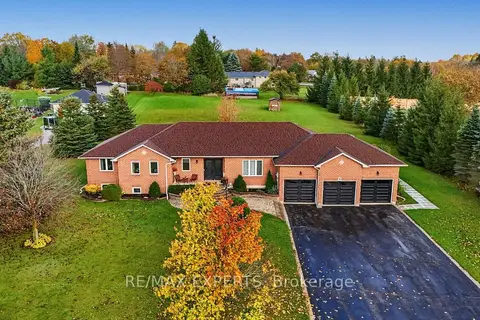
10 Limosano Street
Rural Scugog, Scugog
Detached · MLS® E14034766 · RE/MAX EXPERTS
$1,199,500
4+1 bd2 ba14 pk2000-2500 ft²
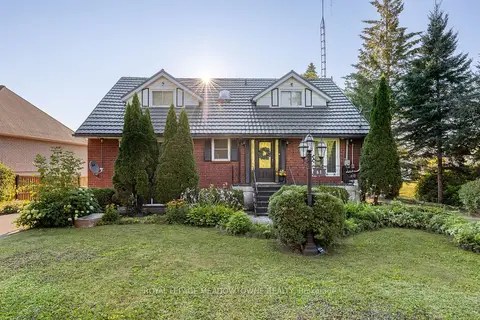
61 Aldred Drive
Rural Scugog, Scugog
Detached · MLS® E13775300 · ROYAL LEPAGE MEADOWTOWNE REALTY
$1,199,000
Reduced $100,000
5+2 bd4 ba12 pk2500-3000 ft²
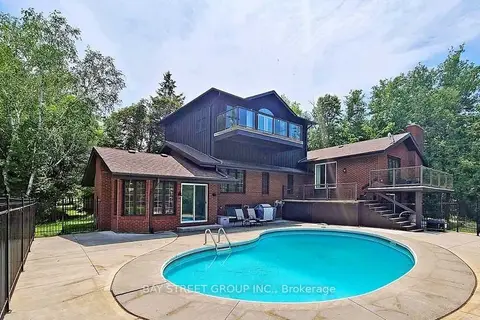
236 Summit Drive
Rural Scugog, Scugog
Detached · MLS® E13604010 · BAY STREET GROUP INC.
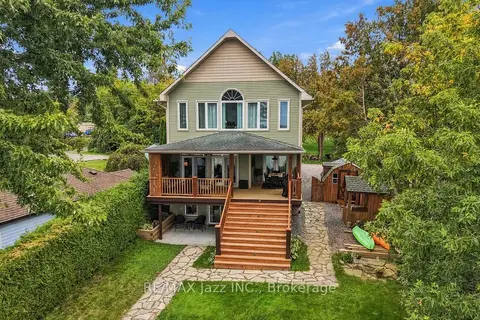
$1,175,000
3+1 bd4 ba5 pk2500-3000 ft²
122 Morris Lane
Rural Scugog, Scugog
Detached · MLS® E13855090 · RE/MAX Jazz INC.
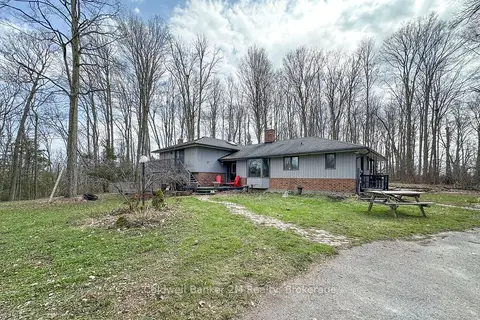
$1,174,900
4+1 bd4 ba13 pk2500-3000 ft²
14900 Regional Rd 57
Rural Scugog, Scugog
Detached · MLS® E13814236 · Coldwell Banker 2M Realty
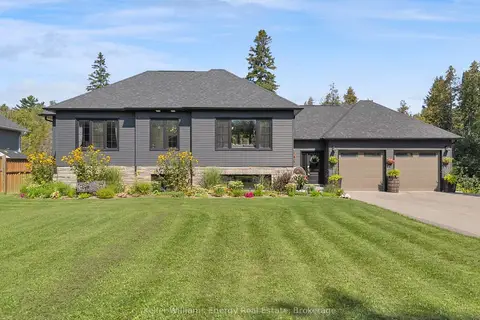 New
$1,169,900
3+2 bd3 ba11 pk1500-2000 ft²
29 Waldweg Drive
Rural Scugog, Scugog
Detached · MLS® E14097892 · Keller Williams Energy Real Estate
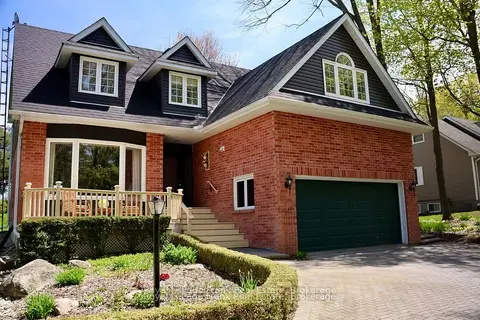
$1,149,000
Reduced $100,000
4+1 bd3 ba10 pk2500-3000 ft²
85 Ambleside Drive
Rural Scugog, Scugog
Detached · MLS® E13661068 · Royal LePage Frank Real Estate