29 Waldweg Drive
Rural Scugog, Scugog, L0B 1B0
$1,169,900
- 3+2 bedrooms
- 3 bathrooms
- 11 parking
- 1500-2000 sq ft
Listed today · MLS® E14097892
About this home
Welcome To 29 Waldweg Dr! This Stunning Custom Built 3+2 Bedroom, 3 Bath Raised Bungalow is loaded with upgrades top to bottom and is situated on a 100 x 150 ft lot backing onto protected green space, tucked away in a private gated community! Built by local reputable 2nd generation builder Kuening Construction featuring quality and attention to detail that is second to none! Main level features gorgeous chef's kitchen with large centre island and quartz counters overlooking bright dining area with walk-out to deck & large great room with coffered ceiling and luxury vinyl plank flooring throughout! 3 Spacious bedrooms and 2 full baths on main level including oversized primary bedroom with walk-in closet and 4 pc ensuite bath! Ground floor features spacious entryway, laundry area & access to oversized double car garage! Fully finished basement boasts 2 additional bedrooms, 3 pc bath, storage/utility area and large Rec area with above grade windows throughout providing ample natural light! Feels like a full walk-out basement! Upgraded Fibre internet! Large driveway with plenty of parking, 100 x 150 ft lot surrounded by tall mature trees behind and side of property providing a huge private backyard! Excellent location 15 mins from Bowmanville and close to convenient 407 access! Situated in private gated community with many great amenities such as large outdoor swimming area, playgrounds and sports fields! This is so much more than just a beautiful home its a life style! See virtual tour!!
Details
- Type
- Detached
- Style
- Bungalow-Raised
- Age
- 6-15 years
- Size
- 1500-2000 sq ft
- Lot
- 100 × 150 ft
- Basement
- Finished
- Garage
- Attached
- Kitchens
- 1
- Property tax
- $6,454 (2025)
- Neighbourhood
- Rural Scugog
- Municipality
- Scugog
- Price per sq ft
- $669 (19% above detached houses in Rural Scugog, $561)
Interior
- Bedrooms
- 3 above ground + 2 below
- Bathrooms
- 1 × 4-piece (main), 1 × 3-piece (main), 1 × 3-piece (basement)
- Rooms
- 6 above ground + 4 below
- Family room or den
- Yes
- Fireplace
- No
- Features
- Water Heater Owned
Heating, cooling and services
- Heating
- Forced Air, Propane
- Air conditioning
- Central Air
- Water and sewer
- Septic
Building and exterior
- Style
- Bungalow-Raised
- Exterior
- Stone, Vinyl Siding
- Roof
- Shingles
- Foundation
- Concrete
- Age
- 6-15 years
- Faces
- North
Parking
- Garage spaces
- 2.5
- Total parking
- 10.5
- Driveway and parking
- Private
Lot
- Size
- 100 × 150 ft
More
- Possession
- Flexible
- Cross street
- Cartwright 1/4 Ln E & Edgerton Rd
Rooms
| Room | Level | Size | Features |
|---|---|---|---|
| Living Room | Main | 5.03 × 5.17 m (16'6" × 17') | Bay Window, Vinyl Floor, Open Concept |
| Kitchen | Main | 4.07 × 4.73 m (13'4" × 15'6") | Quartz Counter, Stainless Steel Appl, Centre Island |
| Dining Room | Main | 4.73 × 2.6 m (15'6" × 8'6") | W/O To Deck, Vinyl Floor, Open Concept |
| Primary Bedroom | Main | 4.45 × 4.25 m (14'7" × 13'11") | 3 Pc Ensuite, Walk-In Closet(s), Large Window |
| Bedroom 2 | Main | 3.05 × 3.35 m (10' × 11') | Vinyl Floor, Large Closet, Large Window |
| Bedroom 3 | Main | 3.35 × 3.13 m (11' × 10'3") | Vinyl Floor, Large Closet, Large Window |
| Laundry | Main | 3.42 × 2.6 m (11'3" × 8'6") | W/O To Yard, Vinyl Floor |
| Family Room | Basement | 6.61 × 5.87 m (21'8" × 19'3") | Vinyl Floor, Large Window, Open Concept |
| Recreation | Basement | 6.1 × 4.66 m (20' × 15'3") | Vinyl Floor, Large Window, Open Concept |
| Bedroom 4 | Basement | 3.68 × 4.47 m (12'1" × 14'8") | Vinyl Floor, Large Closet, Large Window |
| Bedroom 5 | Basement | 3.69 × 3.71 m (12'1" × 12'2") | Vinyl Floor, Large Closet, Large Window |
History of this address
2 earlier listings at this address, with sold and leased prices. Create a free account or sign in to see them.
Location
Location is approximate. See nearby homes on the map
Recent sales nearby
See what similar homes within 1 km sold for in the last year. Create a free account or sign in to see them.
The neighbourhood
Getting around Car-dependent
No subway, LRT or GO station within a short trip.
Within a 10-minute walk: no grocery stores, 0 cafés and restaurants, 0 parks.
Who lives here postal area L0B
- Owners / renters
- 92% / 8%
- Median household income
- $111,000
- Average age
- 44
- Children under 15
- 15%
- Homes
- 96% detached
- Commute by transit
- 1%
- Population
- 15,501
Languages spoken most at home besides English: Mandarin 0.2%, Polish 0.2%, Spanish 0.2%, Arabic 0.1%.
Safety
Crime Severity Index for Durham Region (Oshawa/Whitby/Ajax) police: 43 vs 57 for Ontario (2025).
Police-reported figures for the whole police service area, not this street. Rates use the area’s resident population.
Distances are approximate. Places © OpenStreetMap contributors. Neighbourhood figures: Statistics Canada, 2021 Census. Crime Severity Index: Statistics Canada.
Living here
Commute
To Union Station (downtown Toronto): 72 km. Transit times · Driving times
Noise Nothing major nearby
No highway within 500 m, rail line within 300 m, or airport flight path nearby.
Distances from the map, not noise measurements. Visit at rush hour to judge for yourself.
Internet High-speed
50/10 Mbps or faster available here by cable, fibre or DSL (the federal high-speed target).
From the federal broadband map. Check exact speeds and providers for the address.
Roads, rail, airports and planned stations © OpenStreetMap contributors. Internet: Innovation, Science and Economic Development Canada, National Broadband Data.
Listed by Keller Williams Energy Real Estate.
Listing information provided by PropTx Innovations Inc. and TRREB; deemed reliable but not guaranteed accurate by PropTx.
Similar homes nearby
See more in Scugog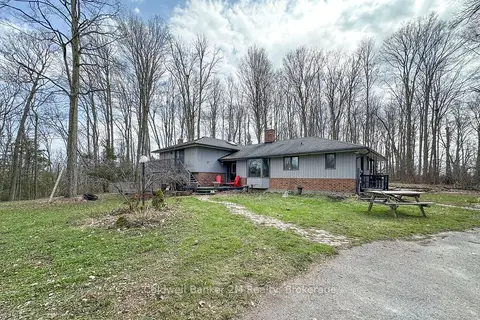
$1,174,900
4+1 bd4 ba13 pk2500-3000 ft²
14900 Regional Rd 57
Rural Scugog, Scugog
Detached · MLS® E13814236 · Coldwell Banker 2M Realty
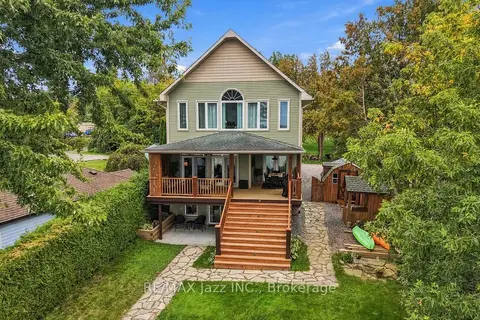
$1,175,000
3+1 bd4 ba5 pk2500-3000 ft²
122 Morris Lane
Rural Scugog, Scugog
Detached · MLS® E13855090 · RE/MAX Jazz INC.
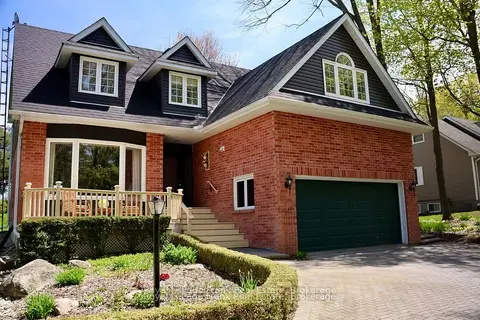
$1,149,000
Reduced $100,000
4+1 bd3 ba10 pk2500-3000 ft²
85 Ambleside Drive
Rural Scugog, Scugog
Detached · MLS® E13661068 · Royal LePage Frank Real Estate
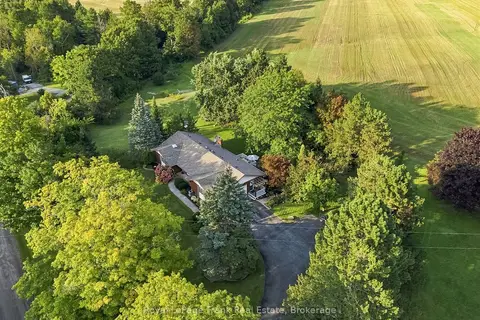
$1,149,000
Reduced $40,000
4 bd3 ba14 pk1500-2000 ft²
2407 Ashbridge Road
Rural Scugog, Scugog
Detached · MLS® E13714846 · Royal LePage Frank Real Estate
 New
$1,149,000
4 bd2 ba8 pk1500-2000 ft²
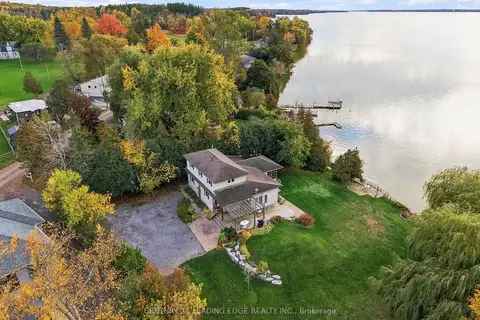
522 View Lake Road
Rural Scugog, Scugog
Detached · MLS® E14094102 · CENTURY 21 LEADING EDGE REALTY INC.
$1,199,000
Reduced $100,000
5+2 bd4 ba12 pk2500-3000 ft²
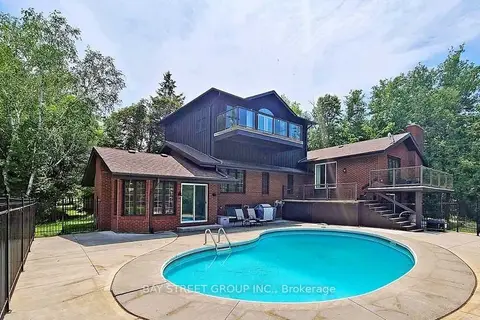
236 Summit Drive
Rural Scugog, Scugog
Detached · MLS® E13604010 · BAY STREET GROUP INC.
$1,199,500
4+1 bd2 ba14 pk2000-2500 ft²
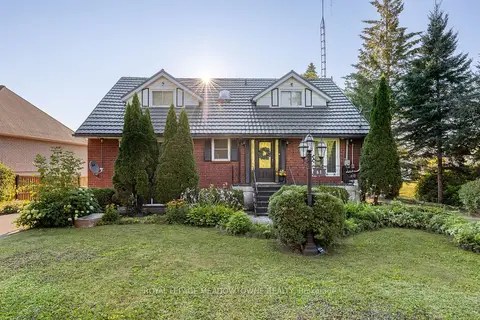
61 Aldred Drive
Rural Scugog, Scugog
Detached · MLS® E13775300 · ROYAL LEPAGE MEADOWTOWNE REALTY
$1,139,900
2+2 bd2 ba8 pk2500-3000 ft²
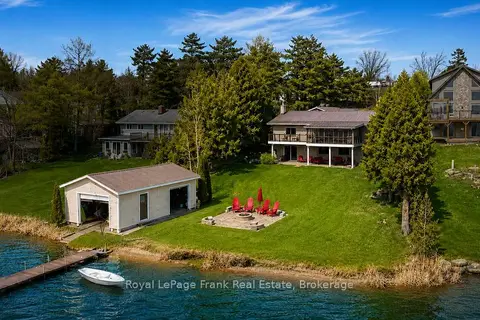
342 Fralicks Beach Road
Rural Scugog, Scugog
Detached · MLS® E13851840 · Royal LePage Frank Real Estate