342 Fralicks Beach Road
Rural Scugog, Scugog, L9L 1B6
$1,139,900
- 2+2 bedrooms
- 2 bathrooms
- 8 parking
- 2500-3000 sq ft
Listed 18 days ago · MLS® E13851840
About this home
Rare LAKE SCUGOG legacy waterfront offering with nearly 100 FT OF UNOBSTRUCTED OPEN WATER SHORELINE, coveted WEST-FACING exposure, SANDY-BOTTOM SWIMMABLE SHORELINE and breathtaking sunsets nightly. Premium boating property with PRIVATE DOCK, rare DRY BOATHOUSE WITH MARINE RAIL and boating access to the Trent-Severn Waterway - a true BOATER'S DREAM on natural shoreline. Hand-picked by original Scugog Island developer as his family cottage, this exceptional 4-SEASON WALKOUT BUNGALOW offers a total of over 2,800 SQ FT of impeccably maintained living space with timeless COASTAL-INSPIRED DESIGN and seamless flooring throughout. The main floor features an open-concept layout designed for lake views, including a spacious living room, sunroom and formal dining area oriented toward the water. The chef's kitchen showcases EXQUISITE GRANITE countertops, premium stainless appliances, double wall ovens, cooktop, breakfast bar seating and uninterrupted lake views. Main level also includes 2 bedrooms, full bath with soaker tub, and convenient laundry/pantry. The WALKOUT LOWER LEVEL expands living space with 2 additional bedrooms, full bath, second laundry, wet bar/second kitchen, and a large recreation room with gas fireplace and walkout to covered lakeside patio. Exterior features on this nearly HALF ACRE LOT include natural shoreline, interlock firepit area, aluminum dock, abundant parking, turnaround driveway and carport with bonus attic storage. Additional highlights include STEEL ROOF, WATER FILTRATION SYSTEM, HIGH-SPEED INTERNET, in-floor and in-ceiling radiant heating, plus heat pump for year-round comfort. Pre-inspected for buyer confidence. Municipally maintained year-round road access. Located minutes to Port Perry and the casino - offering rare lakefront privacy with urban convenience.
Details
- Type
- Detached
- Style
- Bungalow
- Age
- 51-99 years
- Size
- 2500-3000 sq ft
- Lot
- 60 × ? ft
- Basement
- Finished with Walk-Out, Separate Entrance, Full, Walk-Out
- Garage
- Carport
- Kitchens
- 1
- Property tax
- $7,263 (2026)
- Neighbourhood
- Rural Scugog
- Municipality
- Scugog
- Price per sq ft
- $415 (26% below detached houses in Rural Scugog, $561)
Interior
- Bedrooms
- 2 above ground + 2 below
- Bathrooms
- 1 × 3-piece (main), 1 × 3-piece (basement)
- Rooms
- 6 above ground + 4 below
- Family room or den
- No
- Fireplace
- Family Room, Living Room, Natural Gas
- Features
- Built-In Oven, Carpet Free, Countertop Range, In-Law Capability, Primary Bedroom - Main Floor, Storage, Upgraded Insulation, Water Heater Owned, Water Purifier, Water Softener, Water Treatment, Workbench
Heating, cooling and services
- Heating
- Baseboard, Electric
- Air conditioning
- Wall Unit(s)
- Water and sewer
- Septic
Building and exterior
- Style
- Bungalow
- Exterior
- Aluminum Siding, Brick
- Roof
- Metal
- Foundation
- Concrete Block
- Age
- 51-99 years
- Faces
- West
- Outdoor
- Deck, Fishing, Landscaped, Patio, Privacy, Year Round Living
- Waterfront
- Direct
Parking
- Garage spaces
- 2
- Total parking
- 8
- Driveway and parking
- Private Double
Lot
- Size
- 60 × ? ft (irregular)
- Acreage
- < .50
More
- Possession
- 60-89
- Nearby
- Beach, Clear View, Lake Access, Lake/Pond, Marina, Sloping
- Cross street
- Island Rd and Highway 7A
Rooms
| Room | Level | Size | Features |
|---|---|---|---|
| Bedroom 2 | Basement | 3.61 × 3.91 m (11'10" × 12'10") | |
| Laundry | Main | 2.72 × 2.97 m (8'11" × 9'9") | |
| Bathroom | Basement | 1.42 × 2.36 m (4'8" × 7'9") | |
| Bedroom | Basement | 3.56 × 3.91 m (11'8" × 12'10") | |
| Recreation | Basement | 4.57 × 8.23 m (15' × 27') | |
| Laundry | Basement | 2.54 × 3.51 m (8'4" × 11'6") | |
| Living Room | Main | 6.17 × 4.42 m (20'3" × 14'6") | |
| Foyer | Main | 2.92 × 2.97 m (9'7" × 9'9") | |
| Primary Bedroom | Main | 3.4 × 5.11 m (11'2" × 16'9") | |
| Dining Room | Main | 3.23 × 3.78 m (10'7" × 12'5") | |
| Bathroom | Main | 1.47 × 3.02 m (4'10" × 9'11") | |
| Kitchen | Main | 3.84 × 3.96 m (12'7" × 13') | |
| Bedroom | Main | 2.18 × 4.42 m (7'2" × 14'6") |
History of this address
4 earlier listings at this address, with sold and leased prices. Create a free account or sign in to see them.
Location
Location is approximate. See nearby homes on the map
Recent sales nearby
See what similar homes within 1 km sold for in the last year. Create a free account or sign in to see them.
The neighbourhood
Getting around Car-dependent
No subway, LRT or GO station within a short trip.
Within a 10-minute walk: no grocery stores, 0 cafés and restaurants, 0 parks.
Who lives here postal area L9L
- Owners / renters
- 84% / 16%
- Median household income
- $107,000
- Average age
- 47
- Children under 15
- 14%
- Homes
- 85% detached, 1% high-rise
- Commute by transit
- 1%
- Population
- 14,620
Languages spoken most at home besides English: Mandarin 0.2%, Yue (Cantonese) 0.1%, Tamil 0.1%, Russian 0.1%.
Safety
Crime Severity Index for Durham Region (Oshawa/Whitby/Ajax) police: 43 vs 57 for Ontario (2025).
Police-reported figures for the whole police service area, not this street. Rates use the area’s resident population.
Distances are approximate. Places © OpenStreetMap contributors. Neighbourhood figures: Statistics Canada, 2021 Census. Crime Severity Index: Statistics Canada.
Living here
Commute
To Union Station (downtown Toronto): 73 km. Transit times · Driving times
Noise Nothing major nearby
No highway within 500 m, rail line within 300 m, or airport flight path nearby.
Distances from the map, not noise measurements. Visit at rush hour to judge for yourself.
Internet High-speed
50/10 Mbps or faster available here by cable, fibre or DSL (the federal high-speed target).
From the federal broadband map. Check exact speeds and providers for the address.
Roads, rail, airports and planned stations © OpenStreetMap contributors. Internet: Innovation, Science and Economic Development Canada, National Broadband Data.
Listed by Royal LePage Frank Real Estate.
Listing information provided by PropTx Innovations Inc. and TRREB; deemed reliable but not guaranteed accurate by PropTx.
Similar homes nearby
See more in Scugog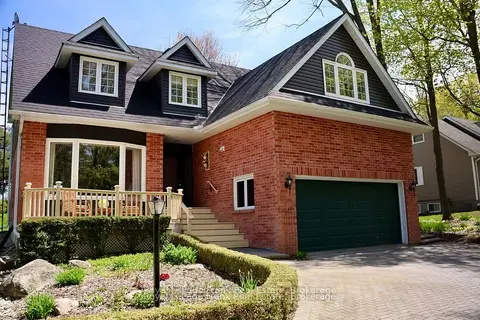
$1,149,000
Reduced $100,000
4+1 bd3 ba10 pk2500-3000 ft²
85 Ambleside Drive
Rural Scugog, Scugog
Detached · MLS® E13661068 · Royal LePage Frank Real Estate
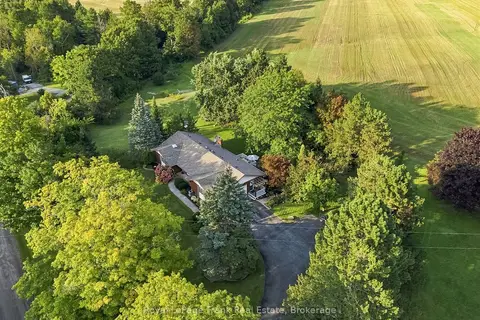
$1,149,000
Reduced $40,000
4 bd3 ba14 pk1500-2000 ft²
2407 Ashbridge Road
Rural Scugog, Scugog
Detached · MLS® E13714846 · Royal LePage Frank Real Estate
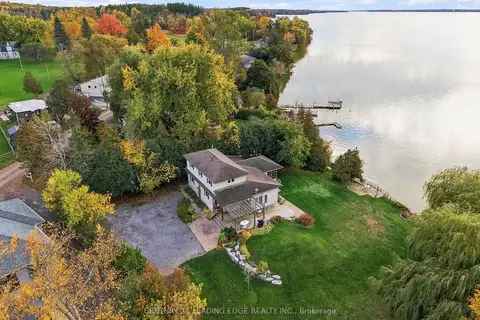 New
$1,149,000
4 bd2 ba8 pk1500-2000 ft²
522 View Lake Road
Rural Scugog, Scugog
Detached · MLS® E14094102 · CENTURY 21 LEADING EDGE REALTY INC.
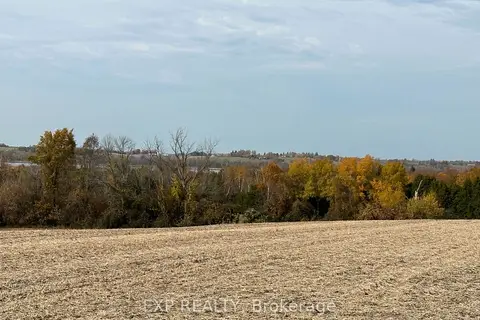
$1,115,000
0 bd0 ba20 pk
2851 Church Street
Rural Scugog, Scugog
Vacant Land · MLS® E12722288 · EXP REALTY
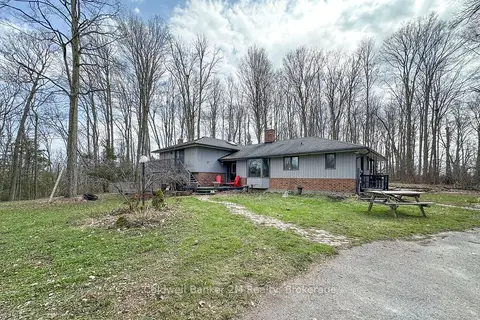
$1,174,900
4+1 bd4 ba13 pk2500-3000 ft²
14900 Regional Rd 57
Rural Scugog, Scugog
Detached · MLS® E13814236 · Coldwell Banker 2M Realty
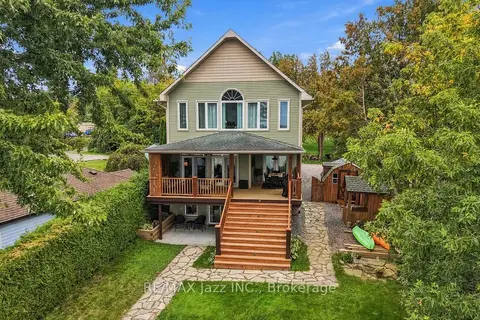
$1,175,000
3+1 bd4 ba5 pk2500-3000 ft²
122 Morris Lane
Rural Scugog, Scugog
Detached · MLS® E13855090 · RE/MAX Jazz INC.
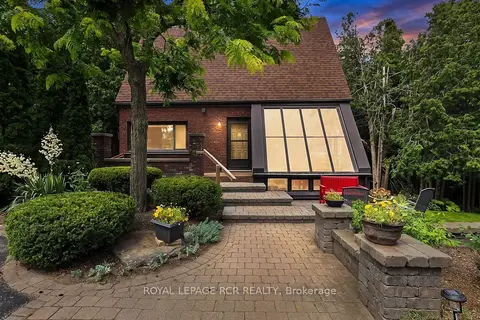
$1,099,000
3 bd3 ba24 pk2000-2500 ft²
502 Townline Road
Rural Scugog, Scugog
Detached · MLS® E13835210 · ROYAL LEPAGE RCR REALTY
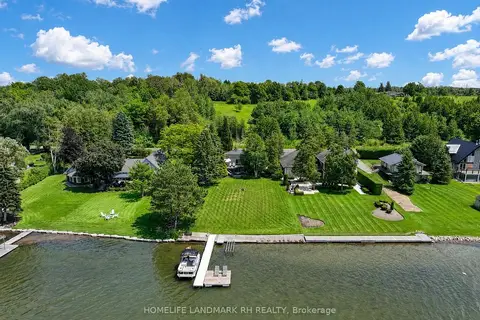
$1,099,000
3+2 bd2 ba4 pk700-1100 ft²
186 Spring Boulevard
Rural Scugog, Scugog
Detached · MLS® E13851884 · HOMELIFE LANDMARK RH REALTY