522 View Lake Road
Rural Scugog, Scugog, L0B 1K0
$1,149,000
- 4 bedrooms
- 2 bathrooms
- 8 parking
- 1500-2000 sq ft
Listed yesterday · MLS® E14094102
Open house
- Friday, October 23 at 5:00 p.m. to 7:00 p.m. Add to calendar
- Saturday, October 24 at 2:00 p.m. to 4:00 p.m. Add to calendar
- Sunday, October 25 at 2:00 p.m. to 4:00 p.m. Add to calendar
About this home
Welcome to your ultimate waterfront paradise with the best sunset views you can imagine! The photos simply don't do this property justice. Set on an incredible lot, this home offers a setting that you truly need to experience in person. This rare, one-of-a-kind 0.65-acre private, treed oasis features 300ft. of pristine, clear-bottom, sandy shoreline perfect for swimming, boating, and fishing with direct access to the Trent-Severn Waterway system. The four-season main home features 4 bedrooms (2 on the main floor and 2 on the upper floor), 2 full baths, gleaming hardwood floors, a bright kitchen with pot lights, and an open-concept family room with vaulted ceilings, a cozy fireplace, and large windows all overlooking the lake. The main floor also offers home office (currently used as a 5th bedroom) and a huge 3 season sunroom perfect for watching breathtaking sunsets. In addition, enjoy a detached 4-bedroom cabin complete with its own living room, 2-piece bath, and a wraparound deck overlooking the lake - making it a perfect guest house for your family and friends. Cabin also freatures brand new roof and upgraded windows. Need storage? You'll love the secondary shoreline large shed (perfect to store kayaks and water toys), 2 extra-large addiontial outbuildings, and a massive 8+ car driveway. Enjoy the perfect blend of complete privacy and total convenience: located just 3-5 minutes from a local golf course, 20 minutes to the historic town of Port Perry and a short commute to hwy 407. As a bonus, most furniture, kayaks, lawn tractor, snow blower and other equipment all included. This property is simply one of a kind! Just move in and enjoy the beauty and fun of a lake life.
Details
- Type
- Detached
- Style
- 2-Storey
- Age
- 16-30 years
- Size
- 1500-2000 sq ft
- Lot
- 163 × 250 ft
- Basement
- Crawl Space
- Garage
- None
- Kitchens
- 1
- Property tax
- $9,085 (2026)
- Neighbourhood
- Rural Scugog
- Municipality
- Scugog
- Price per sq ft
- $657 (17% above detached houses in Rural Scugog, $561)
Interior
- Bedrooms
- 4 above ground
- Bathrooms
- 1 × 4-piece (main), 1 × 3-piece (second)
- Rooms
- 9 above ground
- Family room or den
- No
- Fireplace
- Natural Gas
- Features
- Sump Pump, Guest Accommodations
Heating, cooling and services
- Heating
- Forced Air, Gas
- Water and sewer
- Septic
Building and exterior
- Style
- 2-Storey
- Exterior
- Vinyl Siding
- Roof
- Shingles
- Foundation
- Poured Concrete
- Age
- 16-30 years
- Faces
- North
- Outdoor
- Deck, Fishing, Privacy, Landscaped, Garden Shed, Storage, Bank Barn, Out Buildings
- Waterfront
- Direct
Parking
- Total parking
- 8
- Driveway and parking
- Private
Lot
- Size
- 163 × 250 ft (irregular)
- Acreage
- .50-1.99
More
- Possession
- 60/90/tba
- Nearby
- Golf, Lake/Pond, Waterfront, Lake Access, Clear View
- Cross street
- View Lake Rd/Golf Course Rd
Rooms
| Room | Level | Size | Features |
|---|---|---|---|
| Living Room | Main | 4.71 × 4.55 m (15'5" × 14'11") | Hardwood Floor, Fireplace, Vaulted Ceiling(s) |
| Dining Room | Main | 4.71 × 4.21 m (15'5" × 13'10") | Hardwood Floor, Open Concept, Vaulted Ceiling(s) |
| Kitchen | Main | 3.59 × 3.67 m (11'9" × 12') | Hardwood Floor, Pot Lights, Overlooks Living |
| Office | Main | 2.85 × 2.89 m (9'4" × 9'6") | Hardwood Floor, Window |
| Bedroom 2 | Main | 3.39 × 3.21 m (11'1" × 10'6") | Hardwood Floor, Closet, Window |
| Bedroom 3 | Main | 3.21 × 3.36 m (10'6" × 11') | Hardwood Floor, Closet, Window |
| Sunroom | Main | 4.8 × 5.15 m (15'9" × 16'11") | Hardwood Floor, W/O To Yard |
| Primary Bedroom | Second | 4.81 × 12 m (15'9" × 39'4") | Hardwood Floor, His and Hers Closets |
| Bedroom 4 | Second | 4.81 × 3.54 m (15'9" × 11'7") | Hardwood Floor, His and Hers Closets, Overlook Water |
Location
Location is approximate. See nearby homes on the map
Recent sales nearby
See what similar homes within 1 km sold for in the last year. Create a free account or sign in to see them.
The neighbourhood
Getting around Car-dependent
No subway, LRT or GO station within a short trip.
Within a 10-minute walk: no grocery stores, 0 cafés and restaurants, 0 parks.
Who lives here postal area L0B
- Owners / renters
- 92% / 8%
- Median household income
- $111,000
- Average age
- 44
- Children under 15
- 15%
- Homes
- 96% detached
- Commute by transit
- 1%
- Population
- 15,501
Languages spoken most at home besides English: Mandarin 0.2%, Polish 0.2%, Spanish 0.2%, Arabic 0.1%.
Safety
Crime Severity Index for Durham Region (Oshawa/Whitby/Ajax) police: 43 vs 57 for Ontario (2025).
Police-reported figures for the whole police service area, not this street. Rates use the area’s resident population.
Distances are approximate. Places © OpenStreetMap contributors. Neighbourhood figures: Statistics Canada, 2021 Census. Crime Severity Index: Statistics Canada.
Living here
Commute
To Union Station (downtown Toronto): 79 km. Transit times · Driving times
Noise Nothing major nearby
No highway within 500 m, rail line within 300 m, or airport flight path nearby.
Distances from the map, not noise measurements. Visit at rush hour to judge for yourself.
Internet High-speed
50/10 Mbps or faster available here by cable, fibre or DSL (the federal high-speed target).
From the federal broadband map. Check exact speeds and providers for the address.
Roads, rail, airports and planned stations © OpenStreetMap contributors. Internet: Innovation, Science and Economic Development Canada, National Broadband Data.
Listed by CENTURY 21 LEADING EDGE REALTY INC..
Listing information provided by PropTx Innovations Inc. and TRREB; deemed reliable but not guaranteed accurate by PropTx.
Similar homes nearby
See more in Scugog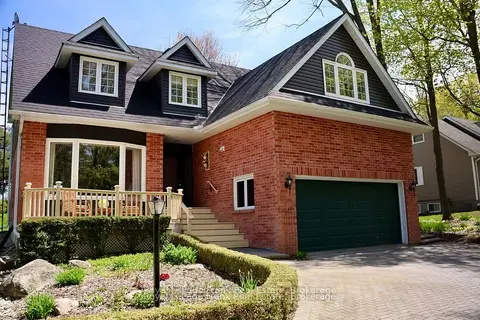
$1,149,000
Reduced $100,000
4+1 bd3 ba10 pk2500-3000 ft²
85 Ambleside Drive
Rural Scugog, Scugog
Detached · MLS® E13661068 · Royal LePage Frank Real Estate
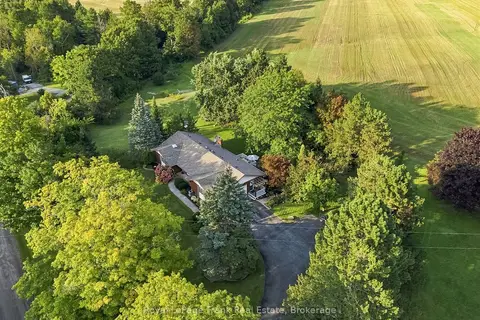
$1,149,000
Reduced $40,000
4 bd3 ba14 pk1500-2000 ft²
2407 Ashbridge Road
Rural Scugog, Scugog
Detached · MLS® E13714846 · Royal LePage Frank Real Estate
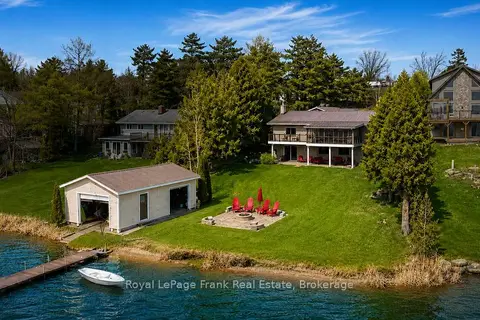
$1,139,900
2+2 bd2 ba8 pk2500-3000 ft²
342 Fralicks Beach Road
Rural Scugog, Scugog
Detached · MLS® E13851840 · Royal LePage Frank Real Estate
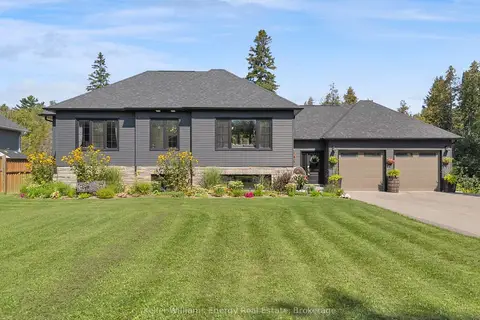 New
$1,169,900
3+2 bd3 ba11 pk1500-2000 ft²
29 Waldweg Drive
Rural Scugog, Scugog
Detached · MLS® E14097892 · Keller Williams Energy Real Estate
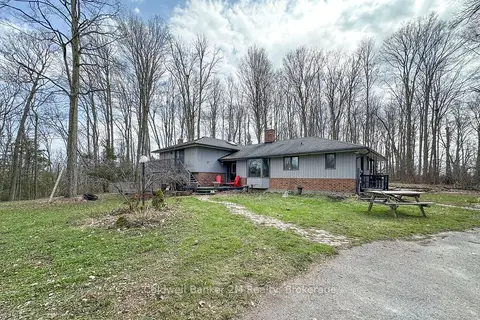
$1,174,900
4+1 bd4 ba13 pk2500-3000 ft²
14900 Regional Rd 57
Rural Scugog, Scugog
Detached · MLS® E13814236 · Coldwell Banker 2M Realty
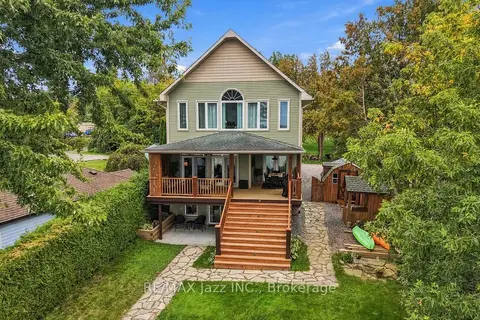
$1,175,000
3+1 bd4 ba5 pk2500-3000 ft²
122 Morris Lane
Rural Scugog, Scugog
Detached · MLS® E13855090 · RE/MAX Jazz INC.
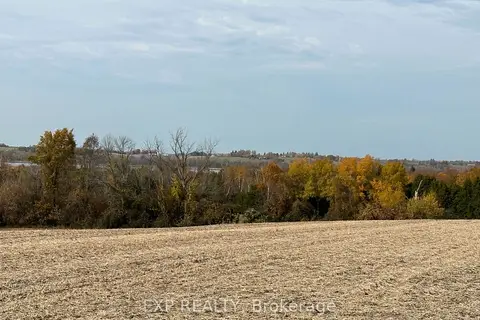
$1,115,000
0 bd0 ba20 pk
2851 Church Street
Rural Scugog, Scugog
Vacant Land · MLS® E12722288 · EXP REALTY
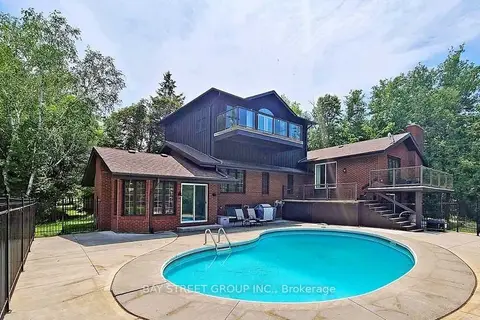
$1,199,000
Reduced $100,000
5+2 bd4 ba12 pk2500-3000 ft²
236 Summit Drive
Rural Scugog, Scugog
Detached · MLS® E13604010 · BAY STREET GROUP INC.