502 Townline Road
Rural Scugog, Scugog, L0B 1A0
$1,099,000
- 3 bedrooms
- 3 bathrooms
- 24 parking
- 2000-2500 sq ft
Listed 21 days ago · MLS® E13835210
About this home
Charming 2,062 sq. ft. two-storey home with a finished walk-out basement, plus a detached 920 sq. ft. garage/workshop, nestled on 2.58 beautiful country acres. Features include a long tree-lined paved driveway, mature trees, professional landscaping, a fenced vegetable garden, sunroom/greenhouse, and a small spring-fed pond with private dock. Custom architecture, warmth, and character perfectly describe this unique home, offered for the first time in 50 years. Located in a desirable southern setting just north of the Hamlet of Ashburn, the property offers privacy amid a magical ravine, mature forest, large gardens, and natural surroundings-ideal for homesteading and more. The solid, well-maintained custom-built home features a unique multi-level layout above grade, three large bedrooms, and beautiful vistas from every window. Floor-to-ceiling windows in the stunning sunroom bring the outdoors in, with versatile space that can serve as a greenhouse, reading nook, family lounge, dining area, or hobby room. Great Location minutes to Lakeridge Road, Hy-Hope Farm, Dagmar Ski Resort, Lakeridge Ski Resort, Chalk Lake, Royal-Ashburn Golf Club, Oakridge Golf Club, and Crow's Pass Conservation Area and 8 Minutes to Hwy 407.
Details
- Type
- Detached
- Style
- 2-Storey
- Size
- 2000-2500 sq ft
- Lot
- 250 × 450.25 ft
- Basement
- Partially Finished, Walk-Out
- Garage
- Detached
- Kitchens
- 1
- Property tax
- $9,598 (2025)
- Neighbourhood
- Rural Scugog
- Municipality
- Scugog
- Price per sq ft
- $488 (13% below detached houses in Rural Scugog, $561)
Interior
- Bedrooms
- 3 above ground
- Bathrooms
- 1 × 4-piece (second), 1 × 3-piece (ground), 1 × 3-piece (basement)
- Rooms
- 8 above ground + 2 below
- Family room or den
- Yes
- Fireplace
- Propane
- Features
- Water Softener, Water Treatment
Heating, cooling and services
- Heating
- Forced Air, Electric
- Air conditioning
- Central Air
- Water and sewer
- Septic
Building and exterior
- Style
- 2-Storey
- Exterior
- Brick, Vinyl Siding
- Roof
- Shingles, Metal
- Foundation
- Concrete
- Faces
- North
- Outdoor
- Workshop, Garden Shed
Parking
- Garage spaces
- 4
- Total parking
- 24
Lot
- Size
- 250 × 450.25 ft
- Acreage
- 2-4.99
More
- Possession
- TBD
- Nearby
- Wooded/Treed, Skiing, River/Stream
- Cross street
- Lakeridge and Townline Rd
Rooms
| Room | Level | Size | Features |
|---|---|---|---|
| Living Room | Main | 5.85 × 3.5 m (19'2" × 11'6") | Hardwood Floor, Wood Trim, Picture Window |
| Dining Room | Main | 4.37 × 2.75 m (14'4" × 9') | Hardwood Floor, Wood Trim, Picture Window |
| Kitchen | Main | 4 × 2.74 m (13'1" × 9') | B/I Stove, W/O To Ravine, Picture Window |
| Office | Second | 4.76 × 2.31 m (15'7" × 7'7") | Broadloom, Wood Trim, Picture Window |
| Primary Bedroom | Second | 4.67 × 3.69 m (15'4" × 12'1") | Broadloom, Wood Trim, Large Closet |
| Bedroom 2 | Second | 4.33 × 3.23 m (14'2" × 10'7") | Broadloom, Wood Trim, Large Closet |
| Bedroom 3 | Second | 3.59 × 3.24 m (11'9" × 10'8") | Broadloom, Double Closet, Wood Trim |
| Sunroom | Basement | 3.61 × 3.46 m (11'10" × 11'4") | Walk-Out, Window Floor to Ceiling, Open Concept |
| Family Room | Basement | 5.85 × 3.52 m (19'2" × 11'7") | Hardwood Floor, Walk-Out, Gas Fireplace |
| Laundry | Basement | 2.7 × 1.54 m (8'10" × 5'1") |
History of this address
1 earlier listing at this address, with sold and leased prices. Create a free account or sign in to see them.
Listed by ROYAL LEPAGE RCR REALTY.
Listing information provided by PropTx Innovations Inc. and TRREB; deemed reliable but not guaranteed accurate by PropTx.
Similar homes nearby
See more in Scugog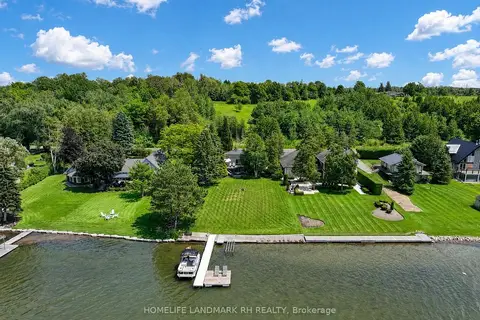
$1,099,000
3+2 bd2 ba4 pk700-1100 ft²
186 Spring Boulevard
Rural Scugog, Scugog
Detached · MLS® E13851884 · HOMELIFE LANDMARK RH REALTY
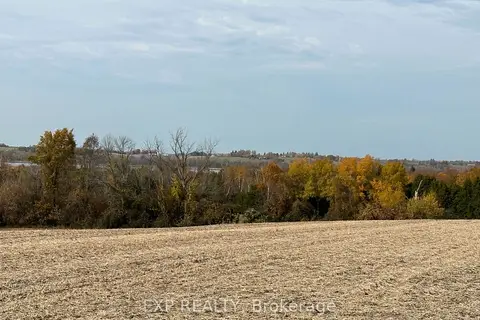
$1,115,000
0 bd0 ba20 pk
2851 Church Street
Rural Scugog, Scugog
Vacant Land · MLS® E12722288 · EXP REALTY
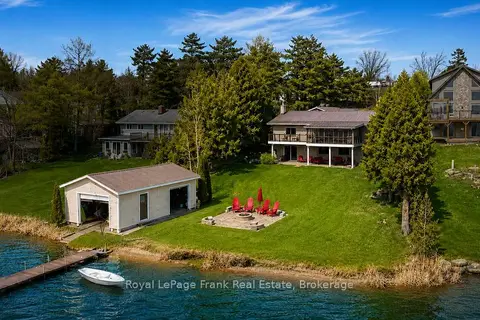
$1,139,900
2+2 bd2 ba8 pk2500-3000 ft²
342 Fralicks Beach Road
Rural Scugog, Scugog
Detached · MLS® E13851840 · Royal LePage Frank Real Estate
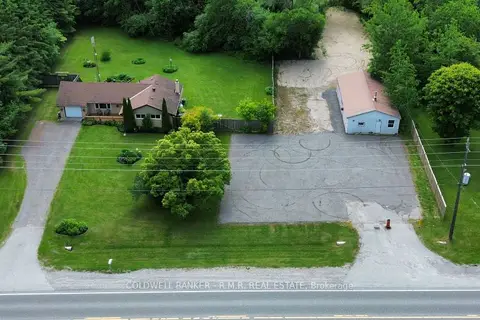
$1,049,000
3 bd1 ba6 pk700-1100 ft²
14550 Regional Road 57 Road
Rural Scugog, Scugog
Detached · MLS® E13024048 · COLDWELL BANKER - R.M.R. REAL ESTATE
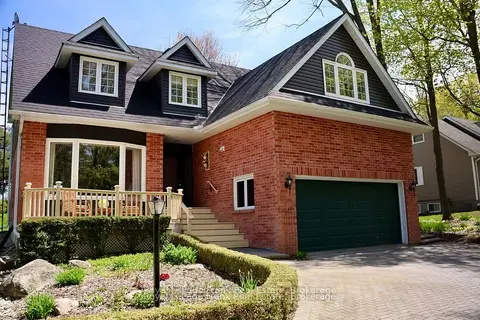
$1,149,000
Reduced $100,000
4+1 bd3 ba10 pk2500-3000 ft²
85 Ambleside Drive
Rural Scugog, Scugog
Detached · MLS® E13661068 · Royal LePage Frank Real Estate
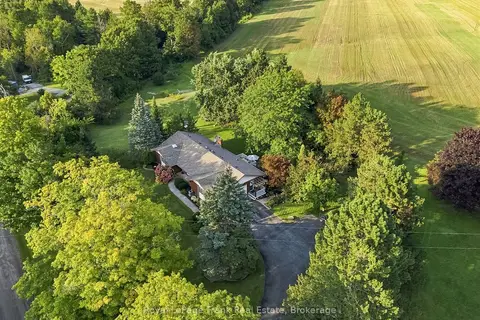
$1,149,000
Reduced $40,000
4 bd3 ba14 pk1500-2000 ft²
2407 Ashbridge Road
Rural Scugog, Scugog
Detached · MLS® E13714846 · Royal LePage Frank Real Estate
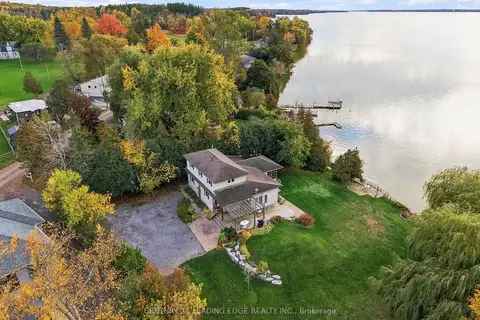 New
$1,149,000
4 bd2 ba8 pk1500-2000 ft²
522 View Lake Road
Rural Scugog, Scugog
Detached · MLS® E14094102 · CENTURY 21 LEADING EDGE REALTY INC.
$1,049,000
3+2 bd3 ba5 pk2000-2500 ft²
5 McGill Drive
Rural Scugog, Scugog
Detached · MLS® X13824134 · Peak Realty Ltd.