5 McGill Drive
Rural Scugog, Scugog, L0B 1K0
$1,049,000
- 3+2 bedrooms
- 3 bathrooms
- 5 parking
- 2000-2500 sq ft
Listed 26 days ago · MLS® X13824134
About this home
Fully renovated waterfront living with over $400,000 in improvements! Welcome to 5 McGill Drive, a beautifully updated 5-bedroom, 3-bathroom home on Lake Scugog offering the perfect blend of comfort, space and waterfront lifestyle. Thoughtfully renovated from top to bottom, this home features quality updates throughout, a finished walkout basement, attached garage, private dock, and beautiful lake views. Enjoy boating, fishing, kayaking, sunsets and four-season waterfront living right from your backyard. Best of all, you're just minutes from Port Perry, Lindsay, Highway 35/115, shopping, restaurants, schools and everyday amenities, making this an ideal location for both full-time living and weekend escapes. Extensively renovated, exceptionally well cared for, and ready to enjoy-just move in and make the most of waterfront living.
Details
- Type
- Detached
- Style
- Bungalow-Raised
- Size
- 2000-2500 sq ft
- Lot
- 50 × 112 ft
- Basement
- Finished, Finished with Walk-Out
- Garage
- Attached
- Kitchens
- 1
- Property tax
- $4,797 (2025)
- Neighbourhood
- Rural Scugog
- Municipality
- Scugog
- Price per sq ft
- $466 (17% below detached houses in Rural Scugog, $561)
Interior
- Bedrooms
- 3 above ground + 2 below
- Bathrooms
- 1 × 2-piece (ground), 1 × 4-piece (main), 1 × 4-piece (main)
- Rooms
- 8 above ground
- Family room or den
- Yes
- Fireplace
- Electric
- Features
- Carpet Free
Heating, cooling and services
- Heating
- Forced Air, Gas
- Air conditioning
- Central Air
- Water and sewer
- Holding Tank
Building and exterior
- Style
- Bungalow-Raised
- Exterior
- Brick, Aluminum Siding
- Roof
- Asphalt Shingle
- Faces
- North
- Waterfront
- Direct
Parking
- Garage spaces
- 1
- Total parking
- 5
- Driveway and parking
- Private Double
Lot
- Size
- 50 × 112 ft
More
- Possession
- Flexible
- Nearby
- Beach, Electric Car Charger, Lake Access, Lake Backlot, School Bus Route, Waterfront
- Cross street
- Hwy 57 / McGill Dr
Rooms
| Room | Level | Size | Features |
|---|---|---|---|
| Primary Bedroom | Main | 3.05 × 4.01 m (10' × 13'2") | 4 Pc Ensuite, Closet |
| Bedroom 2 | Main | 3.06 × 4.05 m (10' × 13'3") | Closet, Large Window |
| Bedroom 3 | Main | 3.51 × 4.05 m (11'6" × 13'3") | Closet, Large Closet |
| Kitchen | Main | 4.58 × 4 m (15' × 13'1") | Granite Counters, Double Sink, Centre Island |
| Dining Room | Main | 5.47 × 4.15 m (17'11" × 13'7") | W/O To Deck |
| Bedroom 4 | Lower | 4.09 × 3.81 m (13'5" × 12'6") | Closet, Large Window |
| Bedroom 5 | Lower | 3.24 × 3.91 m (10'8" × 12'10") | Closet, Large Closet |
| Living Room | Lower | 4.05 × 7.75 m (13'3" × 25'5") | W/O To Balcony, Gas Fireplace |
Location
Location is approximate. See nearby homes on the map
Recent sales nearby
See what similar homes within 1 km sold for in the last year. Create a free account or sign in to see them.
The neighbourhood
Getting around Car-dependent
No subway, LRT or GO station within a short trip.
Within a 10-minute walk: no grocery stores, 0 cafés and restaurants, 0 parks.
Who lives here postal area L0B
- Owners / renters
- 92% / 8%
- Median household income
- $111,000
- Average age
- 44
- Children under 15
- 15%
- Homes
- 96% detached
- Commute by transit
- 1%
- Population
- 15,501
Languages spoken most at home besides English: Mandarin 0.2%, Polish 0.2%, Spanish 0.2%, Arabic 0.1%.
Safety
Crime Severity Index for Durham Region (Oshawa/Whitby/Ajax) police: 43 vs 57 for Ontario (2025).
Police-reported figures for the whole police service area, not this street. Rates use the area’s resident population.
Distances are approximate. Places © OpenStreetMap contributors. Neighbourhood figures: Statistics Canada, 2021 Census. Crime Severity Index: Statistics Canada.
Living here
Commute
To Union Station (downtown Toronto): 81 km. Transit times · Driving times
Noise Nothing major nearby
No highway within 500 m, rail line within 300 m, or airport flight path nearby.
Distances from the map, not noise measurements. Visit at rush hour to judge for yourself.
Internet High-speed
50/10 Mbps or faster available here by cable, fibre or DSL (the federal high-speed target).
From the federal broadband map. Check exact speeds and providers for the address.
Roads, rail, airports and planned stations © OpenStreetMap contributors. Internet: Innovation, Science and Economic Development Canada, National Broadband Data.
Listed by Peak Realty Ltd..
Listing information provided by PropTx Innovations Inc. and TRREB; deemed reliable but not guaranteed accurate by PropTx.
Similar homes nearby
See more in Scugog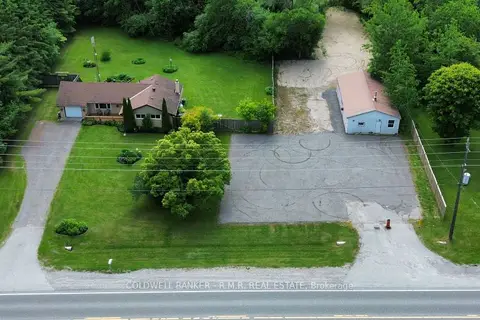
$1,049,000
3 bd1 ba6 pk700-1100 ft²
14550 Regional Road 57 Road
Rural Scugog, Scugog
Detached · MLS® E13024048 · COLDWELL BANKER - R.M.R. REAL ESTATE
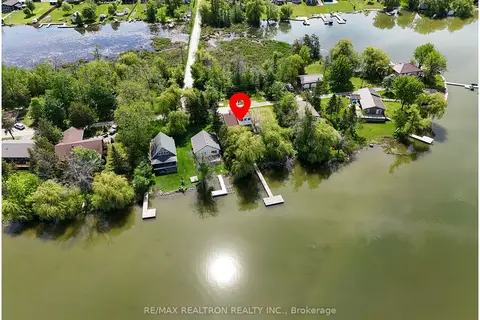
$999,000
3+3 bd3 ba3 pk2000-2500 ft²
16 Birch Island Road
Rural Scugog, Scugog
Detached · MLS® E13663100 · RE/MAX REALTRON REALTY INC.
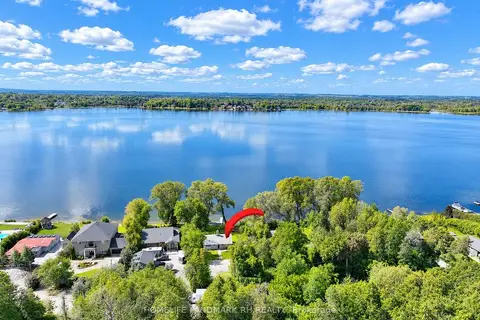
$999,000
Reduced $100,000
2 bd1 ba7 pk700-1100 ft²
260 Portview Road
Rural Scugog, Scugog
Detached · MLS® E13775060 · HOMELIFE LANDMARK RH REALTY
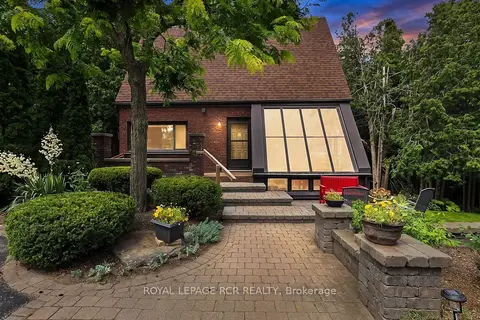
$1,099,000
3 bd3 ba24 pk2000-2500 ft²
502 Townline Road
Rural Scugog, Scugog
Detached · MLS® E13835210 · ROYAL LEPAGE RCR REALTY
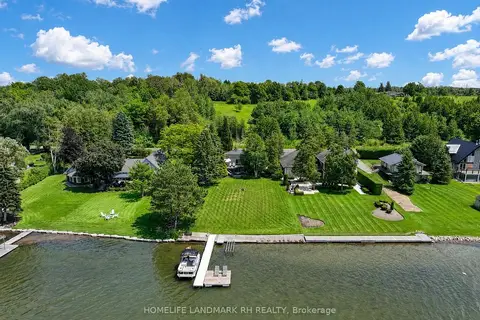
$1,099,000
3+2 bd2 ba4 pk700-1100 ft²
186 Spring Boulevard
Rural Scugog, Scugog
Detached · MLS® E13851884 · HOMELIFE LANDMARK RH REALTY
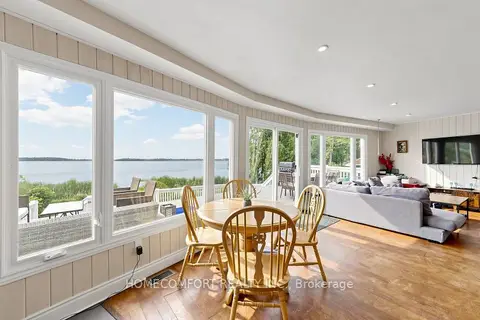
$999,000
3+2 bd2 ba10 pk1100-1500 ft²
108 Morris Lane
Rural Scugog, Scugog
Detached · MLS® E13885708 · HOMECOMFORT REALTY INC.
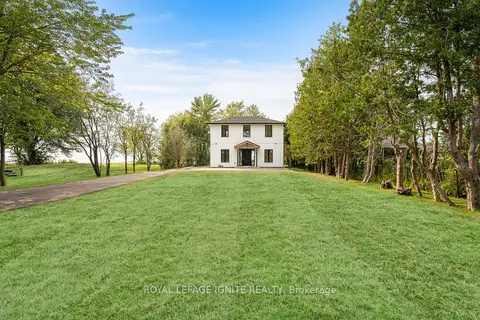
$998,888
3 bd6 ba10 pk1500-2000 ft²
46 Williams Point Road
Rural Scugog, Scugog
Detached · MLS® E13767738 · ROYAL LEPAGE IGNITE REALTY
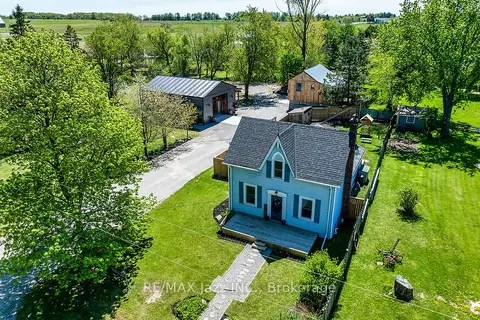
$989,999
Reduced $110,001
3 bd1 ba25 pk1100-1500 ft²
1176 Scugog Line 14
Rural Scugog, Scugog
Detached · MLS® E13211456 · RE/MAX Jazz INC.