16 Birch Island Road
Rural Scugog, Scugog, L0B 1K0
$999,000
- 3+3 bedrooms
- 3 bathrooms
- 3 parking
- 2000-2500 sq ft
Listed 69 days ago · MLS® E13663100
About this home
Drive Right Onto Your Own Slice Of Lake Scugog. Set On Birch Island And Reached By A Private Road - No Boat Required - This Fully Renovated Year-Round Waterfront Home Delivers Direct Western Exposure, Owned Shoreline, And Spectacular End-Of-Day Sunsets Over The Water. A Rare Two-Parcel Offering (Two Separate PINs Totalling Roughly Half An Acre) Gives You Room To Spread Out, Expand, Or Simply Enjoy Unmatched Privacy On Both Sides Of The Island. Renovated Top To Bottom, The Home Opens To A Bright Great Room With Coffered Ceilings And Walk-Out To A Sun-Filled Sunroom And New Deck. The Brand-New Kitchen, Fresh Flooring, And Crisp Paint Carry Through To A Finished Walk-Out Lower Level - Adding A Spacious Rec Room And Three Additional Bedrooms Beyond The Main-Floor Living Space. Five Bedrooms And Three Baths In Total Make Room For The Whole Family And Then Some. Step Outside To 100 Feet Of Western Frontage, A New Dock For Boating And Fishing, New Interlocking, And Mature Trees Framing The Lake. Lake Scugog Is The Gateway To The Renowned Trent-Severn Waterway - Cruise North To The Kawarthas Or South Toward Lake Ontario, Or Cast A Line For Bass, Crappie, Musky, And Perch Right Off Your Dock. Recent Upgrades Include Newer Roof, Windows, Doors, Kitchen, Flooring, Deck, Dock, And Interlocking - Truly Move-In Ready. Heat Pump With Propane Backup And Central Air Keep Every Season Comfortable. All This Just Minutes From Historic Downtown Port Perry - Boutique Shops, Waterfront Dining, Marinas, And The Boardwalk - With Easy Access To Highways 401 And 407 And Toronto Roughly An Hour Away. A Turnkey Lakeside Retreat Or Full-Time Waterfront Residence Where Every Day Ends With A Sunset On The Lake. This House Features 2078SqFt Living Space Including The Walk-Out Basement, 6 Bedrooms In Total.
Details
- Type
- Detached
- Style
- 1 1/2 Storey
- Size
- 2000-2500 sq ft
- Lot
- 100 × 216 ft
- Basement
- Finished with Walk-Out
- Garage
- Attached
- Kitchens
- 1
- Property tax
- $5,974 (2025)
- Neighbourhood
- Rural Scugog
- Municipality
- Scugog
- Price per sq ft
- $444 (21% below detached houses in Rural Scugog, $561)
Interior
- Bedrooms
- 3 above ground + 3 below
- Bathrooms
- 1 × 4-piece (main), 1 × 3-piece (main), 1 × 3-piece (lower)
- Rooms
- 6 above ground + 3 below
- Family room or den
- No
- Fireplace
- No
- Features
- Propane Tank, Water Treatment
Heating, cooling and services
- Heating
- Heat Pump, Propane
- Air conditioning
- Central Air
- Water and sewer
- Septic
Building and exterior
- Style
- 1 1/2 Storey
- Exterior
- Aluminum Siding
- Roof
- Asphalt Shingle
- Foundation
- Concrete Block
- Faces
- West
- Outdoor
- Deck, Year Round Living
- Waterfront
- Direct, WaterfrontCommunity
Parking
- Garage spaces
- 1
- Total parking
- 3
- Driveway and parking
- Private
Lot
- Size
- 100 × 216 ft (irregular)
- Acreage
- .50-1.99
More
- Possession
- TBA
- Nearby
- Island, Lake Access, Waterfront
- Cross street
- View Lake Rd. / Birch Island Rd.
Rooms
| Room | Level | Size | Features |
|---|---|---|---|
| Great Room | Main | 8.05 × 6.35 m (26'5" × 20'10") | Laminate, Coffered Ceiling(s), Open Concept |
| Dining Room | Main | 1.15 × 3.35 m (3'9" × 11') | Laminate, Coffered Ceiling(s), W/O To Sunroom |
| Kitchen | Main | 3.9 × 3.4 m (12'10" × 11'2") | Laminate, Pot Lights, Open Concept |
| Bedroom 2 | Main | 3.3 × 3.5 m (10'10" × 11'6") | Laminate, Large Closet, Large Window |
| Bedroom 3 | Main | 3 × 2.8 m (9'10" × 9'2") | Laminate, Large Closet, B/I Bookcase |
| Sunroom | Main | 7.16 × 2.59 m (23'6" × 8'6") | Laminate, Pot Lights, W/O To Deck |
| Primary Bedroom | Second | 4.5 × 5.5 m (14'9" × 18'1") | Laminate, Spiral Stairs, Skylight |
| Bedroom 4 | Lower | 2.7 × 3 m (8'10" × 9'10") | Laminate, Pot Lights, Window |
| Bedroom 5 | Lower | 2.7 × 2.8 m (8'10" × 9'2") | Laminate, Pot Lights, Window |
| Bedroom | Lower | 2.7 × 2.6 m (8'10" × 8'6") | Laminate, Pot Lights, Window |
| Recreation | Lower | 6.75 × 4.7 m (22'2" × 15'5") | Laminate, Pot Lights, W/O To Yard |
History of this address
8 earlier listings at this address, with sold and leased prices. Create a free account or sign in to see them.
Location
Location is approximate. See nearby homes on the map
Recent sales nearby
See what similar homes within 1 km sold for in the last year. Create a free account or sign in to see them.
The neighbourhood
Getting around Car-dependent
No subway, LRT or GO station within a short trip.
Within a 10-minute walk: no grocery stores, 0 cafés and restaurants, 0 parks.
Who lives here postal area L0B
- Owners / renters
- 92% / 8%
- Median household income
- $111,000
- Average age
- 44
- Children under 15
- 15%
- Homes
- 96% detached
- Commute by transit
- 1%
- Population
- 15,501
Languages spoken most at home besides English: Mandarin 0.2%, Polish 0.2%, Spanish 0.2%, Arabic 0.1%.
Safety
Crime Severity Index for Durham Region (Oshawa/Whitby/Ajax) police: 43 vs 57 for Ontario (2025).
Police-reported figures for the whole police service area, not this street. Rates use the area’s resident population.
Distances are approximate. Places © OpenStreetMap contributors. Neighbourhood figures: Statistics Canada, 2021 Census. Crime Severity Index: Statistics Canada.
Living here
Commute
To Union Station (downtown Toronto): 79 km. Transit times · Driving times
Noise Nothing major nearby
No highway within 500 m, rail line within 300 m, or airport flight path nearby.
Distances from the map, not noise measurements. Visit at rush hour to judge for yourself.
Internet High-speed
50/10 Mbps or faster available here by cable, fibre or DSL (the federal high-speed target).
From the federal broadband map. Check exact speeds and providers for the address.
Roads, rail, airports and planned stations © OpenStreetMap contributors. Internet: Innovation, Science and Economic Development Canada, National Broadband Data.
Listed by RE/MAX REALTRON REALTY INC..
Listing information provided by PropTx Innovations Inc. and TRREB; deemed reliable but not guaranteed accurate by PropTx.
Similar homes nearby
See more in Scugog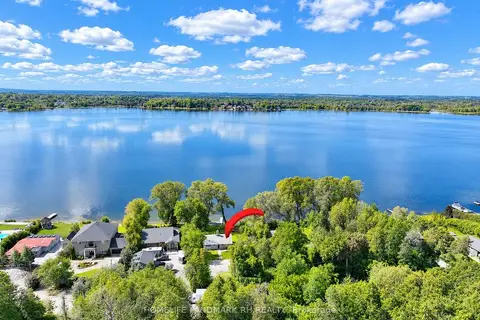
$999,000
Reduced $100,000
2 bd1 ba7 pk700-1100 ft²
260 Portview Road
Rural Scugog, Scugog
Detached · MLS® E13775060 · HOMELIFE LANDMARK RH REALTY
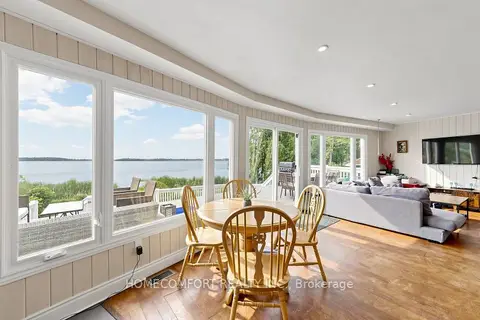
$999,000
3+2 bd2 ba10 pk1100-1500 ft²
108 Morris Lane
Rural Scugog, Scugog
Detached · MLS® E13885708 · HOMECOMFORT REALTY INC.
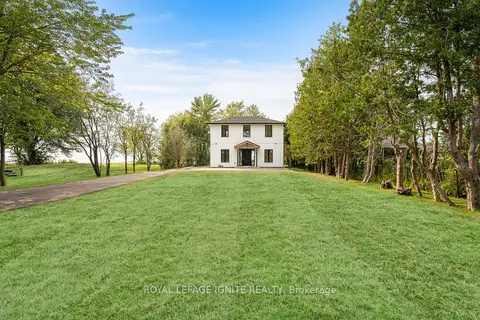
$998,888
3 bd6 ba10 pk1500-2000 ft²
46 Williams Point Road
Rural Scugog, Scugog
Detached · MLS® E13767738 · ROYAL LEPAGE IGNITE REALTY
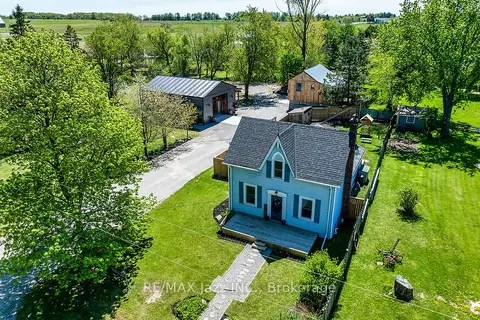
$989,999
Reduced $110,001
3 bd1 ba25 pk1100-1500 ft²
1176 Scugog Line 14
Rural Scugog, Scugog
Detached · MLS® E13211456 · RE/MAX Jazz INC.
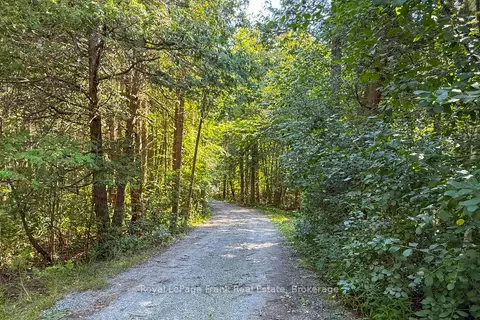
$975,000
Reduced $20,000
3 bd3 ba6 pk2000-2500 ft²
14125 Regional Rd 57
Rural Scugog, Scugog
Detached · MLS® E13648854 · Royal LePage Frank Real Estate
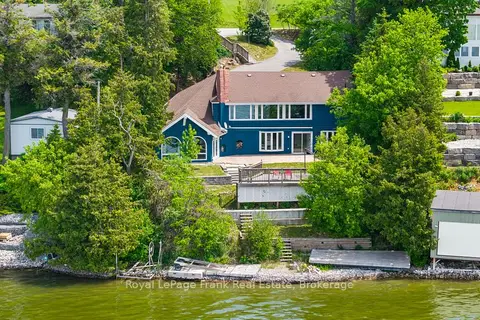
$960,000
Reduced $20,000
3+2 bd3 ba6 pk2500-3000 ft²
24 Pettet Drive
Rural Scugog, Scugog
Rural Residential · MLS® E13247264 · Royal LePage Frank Real Estate
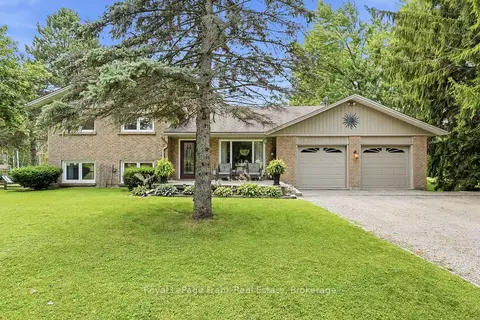
$959,000
Reduced $36,000
4 bd2 ba14 pk1500-2000 ft²
32 Jacobsen Boulevard
Rural Scugog, Scugog
Detached · MLS® E13759338 · Royal LePage Frank Real Estate
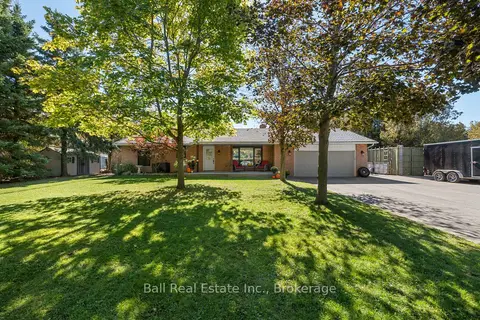
$950,000
3+1 bd3 ba8 pk1500-2000 ft²
7 Murray Street
Rural Scugog, Scugog
Detached · MLS® E13876798 · Ball Real Estate Inc.