24 Pettet Drive
Rural Scugog, Scugog, L9L 1B4
$960,000
Reduced $20,000 from $980,000
- 3+2 bedrooms
- 3 bathrooms
- 6 parking
- 2500-3000 sq ft
Listed 137 days ago · MLS® E13247264
About this home
Tucked along a quiet dead-end street, this custom loft-inspired bungalow offers generous living space, lake views from almost every room, and a distinctive layout that will appeal to buyers looking for something outside the ordinary. With approximately 3,000 sq. ft. of living space, 5 bedrooms, 3 bathrooms, and soaring vaulted ceilings in the great room, the home offers excellent flexibility for your-round living, weekend escapes, extended family, guests, or creative use of space. The renovated kitchen features stone counters, updated cabinetry, porcelain tile, and in-floor heating with additional updates including renovated bathrooms, updated flooring, re-insulated and re-drywalled upper bedrooms, 2 furnaces converted to natural gas, 2 central air units, updated hydro panel, high-speed internet, water filtration with reverse osmosis, fresh exterior painting, paved driveway, and important septic and well improvements, including an upgraded tank, new drain field, and newer well components. Set just 1.5 hours from the GTA, and only minutes from Port Perry, this lakefront property offers space, privacy, and the opportunity to create a relaxed waterfront retreat.
Details
- Type
- Rural Residential
- Style
- Bungalow
- Age
- 51-99 years
- Size
- 2500-3000 sq ft
- Lot
- 78.11 × 193.93 ft
- Basement
- Finished with Walk-Out, Full, Walk-Out, Finished
- Garage
- None
- Kitchens
- 1
- Property tax
- $6,699 (2026)
- Neighbourhood
- Rural Scugog
- Municipality
- Scugog
Interior
- Bedrooms
- 3 above ground + 2 below
- Bathrooms
- 1 × 3-piece (main), 1 × 4-piece (main), 1 × 3-piece (lower)
- Rooms
- 3 above ground + 5 below
- Family room or den
- No
- Fireplace
- Wood
- Features
- Water Heater, Water Purifier, Water Softener, Water Treatment
Heating, cooling and services
- Heating
- Forced Air, Gas
- Air conditioning
- Central Air
- Water and sewer
- Septic
Building and exterior
- Style
- Bungalow
- Exterior
- Stucco (Plaster), Wood
- Roof
- Asphalt Shingle
- Age
- 51-99 years
- Faces
- West
- Outdoor
- Patio, Garden Shed
- Waterfront
- Direct
Parking
- Total parking
- 6
- Driveway and parking
- Private
Lot
- Size
- 78.11 × 193.93 ft (rectangular)
- Acreage
- < .50
More
- Possession
- TBA
- Nearby
- Cul de Sac/Dead End, Fenced Yard, Lake Access, Lake/Pond, Marina, Waterfront
- Cross street
- Stephenson Pt and Island Rd
Rooms
| Room | Level | Size | Features |
|---|---|---|---|
| Kitchen | Lower | 5.83 × 4.7 m (19'2" × 15'5") | Overlook Water, Quartz Counter, Centre Island |
| Great Room | Lower | 6.34 × 6.31 m (20'10" × 20'8") | Overlook Water, Stone Fireplace, Vaulted Ceiling(s) |
| Laundry | Lower | 2.49 × 1.3 m (8'2" × 4'3") | Laundry Sink |
| Utility Room | Lower | 4.49 × 2.51 m (14'9" × 8'3") | |
| Bedroom 4 | Lower | 3.68 × 3.55 m (12'1" × 11'8") | Closet |
| Bedroom 5 | Lower | 3.68 × 3.68 m (12'1" × 12'1") | Bay Window, Double Closet, Overlooks Backyard |
| Primary Bedroom | Main | 6.77 × 5.09 m (22'3" × 16'8") | Overlook Water, Double Closet, Picture Window |
| Bedroom 2 | Main | 6.77 × 3.83 m (22'3" × 12'7") | Overlook Water, Picture Window, Closet |
| Bedroom 3 | Main | 2.91 × 2.85 m (9'7" × 9'4") | Closet |
| Foyer | Main | 5.02 × 4.19 m (16'6" × 13'9") | |
| Other | Main | 1.99 × 1.12 m (6'6" × 3'8") |
History of this address
1 earlier listing at this address, with sold and leased prices. Create a free account or sign in to see them.
Location
Location is approximate. See nearby homes on the map
Recent sales nearby
See what similar homes within 1 km sold for in the last year. Create a free account or sign in to see them.
The neighbourhood
Getting around Car-dependent
No subway, LRT or GO station within a short trip.
Within a 10-minute walk: no grocery stores, 0 cafés and restaurants, 0 parks.
Who lives here postal area L9L
- Owners / renters
- 84% / 16%
- Median household income
- $107,000
- Average age
- 47
- Children under 15
- 14%
- Homes
- 85% detached, 1% high-rise
- Commute by transit
- 1%
- Population
- 14,620
Languages spoken most at home besides English: Mandarin 0.2%, Yue (Cantonese) 0.1%, Tamil 0.1%, Russian 0.1%.
Safety
Crime Severity Index for Durham Region (Oshawa/Whitby/Ajax) police: 43 vs 57 for Ontario (2025).
Police-reported figures for the whole police service area, not this street. Rates use the area’s resident population.
Distances are approximate. Places © OpenStreetMap contributors. Neighbourhood figures: Statistics Canada, 2021 Census. Crime Severity Index: Statistics Canada.
Living here
Commute
To Union Station (downtown Toronto): 68 km. Transit times · Driving times
Noise Nothing major nearby
No highway within 500 m, rail line within 300 m, or airport flight path nearby.
Distances from the map, not noise measurements. Visit at rush hour to judge for yourself.
Internet High-speed
50/10 Mbps or faster available here by cable, fibre or DSL (the federal high-speed target).
From the federal broadband map. Check exact speeds and providers for the address.
Roads, rail, airports and planned stations © OpenStreetMap contributors. Internet: Innovation, Science and Economic Development Canada, National Broadband Data.
Listed by Royal LePage Frank Real Estate.
Listing information provided by PropTx Innovations Inc. and TRREB; deemed reliable but not guaranteed accurate by PropTx.
Similar homes nearby
See more in Scugog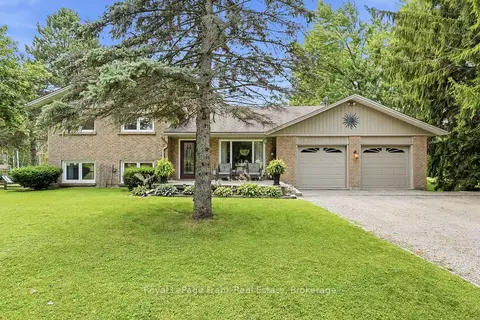
$959,000
Reduced $36,000
4 bd2 ba14 pk1500-2000 ft²
32 Jacobsen Boulevard
Rural Scugog, Scugog
Detached · MLS® E13759338 · Royal LePage Frank Real Estate
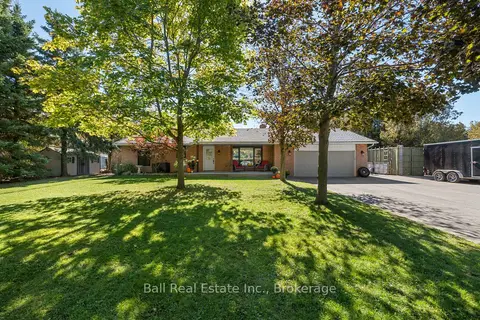
$950,000
3+1 bd3 ba8 pk1500-2000 ft²
7 Murray Street
Rural Scugog, Scugog
Detached · MLS® E13876798 · Ball Real Estate Inc.
$975,000
Reduced $20,000
3 bd3 ba6 pk2000-2500 ft²
14125 Regional Rd 57
Rural Scugog, Scugog
Detached · MLS® E13648854 · Royal LePage Frank Real Estate
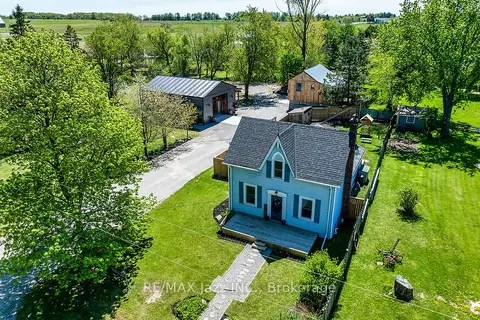
$989,999
Reduced $110,001
3 bd1 ba25 pk1100-1500 ft²
1176 Scugog Line 14
Rural Scugog, Scugog
Detached · MLS® E13211456 · RE/MAX Jazz INC.
$998,888
3 bd6 ba10 pk1500-2000 ft²
46 Williams Point Road
Rural Scugog, Scugog
Detached · MLS® E13767738 · ROYAL LEPAGE IGNITE REALTY
$999,000
3+3 bd3 ba3 pk2000-2500 ft²
16 Birch Island Road
Rural Scugog, Scugog
Detached · MLS® E13663100 · RE/MAX REALTRON REALTY INC.
$999,000
Reduced $100,000
2 bd1 ba7 pk700-1100 ft²
260 Portview Road
Rural Scugog, Scugog
Detached · MLS® E13775060 · HOMELIFE LANDMARK RH REALTY
$999,000
3+2 bd2 ba10 pk1100-1500 ft²
108 Morris Lane
Rural Scugog, Scugog
Detached · MLS® E13885708 · HOMECOMFORT REALTY INC.