1176 Scugog Line 14
Rural Scugog, Scugog, L0C 1H0
$989,999
Reduced $110,001 from $1,100,000
- 3 bedrooms
- 1 bathrooms
- 25 parking
- 1100-1500 sq ft
Listed 145 days ago · MLS® E13211456
About this home
This Large Lot & Combination Property with over 2200 SF of total living space is only 15 Mins from Port Perry & Uxbridge with Yesteryear Charm on a Wide 153' Lot (0.915 Acre), parking for 20+ vehicles containing a Beautiful 3 Bedroom Home 1474 SF, a Newer 30' x 40' - 1200 SF Steel Garage (Built 2022 with permit) with a Very High Garage Door, a Lean-to (30"L x 20'W), and an Original 840 SF Barn (28' x 32') converted to a Bright Sunlit 2 Bedroom Loft Apt with an Airy Open Concept Living Space - still with Exposed Barn Beams. The Loft Apt (741 SF) has A/G Level Separate Side Entry and there's an Additional Garage/Workshop/Storage Area below Loft. The Light & Airy Home offers Good Sized Rooms, Multiple Decks to Enjoy the Views, Kid & Pet Friendly Fully Fenced Back Yard & a Converted Shed to Chicken Coop with Hydro & Water. The Steel Garage is Fully Insulated with Tin Panels on Walls & Ceiling with lots of welding outlets. The Garage's Natural Gas Ceiling Mounted Heater keeps any work & entertaining parties comfortable while using the Garage's Full Kitchen & 3 pc bathroom with standup shower - includes additional Laundry hook ups. There have been so many Updates/Upgrades over the years - too numerous to mention here - Move In and Enjoy for Years to Come! This Property Offers Many Options, if desired, for Multi-Generational Living, Multiple Families, Studio, Home Offices - Great for Contractors and Hobbyists as well. (All sizes are Approximate).
Details
- Type
- Detached
- Style
- 1 1/2 Storey
- Age
- 100+ years
- Size
- 1100-1500 sq ft
- Lot
- 153.71 × 233.59 ft
- Basement
- Unfinished
- Garage
- Detached
- Kitchens
- 1
- Property tax
- $4,560 (2025)
- Neighbourhood
- Rural Scugog
- Municipality
- Scugog
- Price per sq ft
- $762 (36% above detached houses in Rural Scugog, $561)
Interior
- Bedrooms
- 3 above ground
- Bathrooms
- 1 × 4-piece (main)
- Rooms
- 8 above ground
- Family room or den
- No
- Fireplace
- No
- Features
- Accessory Apartment, Carpet Free, Guest Accommodations, In-Law Capability, In-Law Suite, Sump Pump, Water Softener, On Demand Water Heater
Heating, cooling and services
- Heating
- Forced Air, Gas
- Air conditioning
- Central Air
- Water and sewer
- Septic
Building and exterior
- Style
- 1 1/2 Storey
- Exterior
- Vinyl Siding
- Roof
- Asphalt Shingle, Metal
- Foundation
- Concrete Block, Stone
- Age
- 100+
- Faces
- South
- Outdoor
- Deck, Paved Yard, Privacy, Patio, Porch, Barn, Workshop, Fence - Full, Storage, Aux Residences
Parking
- Garage spaces
- 5
- Total parking
- 25
- Driveway and parking
- Private, Private Double, RV/Truck
Lot
- Size
- 153.71 × 233.59 ft (irregular)
- Acreage
- .50-1.99
More
- Possession
- Flexbile
- Nearby
- Fenced Yard, Level
- Cross street
- Hwy 12 & Scugog Line 14
Rooms
| Room | Level | Size | Features |
|---|---|---|---|
| Kitchen | Main | 6.6 × 1.8 m (21'8" × 5'11") | Pot Lights, Stainless Steel Appl, Overlooks Backyard |
| Dining Room | Main | 4.18 × 3.89 m (13'9" × 12'9") | W/O To Deck, Ceiling Fan(s), Sliding Doors |
| Living Room | Main | 5.58 × 4.51 m (18'4" × 14'10") | Pot Lights, Large Window |
| Office | Main | 3.23 × 2.9 m (10'7" × 9'6") | Combined w/Laundry, French Doors, Large Window |
| Mud Room | Main | 3.14 × 2.24 m (10'4" × 7'4") | W/O To Deck, W/W Closet, Ceramic Floor |
| Primary Bedroom | Second | 4.46 × 2.89 m (14'8" × 9'6") | Large Closet, Large Window |
| Bedroom 2 | Second | 3.26 × 3.16 m (10'8" × 10'4") | Double Closet, Large Window |
| Bedroom 3 | Second | 2.89 × 2.62 m (9'6" × 8'7") | Skylight, Large Window |
| Bathroom | Main | 3.23 × 1.52 m (10'7" × 5') | 4 Pc Bath, Updated |
| Kitchen | Flat | 4.81 × 3.54 m (15'9" × 11'7") | Centre Island, Laminate, Double Sink |
| Living Room | Flat | 4.78 × 3.89 m (15'8" × 12'9") | Picture Window, Laminate, Fireplace |
| Primary Bedroom | Flat | 4.34 × 3.09 m (14'3" × 10'2") | Double Closet, Ceiling Fan(s), Large Window |
| Bedroom 2 | Flat | 3.42 × 2.39 m (11'3" × 7'10") | Closet, Laminate, Window |
| Bathroom | Flat | 3.42 × 1.84 m (11'3" × 6') | 4 Pc Bath |
Listed by RE/MAX Jazz INC..
Listing information provided by PropTx Innovations Inc. and TRREB; deemed reliable but not guaranteed accurate by PropTx.
Similar homes nearby
See more in Scugog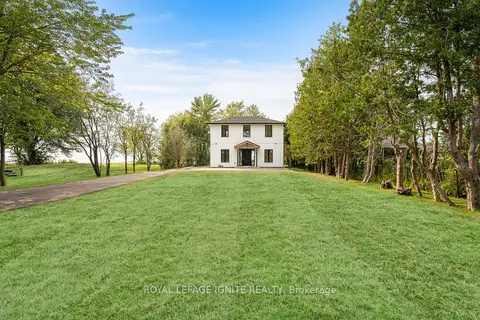
$998,888
3 bd6 ba10 pk1500-2000 ft²
46 Williams Point Road
Rural Scugog, Scugog
Detached · MLS® E13767738 · ROYAL LEPAGE IGNITE REALTY
$999,000
3+3 bd3 ba3 pk2000-2500 ft²
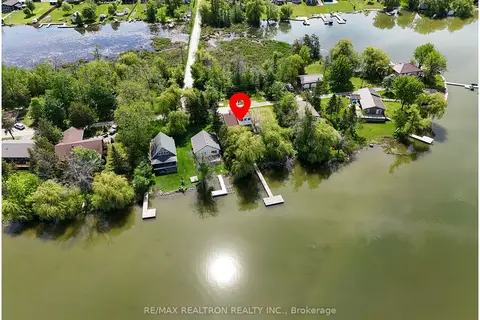
16 Birch Island Road
Rural Scugog, Scugog
Detached · MLS® E13663100 · RE/MAX REALTRON REALTY INC.
$999,000
Reduced $100,000
2 bd1 ba7 pk700-1100 ft²
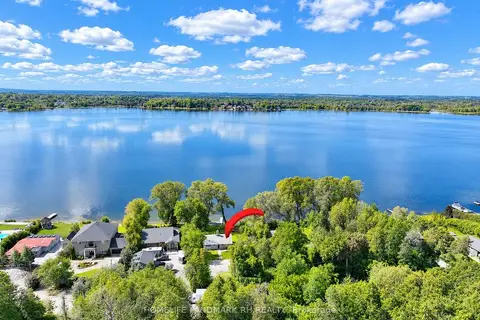
260 Portview Road
Rural Scugog, Scugog
Detached · MLS® E13775060 · HOMELIFE LANDMARK RH REALTY
$999,000
3+2 bd2 ba10 pk1100-1500 ft²
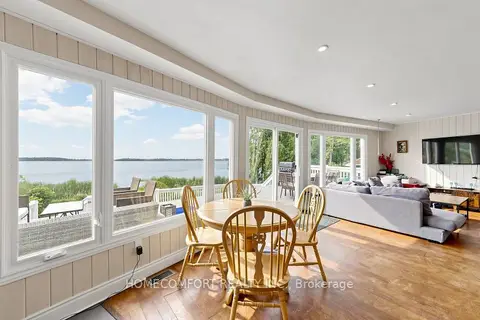
108 Morris Lane
Rural Scugog, Scugog
Detached · MLS® E13885708 · HOMECOMFORT REALTY INC.
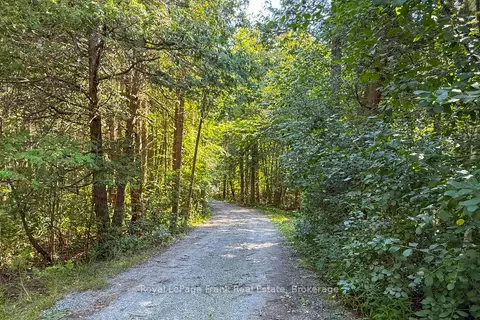
$975,000
3 bd3 ba6 pk2000-2500 ft²
14125 Regional Rd 57
Rural Scugog, Scugog
Detached · MLS® E13648854 · Royal LePage Frank Real Estate
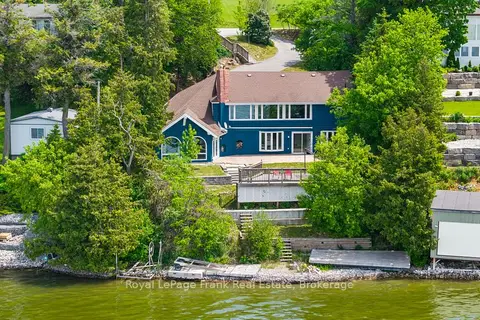
$960,000
Reduced $20,000
3+2 bd3 ba6 pk2500-3000 ft²
24 Pettet Drive
Rural Scugog, Scugog
Rural Residential · MLS® E13247264 · Royal LePage Frank Real Estate
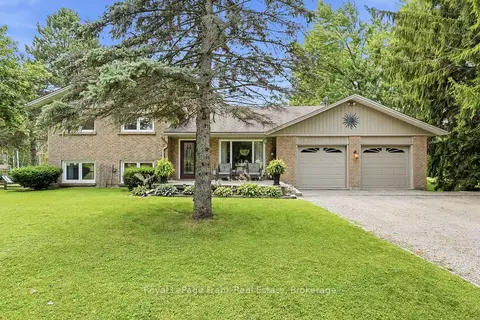
$959,000
Reduced $36,000
4 bd2 ba14 pk1500-2000 ft²
32 Jacobsen Boulevard
Rural Scugog, Scugog
Detached · MLS® E13759338 · Royal LePage Frank Real Estate
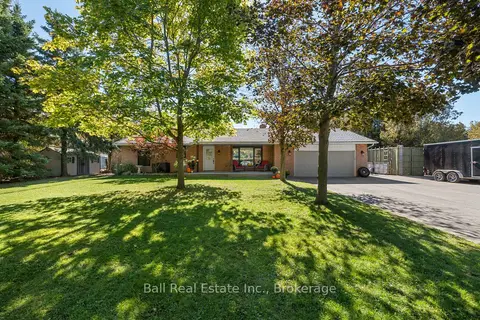
$950,000
3+1 bd3 ba8 pk1500-2000 ft²
7 Murray Street
Rural Scugog, Scugog
Detached · MLS® E13876798 · Ball Real Estate Inc.