14550 Regional Road 57 Road
Rural Scugog, Scugog, L0B 1B0
$1,049,000
- 3 bedrooms
- 1 bathrooms
- 6 parking
- 700-1100 sq ft
Listed 182 days ago · MLS® E13024048
About this home
This home has been recently updated from top to bottom. Kitchen updated, bathroom updated, new flooring throughout, all new trim, doors and painted top to bottom. Large mature lot (just under 4 acres) with many mature trees and extensive mature gardens. A separate 24' x 45' workshop with its own driveway and ample parking is included.
Details
- Type
- Detached
- Style
- Bungalow
- Age
- 51-99 years
- Size
- 700-1100 sq ft
- Lot
- 200.09 × 847.96 ft
- Basement
- Full, Unfinished, Development Potential
- Garage
- Attached
- Kitchens
- 1
- Property tax
- $7,074 (2025)
- Neighbourhood
- Rural Scugog
- Municipality
- Scugog
- Price per sq ft
- $1,166 (108% above detached houses in Rural Scugog, $561)
Interior
- Bedrooms
- 3 above ground
- Bathrooms
- 1 × 3-piece (ground)
- Rooms
- 5 above ground + 2 below
- Family room or den
- No
- Fireplace
- No
- Features
- Carpet Free, Primary Bedroom - Main Floor, Propane Tank, Separate Hydro Meter, Sump Pump, Water Heater, Water Purifier, Wheelchair Access
Heating, cooling and services
- Heating
- Forced Air, Propane
- Air conditioning
- Central Air
- Water and sewer
- Septic
Building and exterior
- Style
- Bungalow
- Exterior
- Brick
- Roof
- Asphalt Shingle
- Foundation
- Concrete Block
- Age
- 51-99 years
- Faces
- West
- Outdoor
- Deck, Landscaped, Privacy, Fence - Partial, Workshop
Parking
- Garage spaces
- 1
- Total parking
- 6
- Driveway and parking
- Private
Lot
- Size
- 200.09 × 847.96 ft (irregular)
- Acreage
- 2-4.99
More
- Possession
- TBA - Flexible
- Nearby
- Greenbelt/Conservation, Level, River/Stream, Wooded/Treed
- Cross street
- Regional Road 57 & Highway 7A
Rooms
| Room | Level | Size | Features |
|---|---|---|---|
| Living Room | Main | 4.9 × 4.29 m (16'1" × 14'1") | Walk-Out, Open Concept, Laminate |
| Kitchen | Main | 3.95 × 3.4 m (13' × 11'2") | Open Concept, Laminate |
| Bedroom 3 | Main | 3.11 × 3.1 m (10'2" × 10'2") | Closet, Laminate |
| Bedroom 2 | Main | 4.16 × 3.16 m (13'8" × 10'4") | Closet, Laminate |
| Primary Bedroom | Main | 4.25 × 3.13 m (13'11" × 10'3") | Closet, Laminate |
| Utility Room | Basement | 8.08 × 3.12 m (26'6" × 10'3") | |
| Recreation | Basement | 6.37 × 4.38 m (20'11" × 14'4") |
History of this address
1 earlier listing at this address, with sold and leased prices. Create a free account or sign in to see them.
Listed by COLDWELL BANKER - R.M.R. REAL ESTATE.
Listing information provided by PropTx Innovations Inc. and TRREB; deemed reliable but not guaranteed accurate by PropTx.
Similar homes nearby
See more in Scugog
$1,049,000
3+2 bd3 ba5 pk2000-2500 ft²
5 McGill Drive
Rural Scugog, Scugog
Detached · MLS® X13824134 · Peak Realty Ltd.
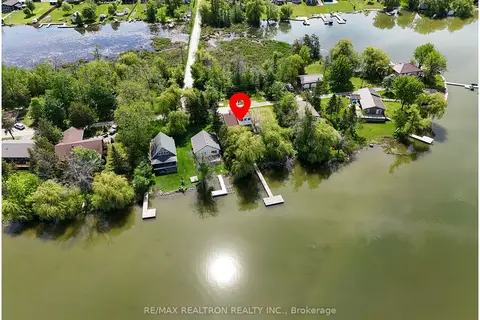
$999,000
3+3 bd3 ba3 pk2000-2500 ft²
16 Birch Island Road
Rural Scugog, Scugog
Detached · MLS® E13663100 · RE/MAX REALTRON REALTY INC.
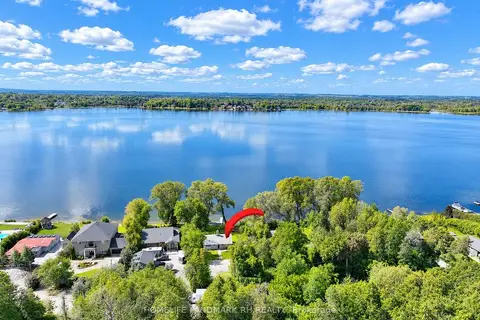
$999,000
Reduced $100,000
2 bd1 ba7 pk700-1100 ft²
260 Portview Road
Rural Scugog, Scugog
Detached · MLS® E13775060 · HOMELIFE LANDMARK RH REALTY
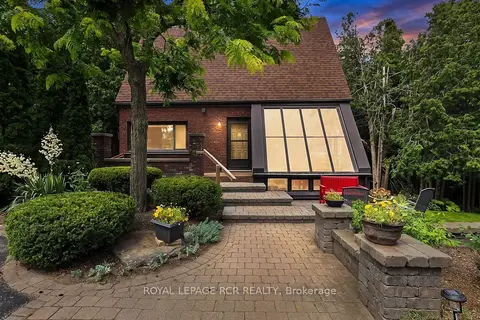
$1,099,000
3 bd3 ba24 pk2000-2500 ft²
502 Townline Road
Rural Scugog, Scugog
Detached · MLS® E13835210 · ROYAL LEPAGE RCR REALTY
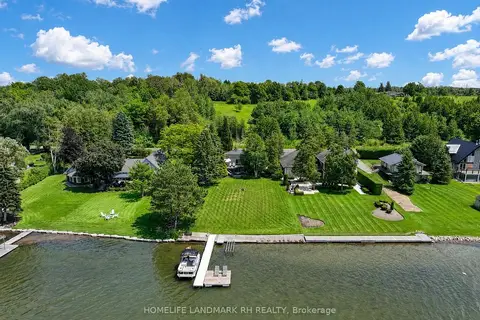
$1,099,000
3+2 bd2 ba4 pk700-1100 ft²
186 Spring Boulevard
Rural Scugog, Scugog
Detached · MLS® E13851884 · HOMELIFE LANDMARK RH REALTY
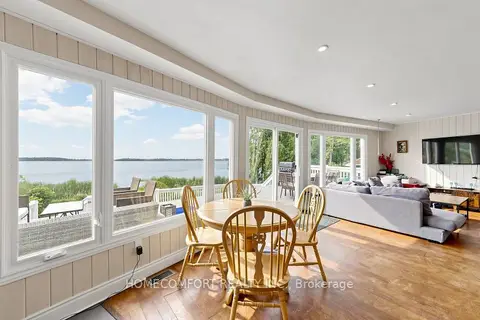
$999,000
3+2 bd2 ba10 pk1100-1500 ft²
108 Morris Lane
Rural Scugog, Scugog
Detached · MLS® E13885708 · HOMECOMFORT REALTY INC.
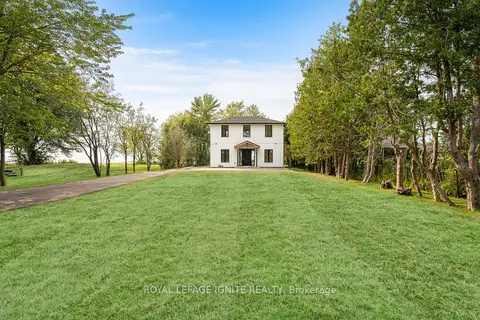
$998,888
3 bd6 ba10 pk1500-2000 ft²
46 Williams Point Road
Rural Scugog, Scugog
Detached · MLS® E13767738 · ROYAL LEPAGE IGNITE REALTY
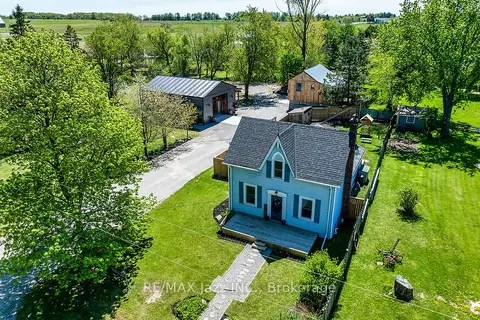
$989,999
Reduced $110,001
3 bd1 ba25 pk1100-1500 ft²
1176 Scugog Line 14
Rural Scugog, Scugog
Detached · MLS® E13211456 · RE/MAX Jazz INC.