10 Limosano Street
Rural Scugog, Scugog, L0C 1G0
$1,199,900
- 3+3 bedrooms
- 4 bathrooms
- 13 parking
- 2000-2500 sq ft
Listed 5 days ago · MLS® E14034766
About this home
Welcome To 10 Limosano Street! Situated On A Quiet, Private Street In Seagrave, This Sprawling All-Brick 3+3 Bedroom, 4 Bathroom, 2 Kitchen Bungalow Offers 4,171 Sq Ft Of Finished Living Space (As Per iGUIDE Floor Plan)! Featuring 2,112 Sq Ft Above Grade (As Per iGUIDE Floor Plan) Plus Approximately 2,059 Sq Ft In The Fully Finished Basement (As Per iGUIDE Floor Plan), All On An Exceptional 147 Ft X 337 Ft, 1.13-Acre Rectangular Lot! Enjoy Privacy, Space & Endless Possibilities With A 3-Car Garage, Upgraded Garage Doors & Parking For 10 Vehicles On The Driveway! Quality Upgrades Include Engineered Hardwood Flooring, Wainscoting, Custom Trim, Updated Bathrooms, Upgraded Lighting & Oversized Windows! The Custom Kitchen Features Granite Countertops, Premium Built-In Stainless Steel Appliances, Gas Cooktop & Built-In Oven! Entertain In The Formal Dining Room With Coffered Ceiling Or Relax In The Family Room With Soaring Vaulted Ceiling & Electric Fireplace With Cast Concrete Mantel! Three Spacious Main-Floor Bedrooms Include A Primary Retreat With Walk-In Closet & 5-Piece Ensuite! Convenient Main-Floor Laundry! The Finished Lower Level Offers An Exceptionally Functional Layout With A Recreation Area, Gas Fireplace & Additional Bedroom For The Main Household, Completely Separate From The Private 2-Bedroom In-Law Suite! The Suite Features Its Own Kitchen, Living Area, Laundry & Separate Walk-Up Entrance Completed In 2024! Enjoy Your Own Basement Recreation Space While Maintaining Privacy From The In-Law Suite! Ideal For Extended Family, Multigenerational Living Or Potential Additional Income! Major 2024 Upgrades Include Furnace, A/C, Water Softener & UV Water Treatment System! Expansive Backyard With Gazebo, Fire Pit & Garden Shed! Enjoy Peaceful Country-Style Living Minutes From The Nonquon River, Lake Scugog & Downtown Port Perry, With Shopping, Dining, Waterfront Parks & Year-Round Recreation! A Rare Opportunity For Estate-Style Living With Exceptional Flexibility!
Details
- Type
- Detached
- Style
- Bungalow
- Age
- 16-30 years
- Size
- 2000-2500 sq ft
- Lot
- 147.64 × 337.19 ft
- Basement
- Walk-Up, Apartment, Separate Entrance, Finished
- Garage
- Attached
- Kitchens
- 2
- Property tax
- $8,281 (2026)
- Neighbourhood
- Rural Scugog
- Municipality
- Scugog
- Price per sq ft
- $533 (5% below detached houses in Rural Scugog, $561)
Interior
- Bedrooms
- 3 above ground + 3 below
- Bathrooms
- 1 × 2-piece (main), 1 × 4-piece (main), 1 × 5-piece (main), 1 × 3-piece (lower)
- Kitchens
- 2 (1 below ground)
- Rooms
- 6 above ground + 6 below
- Family room or den
- No
- Fireplace
- Electric, Natural Gas
- Features
- Central Vacuum, In-Law Suite, In-Law Capability, Water Softener, Sump Pump, Carpet Free, Water Treatment
Heating, cooling and services
- Heating
- Forced Air, Gas
- Air conditioning
- Central Air
- Water and sewer
- Septic
Building and exterior
- Style
- Bungalow
- Exterior
- Brick
- Roof
- Asphalt Shingle
- Foundation
- Concrete
- Age
- 16-30 years
- Faces
- East
Parking
- Garage spaces
- 3
- Total parking
- 13
- Driveway and parking
- Private Triple
Lot
- Size
- 147.64 × 337.19 ft
- Acreage
- .50-1.99
More
- Possession
- Flexible
- Cross street
- Simcoe Street / Saintfield Road
Rooms
| Room | Level | Size | Features |
|---|---|---|---|
| Kitchen | Main | 7.46 × 4.05 m (24'6" × 13'3") | Hardwood Floor, Eat-in Kitchen, Centre Island |
| Family Room | Main | 4.76 × 5.7 m (15'7" × 18'8") | Hardwood Floor, Electric Fireplace, Vaulted Ceiling(s) |
| Dining Room | Main | 4.48 × 3.56 m (14'8" × 11'8") | Hardwood Floor, Large Window, Coffered Ceiling(s) |
| Primary Bedroom | Main | 4.57 × 4.03 m (15' × 13'3") | Hardwood Floor, Walk-In Closet(s), 5 Pc Ensuite |
| Bedroom 2 | Main | 3.31 × 3.91 m (10'10" × 12'10") | Hardwood Floor, Closet, Window |
| Bedroom 3 | Main | 3.04 × 3.84 m (10' × 12'7") | Hardwood Floor, Closet, Window |
| Kitchen | Lower | 2.75 × 3.66 m (9' × 12') | Laminate, Combined w/Living, Combined w/Dining |
| Living Room | Lower | 3.38 × 3.66 m (11'1" × 12') | Laminate, Walk-Up, Pot Lights |
| Bedroom | Lower | 4.2 × 3.26 m (13'9" × 10'8") | Laminate, Double Closet, Window |
| Bedroom | Lower | 2.85 × 3.36 m (9'4" × 11') | Laminate, Double Closet, Window |
| Recreation | Lower | 8.84 × 5.02 m (29' × 16'6") | Laminate, Gas Fireplace, Window |
| Bedroom | Lower | 6.33 × 3.31 m (20'9" × 10'10") | Laminate, Double Closet, Window |
History of this address
2 earlier listings at this address, with sold and leased prices. Create a free account or sign in to see them.
Location
Location is approximate. See nearby homes on the map
Recent sales nearby
See what similar homes within 1 km sold for in the last year. Create a free account or sign in to see them.
The neighbourhood
Getting around Car-dependent
No subway, LRT or GO station within a short trip.
Within a 10-minute walk: no grocery stores, 0 cafés and restaurants, 0 parks.
Who lives here postal area L0C
- Owners / renters
- 91% / 9%
- Median household income
- $117,000
- Average age
- 43
- Children under 15
- 17%
- Homes
- 94% detached
- Commute by transit
- 0%
- Population
- 9,486
Languages spoken most at home besides English: Mandarin 0.4%, Tamil 0.3%, Yue (Cantonese) 0.3%, Punjabi (Panjabi) 0.2%.
Safety
Crime Severity Index for Durham Region (Oshawa/Whitby/Ajax) police: 43 vs 57 for Ontario (2025).
Police-reported figures for the whole police service area, not this street. Rates use the area’s resident population.
Distances are approximate. Places © OpenStreetMap contributors. Neighbourhood figures: Statistics Canada, 2021 Census. Crime Severity Index: Statistics Canada.
Living here
Commute
To Union Station (downtown Toronto): 71 km. Transit times · Driving times
Noise Nothing major nearby
No highway within 500 m, rail line within 300 m, or airport flight path nearby.
Distances from the map, not noise measurements. Visit at rush hour to judge for yourself.
Internet High-speed
50/10 Mbps or faster available here by cable, fibre or DSL (the federal high-speed target).
From the federal broadband map. Check exact speeds and providers for the address.
Roads, rail, airports and planned stations © OpenStreetMap contributors. Internet: Innovation, Science and Economic Development Canada, National Broadband Data.
Listed by RE/MAX EXPERTS.
Listing information provided by PropTx Innovations Inc. and TRREB; deemed reliable but not guaranteed accurate by PropTx.
Similar homes nearby
See more in Scugog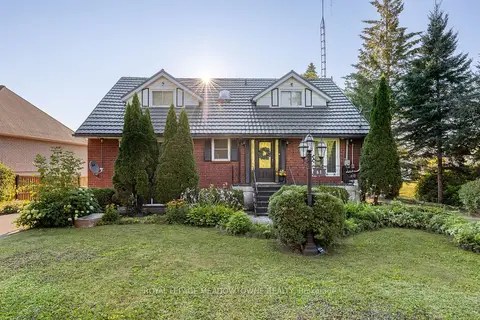
$1,199,500
4+1 bd2 ba14 pk2000-2500 ft²
61 Aldred Drive
Rural Scugog, Scugog
Detached · MLS® E13775300 · ROYAL LEPAGE MEADOWTOWNE REALTY
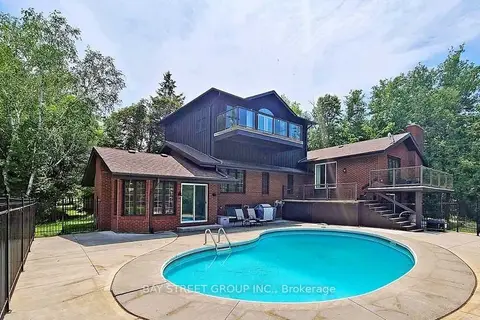
$1,199,000
Reduced $100,000
5+2 bd4 ba12 pk2500-3000 ft²
236 Summit Drive
Rural Scugog, Scugog
Detached · MLS® E13604010 · BAY STREET GROUP INC.
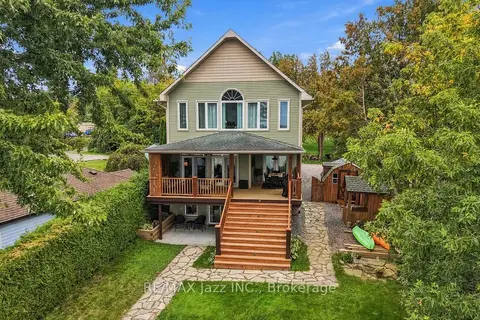
$1,175,000
3+1 bd4 ba5 pk2500-3000 ft²
122 Morris Lane
Rural Scugog, Scugog
Detached · MLS® E13855090 · RE/MAX Jazz INC.
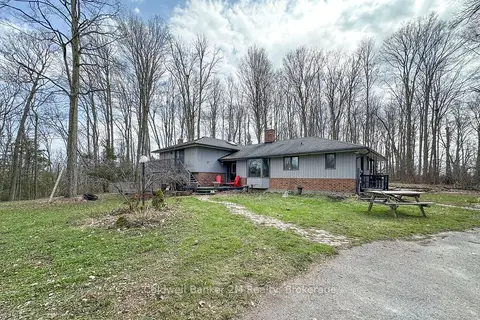
$1,174,900
4+1 bd4 ba13 pk2500-3000 ft²
14900 Regional Rd 57
Rural Scugog, Scugog
Detached · MLS® E13814236 · Coldwell Banker 2M Realty
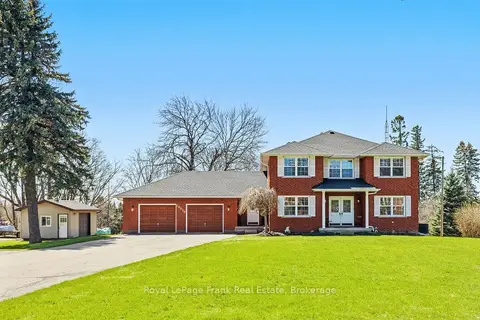
$1,229,000
4 bd3 ba14 pk2500-3000 ft²
20030 Hwy 12 Highway
Rural Scugog, Scugog
Detached · MLS® E13781390 · Royal LePage Frank Real Estate
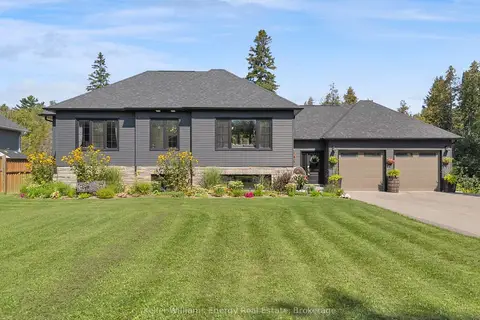 New
$1,169,900
3+2 bd3 ba11 pk1500-2000 ft²
29 Waldweg Drive
Rural Scugog, Scugog
Detached · MLS® E14097892 · Keller Williams Energy Real Estate
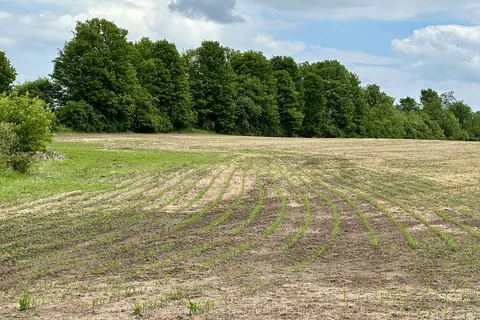
$1,250,000
0 bd0 ba
430 Scugog 6 Line
Rural Scugog, Scugog
Vacant Land · MLS® E13427936 · Re/Max Hallmark First Group Realty Ltd.
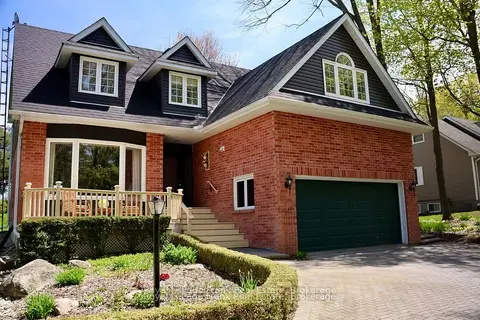
$1,149,000
Reduced $100,000
4+1 bd3 ba10 pk2500-3000 ft²
85 Ambleside Drive
Rural Scugog, Scugog
Detached · MLS® E13661068 · Royal LePage Frank Real Estate