500 Fralicks Beach Road
Rural Scugog, Scugog, L9L 1B6
$1,339,000
- 2+1 bedrooms
- 3 bathrooms
- 6 parking
- 2000-2500 sq ft
Listed 91 days ago · MLS® E13589006
About this home
Welcome to your dream waterfront escape with 153 ft of Waterfront! This Exceptional, fully reno'd bungalow offering luxurious year-round living or the perfect season retreat. Extensively renovated from the ground up, this spectacular home began its transformation in 2023 and was completed in 2025, offering the look, feel, and peace of mind of a new home. Showcasing breath taking lake views, pristine, clear water ideal for swimming, boating and making lasting memories. Premium top grade ultra efficient windows by Marvin & Andersen, Exterior pot lights. Newer Dock. Thoughtfully redesigned home, main floor offers an open concept living/dining/kitchen areas perfectly positioned to capture spectacular waterfront views and fill the rooms w/lots of natural light. The Dining room has a w/o to deck O/L lake-an ideal setting for entertaining or relaxing. Two spacious bedrooms, including a spectacular primary retreat off to the side w/panoramic lake views, w/o to private patio with a custom standalone sauna, architecturally designed to blend seamlessly with the home's stone and Hardi board exterior, spa-inspired 4pc ensuite. Hardwood and cork flooring, throughout main floor, 2 Gas Fireplaces, Kitchen offers Granite Countertops and huge center island with additional sink and tons of counter space and cabinetry. The fully finished lower level provides incredible flexibility with a self contained one bdrm suite featuring a full kitchen, sep living and dining with w/o to patio o/l lake, 3 pce bath, additional 2 Gas fireplaces. Ideal for extended family, guests or multi-generational living. Outside, the impressive stone and Hardi board exterior is complemented by a stunning open wood gabled Porch, beautiful gardens, generous parking for 6+ and professionally designed outdoor living spaces that embrace the waterfront lifestyle. Property community water system is serviced and maintained by Shel's Wood, Owners billed yearly $1000.00 for unlimited water & maint free. Insulation R60.
Details
- Type
- Detached
- Style
- Bungalow
- Age
- 51-99 years
- Size
- 2000-2500 sq ft
- Lot
- 112.25 × 119 ft
- Basement
- Apartment, Finished with Walk-Out, Separate Entrance, Crawl Space
- Garage
- None
- Kitchens
- 2
- Property tax
- $8,214 (2026)
- Neighbourhood
- Rural Scugog
- Municipality
- Scugog
- Price per sq ft
- $595 (6% above detached houses in Rural Scugog, $561)
Interior
- Bedrooms
- 2 above ground + 1 below
- Bathrooms
- 1 × 4-piece (main), 1 × 4-piece (main), 1 × 3-piece (basement)
- Kitchens
- 2 (1 below ground)
- Rooms
- 5 above ground + 4 below
- Family room or den
- Yes
- Fireplace
- Living Room, Natural Gas
- Features
- Carpet Free, In-Law Suite, Primary Bedroom - Main Floor, Sauna, Storage, Upgraded Insulation, Water Heater, Water Treatment, Workbench
Heating, cooling and services
- Heating
- Baseboard, Gas
- Air conditioning
- Central Air
- Water and sewer
- Septic
Building and exterior
- Style
- Bungalow
- Exterior
- Stone
- Roof
- Shingles
- Foundation
- Block, Poured Concrete
- Age
- 51-99 years
- Faces
- West
- Outdoor
- Deck, Landscaped, Patio, Privacy, Porch, Year Round Living
- Waterfront
- Direct
Parking
- Total parking
- 6
- Driveway and parking
- Available, Private
Lot
- Size
- 112.25 × 119 ft (irregular)
- Acreage
- < .50
More
- Possession
- Flexible
- Cross street
- Hood Dr/Fralicks Beach Rd.
Rooms
| Room | Level | Size | Features |
|---|---|---|---|
| Living Room | Main | 7.13 × 7.07 m (23'5" × 23'2") | Hardwood Floor, Overlook Water, Gas Fireplace |
| Dining Room | Main | 3.4 × 3.85 m (11'2" × 12'8") | Cork Floor, Overlook Water, W/O To Deck |
| Kitchen | Main | 4.18 × 4.7 m (13'9" × 15'5") | Cork Floor, Granite Counters, Stainless Steel Appl |
| Primary Bedroom | Main | 3.93 × 9 m (12'11" × 29'6") | Hardwood Floor, 4 Pc Ensuite, Gas Fireplace |
| Bedroom 2 | Main | 3.64 × 3.5 m (11'11" × 11'6") | Hardwood Floor, Closet, Window |
| Recreation | Basement | 6.57 × 3.77 m (21'7" × 12'4") | Cork Floor, Gas Fireplace, Window |
| Kitchen | Basement | 7.04 × 3.43 m (23'1" × 11'3") | Cork Floor, Overlook Water, Stainless Steel Appl |
| Dining Room | Basement | 7.04 × 3.43 m (23'1" × 11'3") | Cork Floor, W/O To Patio, Gas Fireplace |
| Bedroom 3 | Basement | 3.19 × 3.5 m (10'6" × 11'6") | Cork Floor, 3 Pc Ensuite, Closet |
History of this address
4 earlier listings at this address, with sold and leased prices. Create a free account or sign in to see them.
Location
Location is approximate. See nearby homes on the map
Recent sales nearby
See what similar homes within 1 km sold for in the last year. Create a free account or sign in to see them.
The neighbourhood
Getting around Car-dependent
No subway, LRT or GO station within a short trip.
Within a 10-minute walk: no grocery stores, 0 cafés and restaurants, 0 parks.
Who lives here postal area L9L
- Owners / renters
- 84% / 16%
- Median household income
- $107,000
- Average age
- 47
- Children under 15
- 14%
- Homes
- 85% detached, 1% high-rise
- Commute by transit
- 1%
- Population
- 14,620
Languages spoken most at home besides English: Mandarin 0.2%, Yue (Cantonese) 0.1%, Tamil 0.1%, Russian 0.1%.
Safety
Crime Severity Index for Durham Region (Oshawa/Whitby/Ajax) police: 43 vs 57 for Ontario (2025).
Police-reported figures for the whole police service area, not this street. Rates use the area’s resident population.
Distances are approximate. Places © OpenStreetMap contributors. Neighbourhood figures: Statistics Canada, 2021 Census. Crime Severity Index: Statistics Canada.
Living here
Commute
To Union Station (downtown Toronto): 74 km. Transit times · Driving times
Noise Nothing major nearby
No highway within 500 m, rail line within 300 m, or airport flight path nearby.
Distances from the map, not noise measurements. Visit at rush hour to judge for yourself.
Internet High-speed
50/10 Mbps or faster available here by cable, fibre or DSL (the federal high-speed target).
From the federal broadband map. Check exact speeds and providers for the address.
Roads, rail, airports and planned stations © OpenStreetMap contributors. Internet: Innovation, Science and Economic Development Canada, National Broadband Data.
Listed by RE/MAX Rouge River Realty Ltd..
Listing information provided by PropTx Innovations Inc. and TRREB; deemed reliable but not guaranteed accurate by PropTx.
Similar homes nearby
See more in Scugog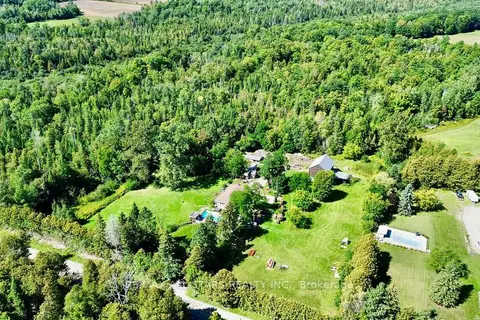
$1,350,000
3 bd3 ba6 pk1100-1500 ft²
4331 Malcolm Road
Rural Scugog, Scugog
Detached · MLS® E13773868 · RE/MAX ALL-STARS REALTY INC.
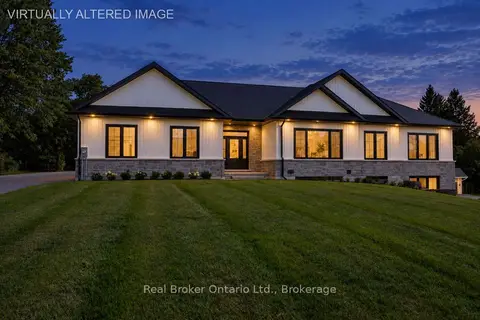
$1,350,000
3+1 bd3 ba13 pk1500-2000 ft²
47 Blumenweg
Rural Scugog, Scugog
Detached · MLS® E13791576 · Real Broker Ontario Ltd.
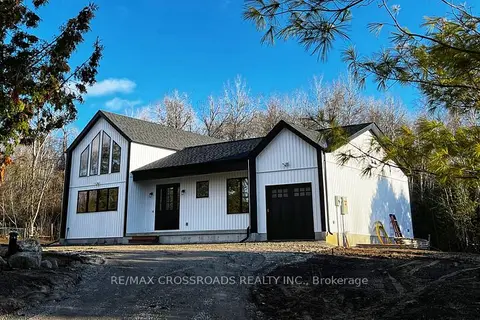
$1,355,900
Reduced $224,100
3 bd2 ba10 pk1500-2000 ft²
637 View Lake Road
Rural Scugog, Scugog
Detached · MLS® E13471268 · RE/MAX CROSSROADS REALTY INC.
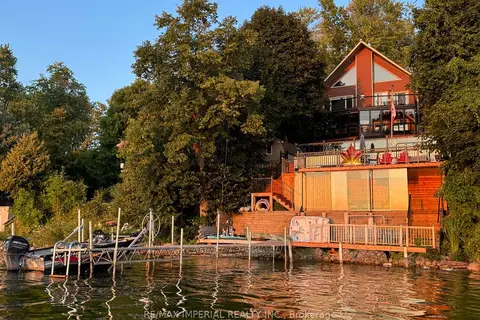
$1,390,000
5+1 bd4 ba9 pk2500-3000 ft²
102 Percy Crescent
Rural Scugog, Scugog
Detached · MLS® E14085124 · RE/MAX IMPERIAL REALTY INC.
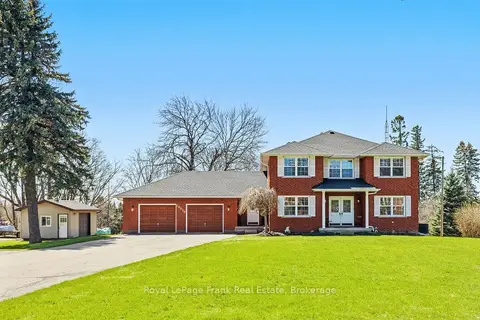
$1,229,000
4 bd3 ba14 pk2500-3000 ft²
20030 Hwy 12 Highway
Rural Scugog, Scugog
Detached · MLS® E13781390 · Royal LePage Frank Real Estate
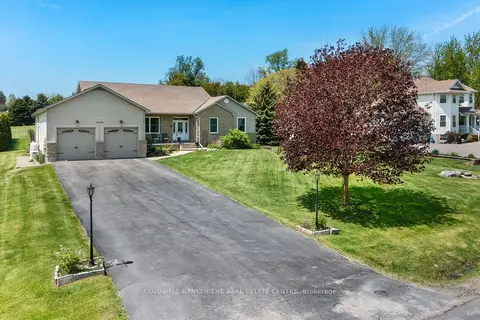
$1,475,000
3+1 bd4 ba10 pk2000-2500 ft²
15970 Marsh Hill Road
Rural Scugog, Scugog
Detached · MLS® E13834008 · COLDWELL BANKER THE REAL ESTATE CENTRE
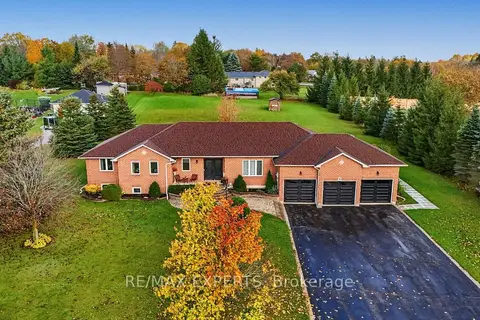
$1,199,900
3+3 bd4 ba13 pk2000-2500 ft²
10 Limosano Street
Rural Scugog, Scugog
Detached · MLS® E14034766 · RE/MAX EXPERTS
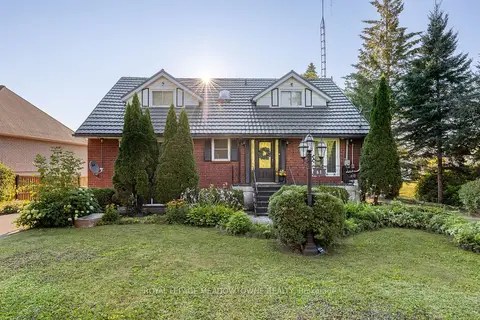
$1,199,500
4+1 bd2 ba14 pk2000-2500 ft²
61 Aldred Drive
Rural Scugog, Scugog
Detached · MLS® E13775300 · ROYAL LEPAGE MEADOWTOWNE REALTY