11201 Lake Ridge Road
Rural Scugog, Scugog, L9L 1V7
$1,999,000
- 3+1 bedrooms
- 4 bathrooms
- 12 parking
- 2000-2500 sq ft
Listed today · MLS® E14095834
About this home
Asian Inspired Chalk Lake Beauty! Over 200K sent in upgrades including a new fence. With 110 ft of waterfront & sandy beach, 2 storey freshly painted "cottage," custom-built, 3 Br, 2-story Home w/ Exquisite Views of the Lake. Asian inspired Primary Br 12th century Japanese Castle Doors to the Asian influenced bathrooms, Elf & front entrance, this home is a must see. Glass Railings and a large, Freshly Painted Deck on the house's waterside ensure No Obstructed Views. Newly Paved Driveway with Space for Ten Vehicles. Top floor: 10 feet high with a Custom Stacked Stone Fireplace in the great room; Main floor Master Br with WI closet and Exquisite Ensuite with Glass Shower and Soaker Tub, 2nd level with 2 Br, Fully Enclosed Tiki Hut, New Dock. Min To 407, Golf, Skiing. Too Many Upgrades to List, this property is an Entertainer's Paradise. Unique home with Meticulous Landscaping and a Lot of Love. EXTRAS: Family Room, 3Pc Washroom & W/O To Balcony O/L Yard; Prof Finished Lower Level With Rec Room & Games Room/Office Space, Electric Fireplace & 3 Pc Bath; Generac Whole House Back-Up Power; Waterloo Bio-Filter Septic, Drilled Well
Details
- Type
- Detached
- Style
- 2-Storey
- Age
- 16-30 years
- Size
- 2000-2500 sq ft
- Lot
- 143.76 × 193.38 ft
- Basement
- Finished
- Garage
- Detached
- Kitchens
- 1
- Property tax
- $12,842 (2026)
- Neighbourhood
- Rural Scugog
- Municipality
- Scugog
- Price per sq ft
- $888 (58% above detached houses in Rural Scugog, $561)
Interior
- Bedrooms
- 3 above ground + 1 below
- Bathrooms
- 1 × 5-piece (main), 1 × 2-piece (main), 1 × 3-piece (second), 1 × 3-piece (lower)
- Rooms
- 9 above ground + 3 below
- Family room or den
- Yes
- Fireplace
- Electric, Family Room, Natural Gas, Wood, Wood Stove
- Features
- Air Exchanger, Auto Garage Door Remote, Generator - Full, In-Law Suite, Primary Bedroom - Main Floor, Sump Pump, Water Heater, Water Purifier, Water Softener, Water Treatment
Heating, cooling and services
- Heating
- Forced Air, Gas
- Air conditioning
- Central Air
- Water and sewer
- Septic
Building and exterior
- Style
- 2-Storey
- Exterior
- Stone, Stucco (Plaster)
- Roof
- Asphalt Rolled, Flat
- Foundation
- Poured Concrete
- Age
- 16-30 years
- Faces
- West
- Outdoor
- Deck, Landscaped, Patio, Privacy, Year Round Living, Aux Residences, Garden Shed
- Waterfront
- Direct
Parking
- Garage spaces
- 2
- Total parking
- 12
- Driveway and parking
- Private Double
Lot
- Size
- 143.76 × 193.38 ft
- Acreage
- .50-1.99
More
- Possession
- 30-59 days
- Nearby
- Beach, Golf, Greenbelt/Conservation, Skiing, Waterfront, Wooded/Treed
- Cross street
- Lake Ridge Rd / Chalk Lake Rd
Rooms
| Room | Level | Size | Features |
|---|---|---|---|
| Great Room | Main | 7.45 × 4.15 m (24'5" × 13'7") | Overlook Water, Fireplace, Hardwood Floor |
| Kitchen | Main | 4.23 × 3.35 m (13'11" × 11') | Modern Kitchen, Heated Floor, Centre Island |
| Breakfast | Main | 4.23 × 2.9 m (13'11" × 9'6") | Overlook Water, W/O To Deck, Ceramic Floor |
| Primary Bedroom | Main | 4.65 × 4.1 m (15'3" × 13'5") | Overlook Water, 5 Pc Ensuite, Hardwood Floor |
| Mud Room | Main | 2.15 × 2 m (7'1" × 6'7") | Separate Room, Walk-Out, Ceramic Floor |
| Foyer | Main | 4 × 2.55 m (13'1" × 8'4") | Open Concept, Overlooks Living, Ceramic Floor |
| Family Room | Second | 8.65 × 4.75 m (28'5" × 15'7") | Gas Fireplace, W/O To Balcony, Hardwood Floor |
| Bedroom 2 | Second | 4.4 × 3.5 m (14'5" × 11'6") | Overlook Water, Picture Window, Broadloom |
| Bedroom 3 | Second | 4.4 × 3.4 m (14'5" × 11'2") | Overlooks Garden, Window, Broadloom |
| Other | Lower | 6.71 × 4.28 m (22' × 14'1") | Open Concept, Above Grade Window, Laminate |
| Recreation | Lower | 6.71 × 4.66 m (22' × 15'3") | Fireplace, Above Grade Window, Laminate |
| Bedroom | Lower | 6.22 × 3.81 m (20'5" × 12'6") | Above Grade Window, 3 Pc Bath, Laminate |
History of this address
6 earlier listings at this address, with sold and leased prices. Create a free account or sign in to see them.
Location
Location is approximate. See nearby homes on the map
Recent sales nearby
See what similar homes within 1 km sold for in the last year. Create a free account or sign in to see them.
The neighbourhood
Getting around Car-dependent
No subway, LRT or GO station within a short trip.
Within a 10-minute walk: no grocery stores, 0 cafés and restaurants, 0 parks.
Who lives here postal area L9L
- Owners / renters
- 84% / 16%
- Median household income
- $107,000
- Average age
- 47
- Children under 15
- 14%
- Homes
- 85% detached, 1% high-rise
- Commute by transit
- 1%
- Population
- 14,620
Languages spoken most at home besides English: Mandarin 0.2%, Yue (Cantonese) 0.1%, Tamil 0.1%, Russian 0.1%.
Flood and conservation No mapped hazard
Not inside a mapped flood plain or regulated area.
Screening maps only. Ask the conservation authority for a property inquiry before relying on this.
Safety
Crime Severity Index for Durham Region (Oshawa/Whitby/Ajax) police: 43 vs 57 for Ontario (2025).
Police-reported figures for the whole police service area, not this street. Rates use the area’s resident population.
Distances are approximate. Places © OpenStreetMap contributors. Neighbourhood figures: Statistics Canada, 2021 Census. Crime Severity Index: Statistics Canada.
Living here
Commute
To Union Station (downtown Toronto): 49 km. Transit times · Driving times
Noise Nothing major nearby
No highway within 500 m, rail line within 300 m, or airport flight path nearby.
Distances from the map, not noise measurements. Visit at rush hour to judge for yourself.
Internet High-speed
50/10 Mbps or faster available here by cable, fibre or DSL (the federal high-speed target).
From the federal broadband map. Check exact speeds and providers for the address.
Roads, rail, airports and planned stations © OpenStreetMap contributors. Internet: Innovation, Science and Economic Development Canada, National Broadband Data.
Listed by RE/MAX NOBLECORP REAL ESTATE.
Listing information provided by PropTx Innovations Inc. and TRREB; deemed reliable but not guaranteed accurate by PropTx.
Similar homes nearby
See more in Scugog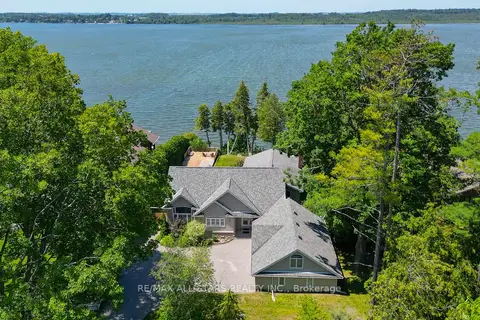
$1,999,000
3+3 bd5 ba11 pk2000-2500 ft²
253 Stephenson Point Road
Rural Scugog, Scugog
Detached · MLS® E13820502 · Re/Max All-Stars Realty Inc.
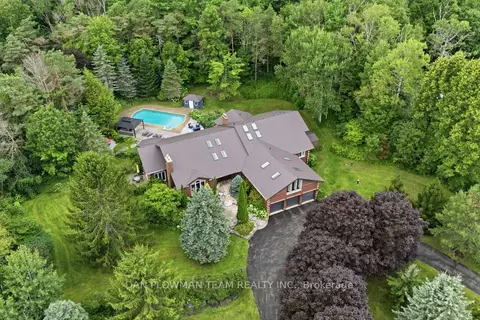
$2,100,000
5+1 bd5 ba13 pk3500-5000 ft²
64 Woodbridge Circle
Rural Scugog, Scugog
Detached · MLS® E13766310 · DAN PLOWMAN TEAM REALTY INC.
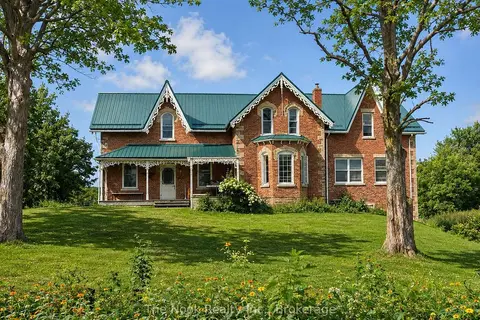
$1,850,000
5 bd3 ba20 pk3000-3500 ft²
4141 Malcolm Road
Rural Scugog, Scugog
Farm · MLS® E13781502 · The Nook Realty Inc.
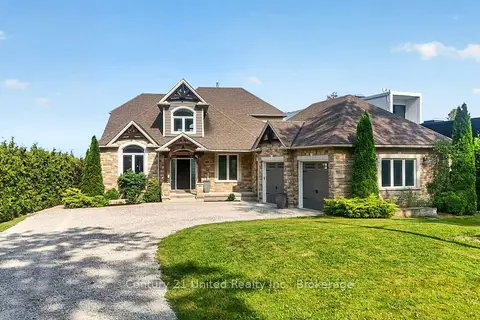
$2,150,000
4+1 bd4 ba12 pk2500-3000 ft²
19600 St Christophers Beach Road Lane
Rural Scugog, Scugog
Detached · MLS® E13822698 · Century 21 United Realty Inc.
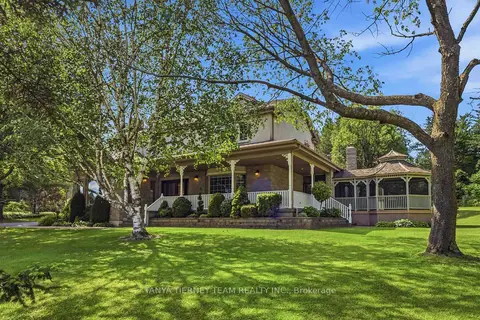
$1,799,900
4 bd4 ba10 pk3500-5000 ft²
75 Woodbridge Circle
Rural Scugog, Scugog
Detached · MLS® E13642146 · TANYA TIERNEY TEAM REALTY INC.
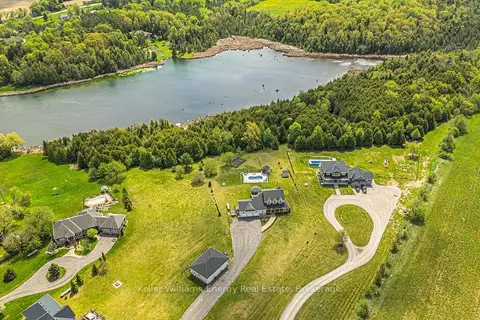
$1,749,999
4 bd3 ba26 pk2000-2500 ft²
4124 Edgerton Road
Rural Scugog, Scugog
Detached · MLS® E13417710 · Keller Williams Energy Real Estate
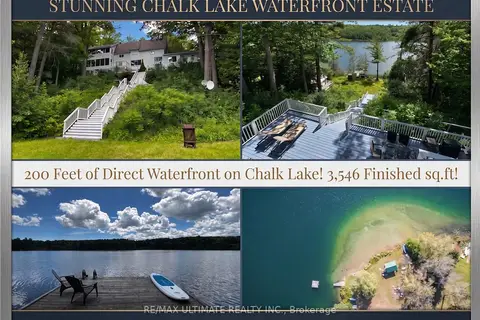
$2,249,000
3 bd3 ba5 pk2500-3000 ft²
44 Chalk Lake Road
Rural Scugog, Scugog
Detached · MLS® E13842426 · RE/MAX ULTIMATE REALTY INC.
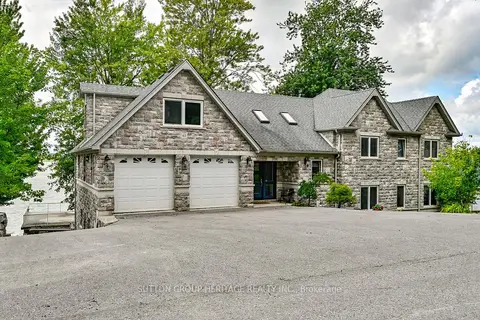
$1,699,000
Reduced $200,000
6+1 bd4 ba10 pk2500-3000 ft²
62 Lakeside Beach Road
Rural Scugog, Scugog
Detached · MLS® E13725548 · SUTTON GROUP-HERITAGE REALTY INC.