64 Woodbridge Circle
Rural Scugog, Scugog, L9L 2A9
$2,100,000
- 5+1 bedrooms
- 5 bathrooms
- 13 parking
- 3500-5000 sq ft
Listed 40 days ago · MLS® E13766310
About this home
Welcome To This Luxurious Executive 5+1 Bedroom 5 Bathroom Bungalow On A 1.5 Acre Lot In The Highly Coveted Oakridge Estates. With Around 7000 Sq Ft Of Finished Living Space This Home Has Been Designed For Both Family Living And Entertaining. The Bright Spacious Main Floor Is Filled With Natural Light From Large Windows And 12 Skylights. The Sunken Living Room With Built In Entertainment Unit, Wood Burning Fireplace And Overlooks The Beautiful Backyard. The Updated Gourmet Chefs Kitchen Comes Complete With Granite Countertops, High End Appliances, Gas Range, Farm House Sink And Breakfast Bar. The Formal Dining Room Is Perfect For Hosting Large Family Gatherings And Special Occasions. The Family Room Features Vaulted Ceilings, Wood Burning Fireplace And Floor To Ceiling Windows.The Huge Primary Bedroom Comes Complete With Its Own Fireplace, Walkout To Deck, Walk-In Closet And 5p Ensuite Bathroom. The Bathroom Has Heated Tile Flooring, Jacuzzi Style Bathtub And An Oversized Glass Stand Up Shower. Above The 3 Car Garage Is Our 5th Bedroom And Has 2 Closets, 3p Ensuite, 4 Skylights And Floor To Ceiling Windows. The Fully Finished Walkout Basement Gives You Even More Space For Your Family And Boasts A Rec Room, Games Room, Wet Bar, Additional Bedroom With 3p Ensuite And Roughed In Sauna, Tons Of Storage, And Above Grade Windows And Doors Giving You Access To Your Backyard Paradise. The Landscaped Yard Features A Lrg Multi-Tiered Deck With Plenty Of Sitting Areas, In-Ground Heated Pool, Perennial Gardens And A Treed Lot Giving Tons Of Privacy. Located In A Great Area, Minutes From Uxbridge, Port Perry, Whitby And Ajax - Commuting Is A Dream. Walking Distance To Oak Ridge Golf Course, Crows Nest Conservation Area, Hiking Trains And Ski Hills. This Is Your Opportunity To Own Your Dream Luxury Home. Upgrades Include: Upgraded Kitchen And Appliances, Windows T/O, Metal Roof, Hickory Hardwood Flooring, Updated Bathrooms, Silhouette Blinds. The List Goes On! (See Attachment)
Details
- Type
- Detached
- Style
- Bungalow
- Size
- 3500-5000 sq ft
- Lot
- 192.28 × 364.21 ft
- Basement
- Finished with Walk-Out
- Garage
- Attached
- Kitchens
- 1
- Property tax
- $15,091 (2026)
- Neighbourhood
- Rural Scugog
- Municipality
- Scugog
- Price per sq ft
- ~$494 (12% below detached houses in Rural Scugog, $561)
Interior
- Bedrooms
- 5 above ground + 1 below
- Bathrooms
- 1 × 5-piece (main), 1 × 4-piece (main), 1 × 2-piece (main), 1 × 3-piece (upper), 1 × 3-piece (lower)
- Rooms
- 12 above ground + 3 below
- Family room or den
- Yes
- Fireplace
- Family Room, Wood
- Features
- Central Vacuum, Primary Bedroom - Main Floor, Storage Area Lockers, Ventilation System, Water Heater Owned, Water Purifier, Water Softener, Water Treatment
Heating, cooling and services
- Heating
- Heat Pump, Ground Source
- Air conditioning
- Central Air
- Water and sewer
- Septic
Building and exterior
- Style
- Bungalow
- Exterior
- Brick
- Roof
- Metal
- Foundation
- Concrete
- Faces
- West
- Pool
- Inground
- Outdoor
- Deck, Landscaped, Patio, Privacy
Parking
- Garage spaces
- 3
- Total parking
- 13
- Driveway and parking
- Circular Drive, Private
Lot
- Size
- 192.28 × 364.21 ft (irregular)
More
- Possession
- Flexible
- Nearby
- Golf, Greenbelt/Conservation, Wooded/Treed
- Cross street
- Ashburn Rd & Middle March Rd
Rooms
| Room | Level | Size | Features |
|---|---|---|---|
| Living Room | Main | 6.56 × 6.38 m (21'6" × 20'11") | Hardwood Floor, Fireplace, W/O To Deck |
| Foyer | Main | 5.39 × 6.14 m (17'8" × 20'2") | Hardwood Floor, Skylight, Open Concept |
| Kitchen | Main | 5.58 × 5.18 m (18'4" × 17') | Hardwood Floor, Granite Counters, B/I Range |
| Breakfast | Main | 4.97 × 4.92 m (16'4" × 16'2") | Hardwood Floor, W/O To Deck, Open Concept |
| Dining Room | Main | 4.07 × 6.08 m (13'4" × 19'11") | Hardwood Floor, W/O To Patio, Window |
| Family Room | Main | 5.8 × 5.85 m (19' × 19'2") | Hardwood Floor, Vaulted Ceiling(s), Fireplace |
| Primary Bedroom | Main | 5.97 × 6.96 m (19'7" × 22'10") | Hardwood Floor, Walk-In Closet(s), 5 Pc Ensuite |
| Bedroom | Main | 3.78 × 5.11 m (12'5" × 16'9") | Hardwood Floor, Closet, Window |
| Bedroom | Main | 4.03 × 3.52 m (13'3" × 11'7") | Hardwood Floor, Closet, California Shutters |
| Bedroom | Main | 4.93 × 3.36 m (16'2" × 11') | Hardwood Floor, Closet, California Shutters |
| Bedroom | Upper | 5.79 × 6.05 m (19' × 19'10") | Hardwood Floor, 3 Pc Ensuite, Vaulted Ceiling(s) |
| Family Room | Lower | 11.32 × 11.34 m (37'2" × 37'2") | Hardwood Floor, Walk-Out, Fireplace |
| Bedroom | Lower | 3.79 × 5.5 m (12'5" × 18'1") | Hardwood Floor, 3 Pc Ensuite, Walk-In Closet(s) |
| Recreation | Lower | 6.47 × 7.7 m (21'3" × 25'3") | Hardwood Floor, Pot Lights, Wet Bar |
History of this address
4 earlier listings at this address, with sold and leased prices. Create a free account or sign in to see them.
Location
Location is approximate. See nearby homes on the map
Recent sales nearby
See what similar homes within 1 km sold for in the last year. Create a free account or sign in to see them.
The neighbourhood
Getting around Car-dependent
No subway, LRT or GO station within a short trip.
Within a 10-minute walk: no grocery stores, 0 cafés and restaurants, 0 parks.
Who lives here postal area L9L
- Owners / renters
- 84% / 16%
- Median household income
- $107,000
- Average age
- 47
- Children under 15
- 14%
- Homes
- 85% detached, 1% high-rise
- Commute by transit
- 1%
- Population
- 14,620
Languages spoken most at home besides English: Mandarin 0.2%, Yue (Cantonese) 0.1%, Tamil 0.1%, Russian 0.1%.
Flood and conservation No mapped hazard
Not inside a mapped flood plain or regulated area.
Screening maps only. Ask the conservation authority for a property inquiry before relying on this.
Safety
Crime Severity Index for Durham Region (Oshawa/Whitby/Ajax) police: 43 vs 57 for Ontario (2025).
Police-reported figures for the whole police service area, not this street. Rates use the area’s resident population.
Distances are approximate. Places © OpenStreetMap contributors. Neighbourhood figures: Statistics Canada, 2021 Census. Crime Severity Index: Statistics Canada.
Living here
Commute
To Union Station (downtown Toronto): 51 km. Transit times · Driving times
Noise Nothing major nearby
No highway within 500 m, rail line within 300 m, or airport flight path nearby.
Distances from the map, not noise measurements. Visit at rush hour to judge for yourself.
Internet High-speed
50/10 Mbps or faster available here by cable, fibre or DSL (the federal high-speed target).
From the federal broadband map. Check exact speeds and providers for the address.
Roads, rail, airports and planned stations © OpenStreetMap contributors. Internet: Innovation, Science and Economic Development Canada, National Broadband Data.
Listed by DAN PLOWMAN TEAM REALTY INC..
Listing information provided by PropTx Innovations Inc. and TRREB; deemed reliable but not guaranteed accurate by PropTx.
Similar homes nearby
See more in Scugog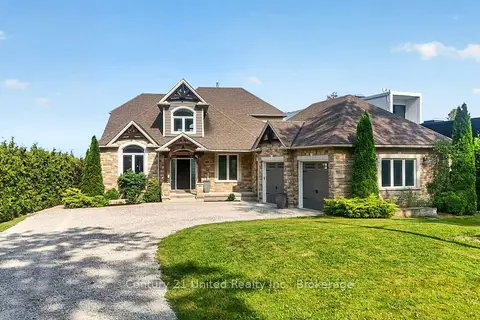
$2,150,000
4+1 bd4 ba12 pk2500-3000 ft²
19600 St Christophers Beach Road Lane
Rural Scugog, Scugog
Detached · MLS® E13822698 · Century 21 United Realty Inc.
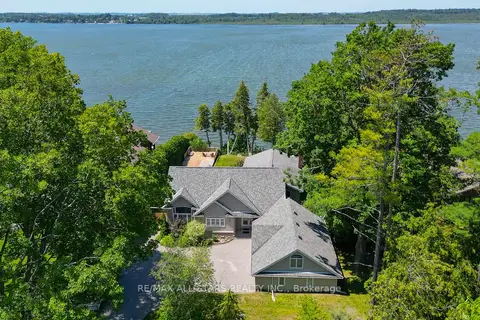
$1,999,000
3+3 bd5 ba11 pk2000-2500 ft²
253 Stephenson Point Road
Rural Scugog, Scugog
Detached · MLS® E13820502 · Re/Max All-Stars Realty Inc.
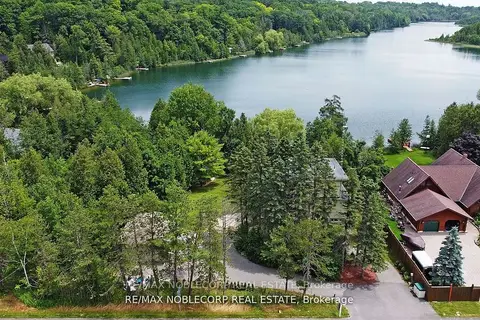 New
$1,999,000
3+1 bd4 ba12 pk2000-2500 ft²
11201 Lake Ridge Road
Rural Scugog, Scugog
Detached · MLS® E14095834 · RE/MAX NOBLECORP REAL ESTATE
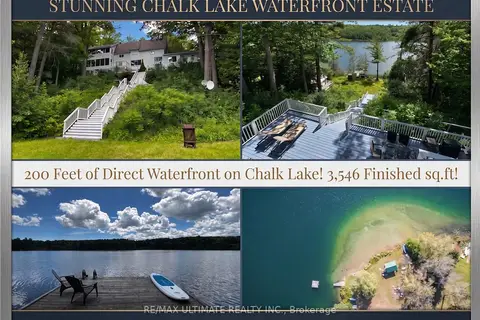
$2,249,000
3 bd3 ba5 pk2500-3000 ft²
44 Chalk Lake Road
Rural Scugog, Scugog
Detached · MLS® E13842426 · RE/MAX ULTIMATE REALTY INC.
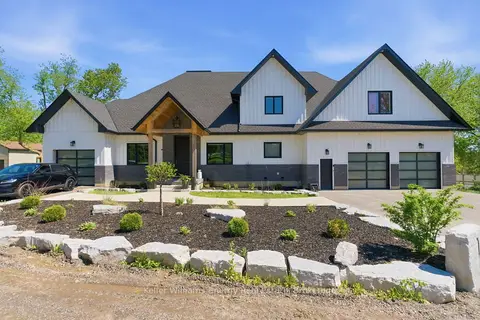
$2,349,900
3+2 bd4 ba20 pk3500-5000 ft²
143 River Street
Rural Scugog, Scugog
Detached · MLS® E13849782 · Keller Williams Energy Real Estate
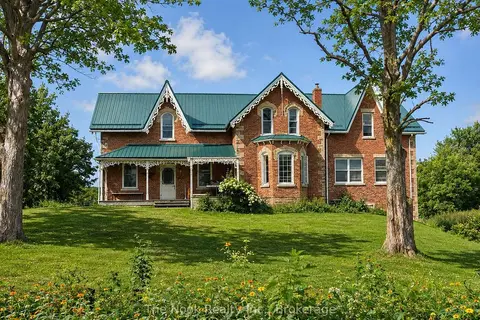
$1,850,000
5 bd3 ba20 pk3000-3500 ft²
4141 Malcolm Road
Rural Scugog, Scugog
Farm · MLS® E13781502 · The Nook Realty Inc.
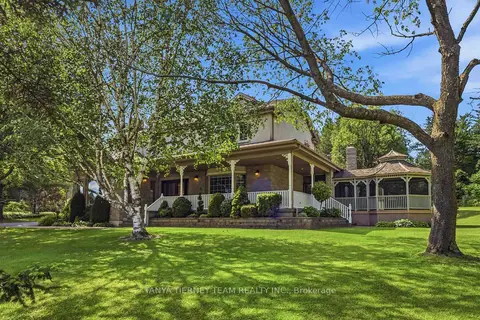
$1,799,900
4 bd4 ba10 pk3500-5000 ft²
75 Woodbridge Circle
Rural Scugog, Scugog
Detached · MLS® E13642146 · TANYA TIERNEY TEAM REALTY INC.
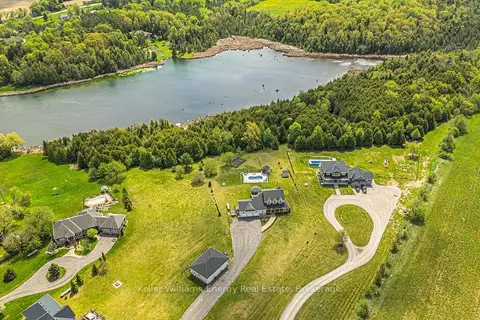
$1,749,999
4 bd3 ba26 pk2000-2500 ft²
4124 Edgerton Road
Rural Scugog, Scugog
Detached · MLS® E13417710 · Keller Williams Energy Real Estate