44 Chalk Lake Road
Rural Scugog, Scugog, N4L 1W5
$2,249,000
- 3 bedrooms
- 3 bathrooms
- 5 parking
- 2500-3000 sq ft
Listed 20 days ago · MLS® E13842426
About this home
Featuring 199.95 feet of direct, South-facing water frontage on the crystal-clear, spring-fed waters of Chalk Lake, 44 Chalk Lake Road is the ultimate year-round sanctuary. Positioned just 5 minutes from the 407 highway, local favorites like Slabtown Cider, nearby ski hills, and expansive trail networks, this property offers Toronto and Durham commuters a serene rural escape within 45 minutes of the city.Perched gracefully on one of the lake's highest points, this beautifully updated 3-bedroom, 3,546 sq.ft. 2-storey home with a finished walk-out lower level blends rustic 1880 charm with modern sophistication. Unobstructed panoramic views frame the quiet, motor-free lake-a clean, deep-water haven ideal for swimming, kayaking, and paddleboarding. Enjoy exclusive deeded access to a private sandy beach, or stroll down the stairs to your private dock and waterfront accessory bunkie, perfect for guests.Inside, expansive windows capture stunning water vistas. The main level showcases rich hardwood flooring, an open-concept living and dining area with a cozy fireplace, a gourmet kitchen with a centre island stepping out to a spacious deck, and a main floor bedroom with its own fireplace. The upper level hosts two remarkably spacious bedrooms-one featuring a walk-in closet and the other a scenic Juliette balcony-plus a large full bathroom. The fully finished lower level serves as a complete in-law suite or apartment, complete with a separate entrance, second kitchen, family room with a fireplace, breakfast area, and a 3-piece bath. A flat, private double driveway with a carport provides 5 parking spaces, seamlessly pairing refined lakeside tranquility with effortless commuter accessibility.
Details
- Type
- Detached
- Style
- 2-Storey
- Size
- 2500-3000 sq ft
- Lot
- 150 × 123.08 ft
- Basement
- Finished with Walk-Out, Walk-Out, Separate Entrance, Apartment, Finished
- Garage
- Carport
- Kitchens
- 2
- Property tax
- $10,001 (2025)
- Neighbourhood
- Rural Scugog
- Municipality
- Scugog
- Price per sq ft
- $818 (46% above detached houses in Rural Scugog, $561)
Interior
- Bedrooms
- 3 above ground
- Bathrooms
- 1 × 3-piece (second), 1 × 4-piece (main), 1 × 3-piece (lower)
- Kitchens
- 2 (1 below ground)
- Rooms
- 9 above ground + 5 below
- Family room or den
- Yes
- Fireplace
- Electric, Propane, Wood
- Features
- In-Law Suite, Primary Bedroom - Main Floor, Water Heater Owned, Workbench
Heating, cooling and services
- Heating
- Baseboard, Electric
- Air conditioning
- Wall Unit(s)
- Water and sewer
- Holding Tank
Building and exterior
- Style
- 2-Storey
- Exterior
- Vinyl Siding
- Roof
- Asphalt Shingle, Metal
- Foundation
- Concrete Block
- Faces
- South
- Outdoor
- Deck, Fishing, Landscaped, Patio, Year Round Living, Out Buildings, Garden Shed
- Waterfront
- Direct
Parking
- Garage spaces
- 2
- Total parking
- 5
- Driveway and parking
- Private Double
Lot
- Size
- 150 × 123.08 ft
- Acreage
- .50-1.99
More
- Possession
- Anytime
- Nearby
- Beach, Clear View, Lake/Pond, School Bus Route, Waterfront, Wooded/Treed
- Cross street
- Lakeridge Road & Chalk Lake Road
Rooms
| Room | Level | Size | Features |
|---|---|---|---|
| Living Room | Main | 7.14 × 5.84 m (23'5" × 19'2") | Hardwood Floor, Fireplace, W/O To Porch |
| Sitting | Main | 4.77 × 3.89 m (15'8" × 12'9") | Hardwood Floor, Open Concept, W/O To Balcony |
| Dining Room | Main | 4.68 × 3.86 m (15'4" × 12'8") | Hardwood Floor, Open Concept, Large Window |
| Kitchen | Main | 4.68 × 3.98 m (15'4" × 13'1") | Hardwood Floor, Centre Island, Open Concept |
| Bedroom | Main | 4.57 × 4.35 m (15' × 14'3") | Broadloom, W/O To Deck, Fireplace |
| Laundry | Main | 2.95 × 4.68 m (9'8" × 15'4") | 4 Pc Ensuite, Linen Closet, Vinyl Floor |
| Bedroom | Second | 6.02 × 5.84 m (19'9" × 19'2") | Hardwood Floor, Walk-In Closet(s), Large Window |
| Bedroom | Second | 7.24 × 4.68 m (23'9" × 15'4") | Hardwood Floor, 3 Pc Ensuite, Juliette Balcony |
| Bathroom | Second | 4.23 × 4.68 m (13'11" × 15'4") | Hardwood Floor, Double Closet, Soaking Tub |
| Family Room | Lower | 6.87 × 5.83 m (22'6" × 19'2") | Hardwood Floor, W/O To Deck, Fireplace |
| Sitting | Lower | 4.09 × 4.03 m (13'5" × 13'3") | Tile Floor, W/O To Deck, Open Concept |
| Breakfast | Lower | 2.83 × 2.23 m (9'3" × 7'4") | Tile Floor, Large Window, Open Concept |
| Kitchen | Lower | 5.52 × 4.1 m (18'1" × 13'5") | Tile Floor, Centre Island, W/O To Deck |
| Bathroom | Lower | 2.94 × 2.55 m (9'8" × 8'4") | 3 Pc Bath, Laundry Sink |
| Utility Room | Lower | 3.74 × 2.11 m (12'3" × 6'11") |
History of this address
2 earlier listings at this address, with sold and leased prices. Create a free account or sign in to see them.
Location
Location is approximate. See nearby homes on the map
Recent sales nearby
See what similar homes within 1 km sold for in the last year. Create a free account or sign in to see them.
The neighbourhood
Getting around Car-dependent
No subway, LRT or GO station within a short trip.
Within a 10-minute walk: no grocery stores, 0 cafés and restaurants, 0 parks.
Who lives here postal area N4L
- Owners / renters
- 78% / 22%
- Median household income
- $74,500
- Average age
- 49
- Children under 15
- 14%
- Homes
- 77% detached
- Population
- 8,337
Languages spoken most at home besides English: Punjabi (Panjabi) 0.2%, Polish 0.1%, German 0.1%, Dutch 0.1%.
Flood and conservation Regulated area
This address is inside a conservation-authority regulated area (Central Lake Ontario Conservation): near a valley, stream, shoreline or wetland, where flooding or erosion can occur. New building, additions, pools or grading usually need a permit from the authority.
Screening maps only. Ask the conservation authority for a property inquiry before relying on this.
Safety
Crime Severity Index for Durham Region (Oshawa/Whitby/Ajax) police: 43 vs 57 for Ontario (2025).
Police-reported figures for the whole police service area, not this street. Rates use the area’s resident population.
Distances are approximate. Places © OpenStreetMap contributors. Neighbourhood figures: Statistics Canada, 2021 Census. Flood and regulation mapping: Central Lake Ontario Conservation open data. Crime Severity Index: Statistics Canada.
Living here
Commute
To Union Station (downtown Toronto): 50 km. Transit times · Driving times
Noise Nothing major nearby
No highway within 500 m, rail line within 300 m, or airport flight path nearby.
Distances from the map, not noise measurements. Visit at rush hour to judge for yourself.
Internet High-speed
50/10 Mbps or faster available here by cable, fibre or DSL (the federal high-speed target).
From the federal broadband map. Check exact speeds and providers for the address.
Roads, rail, airports and planned stations © OpenStreetMap contributors. Internet: Innovation, Science and Economic Development Canada, National Broadband Data.
Listed by RE/MAX ULTIMATE REALTY INC..
Listing information provided by PropTx Innovations Inc. and TRREB; deemed reliable but not guaranteed accurate by PropTx.
Similar homes nearby
See more in Scugog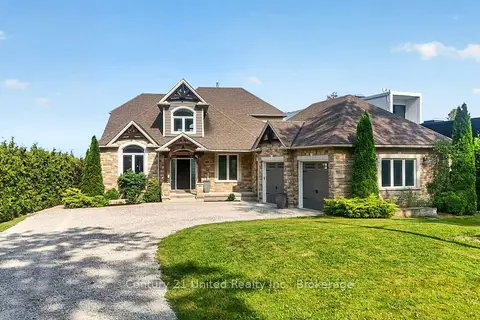
$2,150,000
4+1 bd4 ba12 pk2500-3000 ft²
19600 St Christophers Beach Road Lane
Rural Scugog, Scugog
Detached · MLS® E13822698 · Century 21 United Realty Inc.
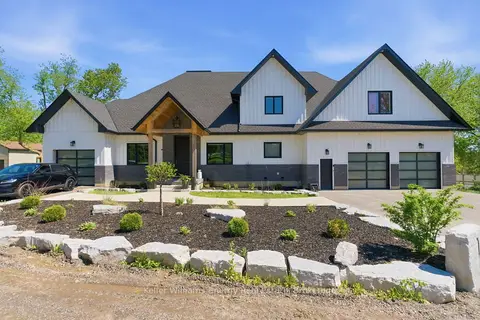
$2,349,900
3+2 bd4 ba20 pk3500-5000 ft²
143 River Street
Rural Scugog, Scugog
Detached · MLS® E13849782 · Keller Williams Energy Real Estate
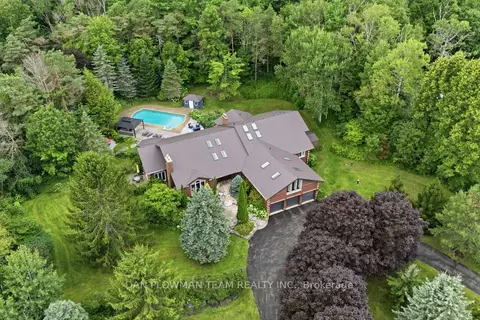
$2,100,000
5+1 bd5 ba13 pk3500-5000 ft²
64 Woodbridge Circle
Rural Scugog, Scugog
Detached · MLS® E13766310 · DAN PLOWMAN TEAM REALTY INC.
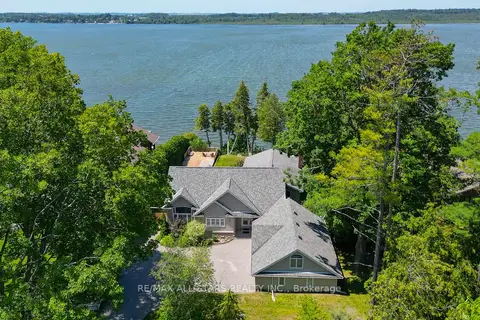
$1,999,000
3+3 bd5 ba11 pk2000-2500 ft²
253 Stephenson Point Road
Rural Scugog, Scugog
Detached · MLS® E13820502 · Re/Max All-Stars Realty Inc.
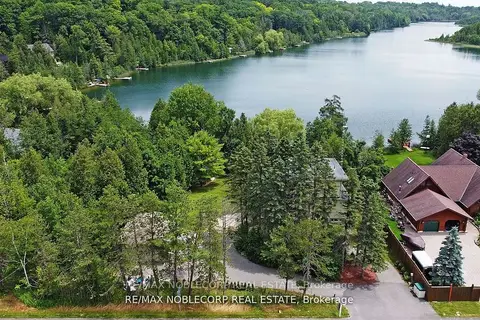 New
$1,999,000
3+1 bd4 ba12 pk2000-2500 ft²
11201 Lake Ridge Road
Rural Scugog, Scugog
Detached · MLS® E14095834 · RE/MAX NOBLECORP REAL ESTATE
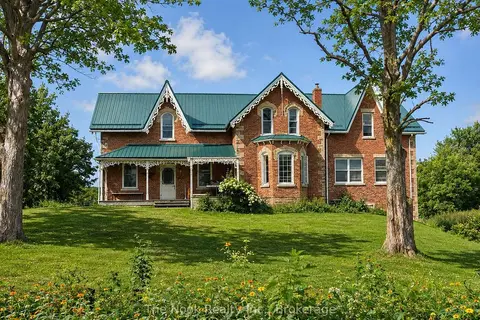
$1,850,000
5 bd3 ba20 pk3000-3500 ft²
4141 Malcolm Road
Rural Scugog, Scugog
Farm · MLS® E13781502 · The Nook Realty Inc.
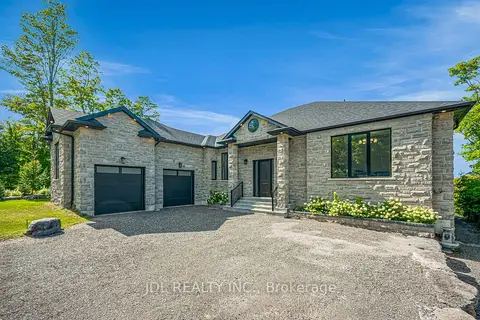
$2,680,000
3+2 bd6 ba8 pk3000-3500 ft²
536 Fralicks Beach Road
Rural Scugog, Scugog
Detached · MLS® E13703048 · JDL REALTY INC.
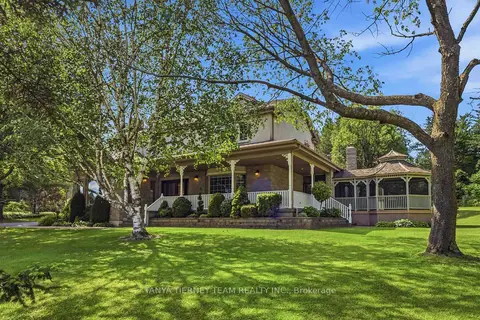
$1,799,900
4 bd4 ba10 pk3500-5000 ft²
75 Woodbridge Circle
Rural Scugog, Scugog
Detached · MLS® E13642146 · TANYA TIERNEY TEAM REALTY INC.