536 Fralicks Beach Road
Rural Scugog, Scugog, L9L 1B4
$2,680,000
- 3+2 bedrooms
- 6 bathrooms
- 8 parking
- 3000-3500 sq ft
Listed 59 days ago · MLS® E13703048
About this home
Welcome to an extraordinary waterfront retreat in beautiful Port Perry, where grand living spaces, refined design and breathtaking lake views come together. Nestled on a quiet cul-de-sac just minutes from historic downtown, this remarkable custom-built residence offers over 6,600 sq. ft. of living space including the finished basement, with 5 bedrooms and 6 bathrooms.A striking stone exterior, double-car garage and expansive driveway create an impressive arrival. Step inside to sun-filled, open-concept living spaces designed for both grand entertaining and effortless everyday living. Elegant ceiling details add architectural sophistication, while expansive windows frame the shimmering lake and make the spectacular waterfront scenery a captivating backdrop throughout the home.At the heart of the residence, the impressive kitchen showcases quartz finishes and a stunning solid wood island. A formal dining room is complemented by a versatile den, ideal as a sophisticated home office or additional entertaining space. Two main-floor bedrooms each enjoy the privacy of their own bathroom.The finished basement is an entertainer's dream, featuring two additional bedrooms, a sauna, home theatre/multipurpose room, oversized storage room and an expansive recreation area with endless possibilities for a home gym, billiards, table tennis and more.The true showstopper awaits outside. The coveted west-facing waterfront setting captures sweeping lake views and unforgettable sunsets night after night. A charming lakeside gazebo offers an idyllic spot to relax and take in the ever-changing colours of the sunset over the lake. Surrounded by impressive homes in a desirable lakeside enclave, this exceptional property offers a rare opportunity to experience privacy, beauty and an extraordinary Port Perry waterfront lifestyle.
Details
- Type
- Detached
- Style
- Bungalow
- Age
- 0-5 years
- Size
- 3000-3500 sq ft
- Lot
- 86 × 195 ft
- Basement
- Finished, Finished with Walk-Out, Walk-Out
- Garage
- Detached
- Kitchens
- 1
- Property tax
- $2,928 (2026)
- Neighbourhood
- Rural Scugog
- Municipality
- Scugog
- Price per sq ft
- $825 (47% above detached houses in Rural Scugog, $561)
Interior
- Bedrooms
- 3 above ground + 2 below
- Bathrooms
- 1 × 4-piece (main), 2 × 3-piece (main), 1 × 2-piece (main), 2 × 3-piece (basement)
- Rooms
- 18 above ground
- Family room or den
- Yes
- Fireplace
- Electric
- Features
- Built-In Oven, Carpet Free, Storage, Sauna
Heating, cooling and services
- Heating
- Forced Air, Gas
- Air conditioning
- Central Air
Building and exterior
- Style
- Bungalow
- Exterior
- Stone, Brick
- Roof
- Asphalt Shingle
- Foundation
- Concrete
- Age
- 0-5 years
- Faces
- East
- Waterfront
- Direct
Parking
- Garage spaces
- 2
- Total parking
- 8
- Driveway and parking
- Private
Lot
- Size
- 86 × 195 ft
More
- Possession
- immediate
- Nearby
- Lake Access, Waterfront, Clear View, Cul de Sac/Dead End, Marina
- Cross street
- Island Road/Fralicks Beach Rd
Rooms
| Room | Level | Size | Features |
|---|---|---|---|
| Primary Bedroom | Ground | 5.4 × 4.78 m (17'9" × 15'8") | |
| Living Room | Main | 5.5 × 3.2 m (18'1" × 10'6") | Ceiling Fan(s), Wood Stove, Overlooks Backyard |
| Dining Room | Main | 5 × 3.2 m (16'5" × 10'6") | |
| Bedroom | Main | 3.3 × 2.6 m (10'10" × 8'6") | Closet |
| Kitchen | Main | 2.6 × 2.45 m (8'6" × 8') | |
| Bedroom | Main | 2.6 × 2.6 m (8'6" × 8'6") | Closet |
| Bedroom 2 | Ground | 3.77 × 4.77 m (12'4" × 15'8") | |
| Bedroom 3 | Ground | 4.31 × 3.11 m (14'2" × 10'2") | |
| Family Room | Ground | 4.57 × 4.77 m (15' × 15'8") | |
| Kitchen | Ground | 5.46 × 4.35 m (17'11" × 14'3") | |
| Living Room | Ground | 10.22 × 6.5 m (33'6" × 21'4") | |
| Powder Room | Ground | 1.6 × 1.26 m (5'3" × 4'2") | |
| Den | Ground | 5.13 × 3.79 m (16'10" × 12'5") | |
| Bedroom 4 | Basement | 5.7 × 5 m (18'8" × 16'5") | |
| Bedroom 5 | Basement | 5.7 × 5.04 m (18'8" × 16'6") | |
| Media Room | Basement | 5.89 × 5.41 m (19'4" × 17'9") | |
| Recreation | Basement | 9.27 × 6.73 m (30'5" × 22'1") |
History of this address
6 earlier listings at this address, with sold and leased prices. Create a free account or sign in to see them.
Location
Location is approximate. See nearby homes on the map
Recent sales nearby
See what similar homes within 1 km sold for in the last year. Create a free account or sign in to see them.
The neighbourhood
Getting around Car-dependent
No subway, LRT or GO station within a short trip.
Within a 10-minute walk: no grocery stores, 0 cafés and restaurants, 0 parks.
Who lives here postal area L9L
- Owners / renters
- 84% / 16%
- Median household income
- $107,000
- Average age
- 47
- Children under 15
- 14%
- Homes
- 85% detached, 1% high-rise
- Commute by transit
- 1%
- Population
- 14,620
Languages spoken most at home besides English: Mandarin 0.2%, Yue (Cantonese) 0.1%, Tamil 0.1%, Russian 0.1%.
Safety
Crime Severity Index for Durham Region (Oshawa/Whitby/Ajax) police: 43 vs 57 for Ontario (2025).
Police-reported figures for the whole police service area, not this street. Rates use the area’s resident population.
Distances are approximate. Places © OpenStreetMap contributors. Neighbourhood figures: Statistics Canada, 2021 Census. Crime Severity Index: Statistics Canada.
Living here
Commute
To Union Station (downtown Toronto): 74 km. Transit times · Driving times
Noise Nothing major nearby
No highway within 500 m, rail line within 300 m, or airport flight path nearby.
Distances from the map, not noise measurements. Visit at rush hour to judge for yourself.
Internet High-speed
50/10 Mbps or faster available here by cable, fibre or DSL (the federal high-speed target).
From the federal broadband map. Check exact speeds and providers for the address.
Roads, rail, airports and planned stations © OpenStreetMap contributors. Internet: Innovation, Science and Economic Development Canada, National Broadband Data.
Listed by JDL REALTY INC..
Listing information provided by PropTx Innovations Inc. and TRREB; deemed reliable but not guaranteed accurate by PropTx.
Similar homes nearby
See more in Scugog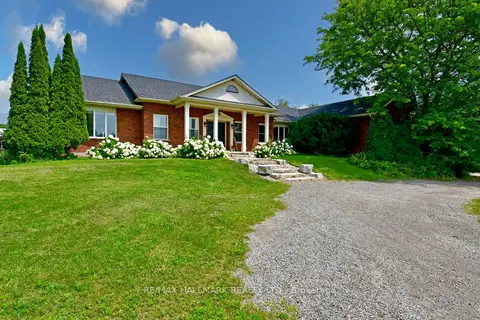
$2,699,000
3+3 bd4 ba23 pk2500-3000 ft²
18555 Highway 12
Rural Scugog, Scugog
Farm · MLS® E13758086 · RE/MAX HALLMARK REALTY LTD.
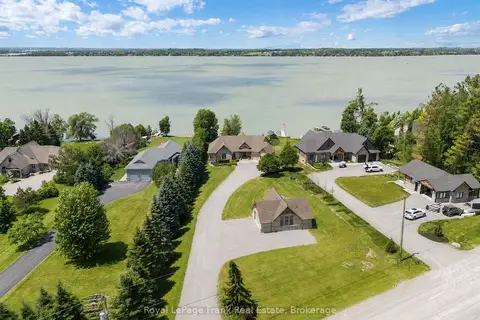
$2,753,000
2+2 bd3 ba22 pk2000-2500 ft²
19920 St Christopher's Beach Road
Rural Scugog, Scugog
Detached · MLS® E13759248 · Royal LePage Frank Real Estate
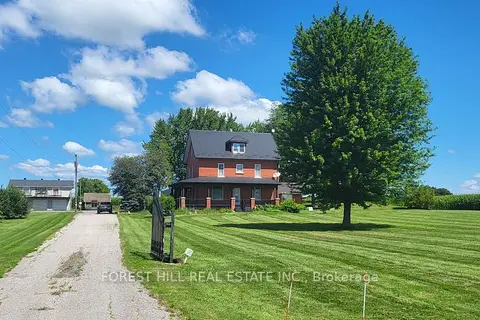
$2,988,000
6 bd4 ba15 pk3000-3500 ft²
1251 Scugog Line 8
Rural Scugog, Scugog
Farm · MLS® E13628464 · FOREST HILL REAL ESTATE INC.
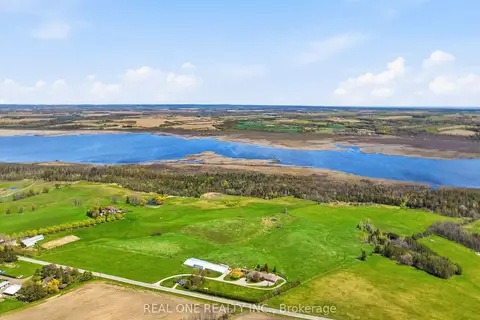
$2,999,000
Reduced $200,000
4 bd2 ba31 pk3000-3500 ft²
2614 Head Road
Rural Scugog, Scugog
Farm · MLS® E13145626 · REAL ONE REALTY INC.
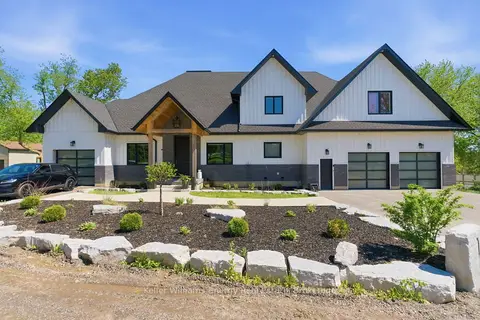
$2,349,900
3+2 bd4 ba20 pk3500-5000 ft²
143 River Street
Rural Scugog, Scugog
Detached · MLS® E13849782 · Keller Williams Energy Real Estate
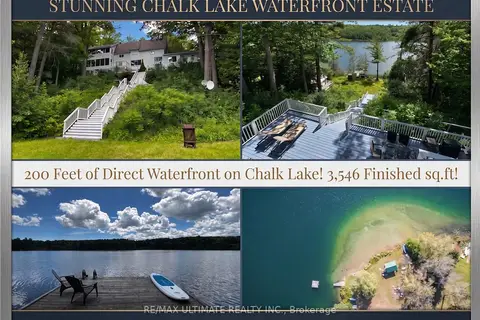
$2,249,000
3 bd3 ba5 pk2500-3000 ft²
44 Chalk Lake Road
Rural Scugog, Scugog
Detached · MLS® E13842426 · RE/MAX ULTIMATE REALTY INC.
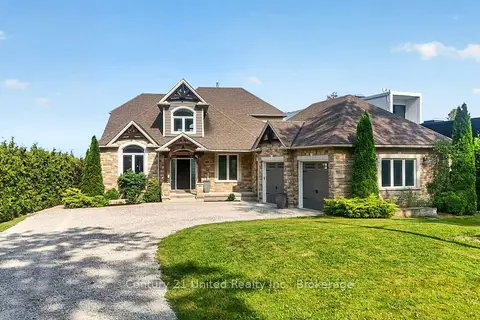
$2,150,000
4+1 bd4 ba12 pk2500-3000 ft²
19600 St Christophers Beach Road Lane
Rural Scugog, Scugog
Detached · MLS® E13822698 · Century 21 United Realty Inc.
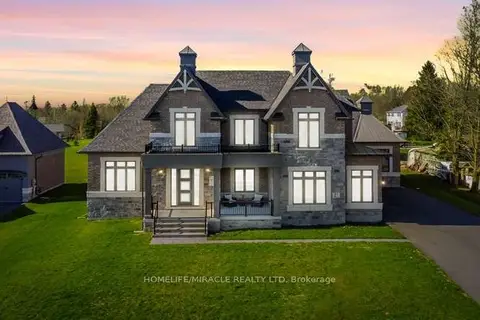
$2,649,999
5 bd5 ba11 pk3500-5000 ft²
61 Bonnie Brae Court
Port Perry, Scugog
Detached · MLS® E13841758 · HOMELIFE/MIRACLE REALTY LTD