19600 St Christophers Beach Road Lane
Rural Scugog, Scugog, L0B 1L0
$2,150,000
- 4+1 bedrooms
- 4 bathrooms
- 12 parking
- 2500-3000 sq ft
Listed 26 days ago · MLS® E13822698
About this home
Experience luxury waterfront living on the shores of Lake Scugog in this exceptional custom-built Craftsman bungaloft offering approximately 5,000 sq. ft. of finished living space. Built in 2014, this impressive 5-bedroom, 4-bath residence showcases breathtaking western exposure with panoramic sunset views, a sandy shoreline, soaring 23-foot cathedral ceilings, a floor-to-ceiling stone gas fireplace, and a designer chef's kitchen featuring custom Cuisines Laurier cabinetry, Caesarstone countertops, double wall ovens, and an oversized island designed for entertaining. An expansive three-season sunroom extends your living space, while rich hardwood flooring and dramatic arched floor-to-ceiling windows create a warm yet sophisticated interior. The main-floor primary retreat offers a spa-inspired ensuite, walk-in closet, and walkout to a covered lakeside porch. Upstairs, each bedroom enjoys private access to a lakeview balcony. The fully finished lower level features in-floor heating, separate garage and exterior access with excellent in-law suite potential. Complete with a 2.5-car garage, private dock, professionally landscaped grounds with an interlock patio, new septic system (2026), Generac whole-home backup generator, and premium mechanical upgrades, this extraordinary waterfront estate delivers luxury lakeside living less than an hour from Toronto.
Details
- Type
- Detached
- Style
- 2-Storey
- Age
- 6-15 years
- Size
- 2500-3000 sq ft
- Lot
- 130.76 × 295.97 ft
- Basement
- Separate Entrance, Full, Finished
- Garage
- Attached
- Kitchens
- 1
- Property tax
- $12,761 (2025)
- Neighbourhood
- Rural Scugog
- Municipality
- Scugog
- Price per sq ft
- $782 (39% above detached houses in Rural Scugog, $561)
Interior
- Bedrooms
- 4 above ground + 1 below
- Bathrooms
- 1 × 3-piece (main), 1 × 4-piece (main), 1 × 4-piece (second), 1 × 3-piece (basement)
- Rooms
- 15 above ground + 6 below
- Family room or den
- Yes
- Fireplace
- Natural Gas
- Features
- Auto Garage Door Remote, Bar Fridge, Carpet Free, Central Vacuum, ERV/HRV, Generator - Full, In-Law Capability, On Demand Water Heater, Primary Bedroom - Main Floor, Propane Tank, Sewage Pump, Storage, Sump Pump, Water Treatment, Water Softener, Water Heater
Heating, cooling and services
- Heating
- Forced Air, Gas
- Air conditioning
- Central Air
- Water and sewer
- Septic
Building and exterior
- Style
- 2-Storey
- Exterior
- Stone, Vinyl Siding
- Roof
- Asphalt Shingle
- Foundation
- Concrete, Poured Concrete
- Age
- 6-15 years
- Faces
- West
- Outdoor
- Awnings, Deck, Fishing, Landscaped, Patio, Porch Enclosed, Porch, Year Round Living
- Waterfront
- Direct
Parking
- Garage spaces
- 2.5
- Total parking
- 12
- Driveway and parking
- Private Double
Lot
- Size
- 130.76 × 295.97 ft
- Acreage
- .50-1.99
More
- Possession
- Flexible
- Nearby
- Beach, Clear View, Golf, Lake Access, Waterfront, Wooded/Treed
- Cross street
- 57 Road and Mabels Rd
Rooms
| Room | Level | Size | Features |
|---|---|---|---|
| Utility Room | Basement | 7.81 × 4.79 m (25'7" × 15'9") | |
| Office | Basement | 5.23 × 3.62 m (17'2" × 11'11") | |
| Bedroom 2 | Main | 3.33 × 4.06 m (10'11" × 13'4") | |
| Bathroom | Basement | 2.84 × 1.9 m (9'4" × 6'3") | 3 Pc Bath |
| Kitchen | Main | 3.7 × 5.47 m (12'2" × 17'11") | |
| Bedroom 3 | Second | 4.35 × 6.75 m (14'3" × 22'2") | |
| Laundry | Main | 4.37 × 2.93 m (14'4" × 9'7") | |
| Bathroom | Main | 3.17 × 2.6 m (10'5" × 8'6") | 3 Pc Bath |
| Living Room | Main | 4.57 × 6.12 m (15' × 20'1") | |
| Bedroom 4 | Second | 3.84 × 6.05 m (12'7" × 19'10") | |
| Dining Room | Main | 3.69 × 4.86 m (12'1" × 15'11") | |
| Primary Bedroom | Main | 4.12 × 5.08 m (13'6" × 16'8") | |
| Sunroom | Main | 3.7 × 3.58 m (12'2" × 11'9") | |
| Bathroom | Main | 2.62 × 3.2 m (8'7" × 10'6") | 4 Pc Bath |
| Recreation | Basement | 13.91 × 7.79 m (45'8" × 25'7") | |
| Bathroom | Second | 3.12 × 3.43 m (10'3" × 11'3") | 4 Pc Bath |
| Bedroom 5 | Basement | 5.1 × 3.98 m (16'9" × 13'1") |
History of this address
1 earlier listing at this address, with sold and leased prices. Create a free account or sign in to see them.
Listed by Century 21 United Realty Inc..
Listing information provided by PropTx Innovations Inc. and TRREB; deemed reliable but not guaranteed accurate by PropTx.
Similar homes nearby
See more in Scugog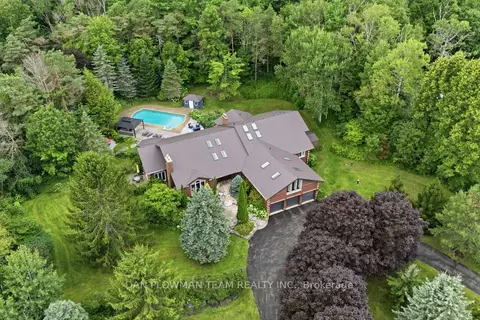
$2,100,000
5+1 bd5 ba13 pk3500-5000 ft²
64 Woodbridge Circle
Rural Scugog, Scugog
Detached · MLS® E13766310 · DAN PLOWMAN TEAM REALTY INC.
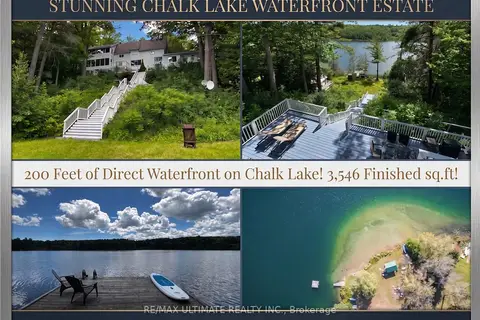
$2,249,000
3 bd3 ba5 pk2500-3000 ft²
44 Chalk Lake Road
Rural Scugog, Scugog
Detached · MLS® E13842426 · RE/MAX ULTIMATE REALTY INC.
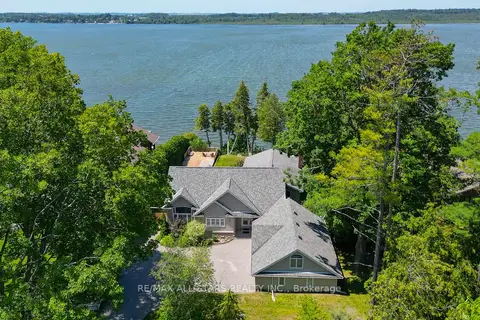
$1,999,000
3+3 bd5 ba11 pk2000-2500 ft²
253 Stephenson Point Road
Rural Scugog, Scugog
Detached · MLS® E13820502 · Re/Max All-Stars Realty Inc.
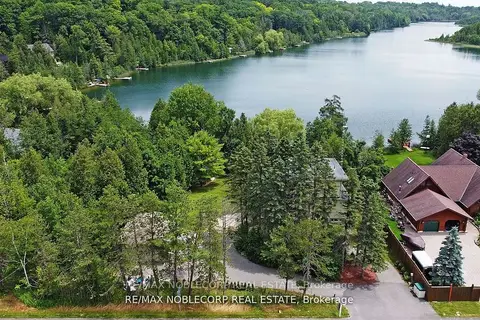 New
$1,999,000
3+1 bd4 ba12 pk2000-2500 ft²
11201 Lake Ridge Road
Rural Scugog, Scugog
Detached · MLS® E14095834 · RE/MAX NOBLECORP REAL ESTATE
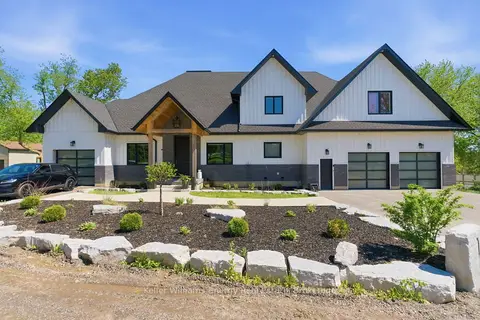
$2,349,900
3+2 bd4 ba20 pk3500-5000 ft²
143 River Street
Rural Scugog, Scugog
Detached · MLS® E13849782 · Keller Williams Energy Real Estate
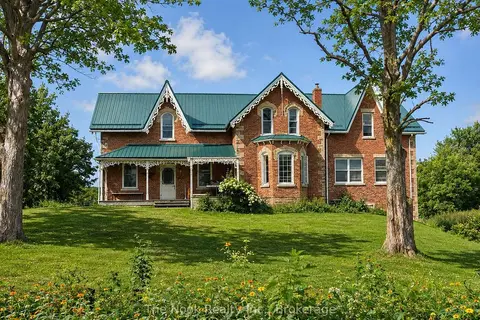
$1,850,000
5 bd3 ba20 pk3000-3500 ft²
4141 Malcolm Road
Rural Scugog, Scugog
Farm · MLS® E13781502 · The Nook Realty Inc.
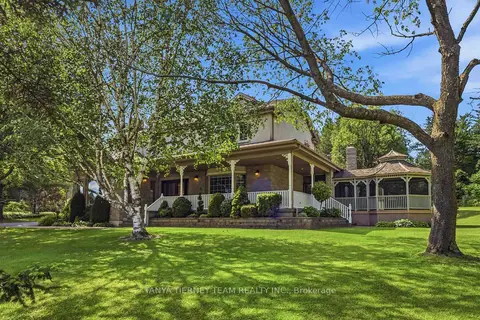
$1,799,900
4 bd4 ba10 pk3500-5000 ft²
75 Woodbridge Circle
Rural Scugog, Scugog
Detached · MLS® E13642146 · TANYA TIERNEY TEAM REALTY INC.
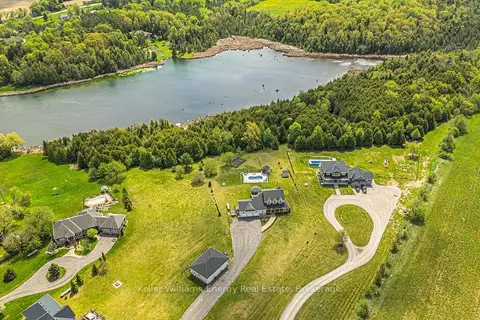
$1,749,999
4 bd3 ba26 pk2000-2500 ft²
4124 Edgerton Road
Rural Scugog, Scugog
Detached · MLS® E13417710 · Keller Williams Energy Real Estate