2614 Head Road
Rural Scugog, Scugog, L9L 1B4
$2,999,000
Reduced $200,000 from $3,199,000
- 4 bedrooms
- 2 bathrooms
- 31 parking
- 3000-3500 sq ft
Listed 154 days ago · MLS® E13145626
About this home
Welcome To Your One-of-a-Kind Outdoor Escape! Enjoy Peace & Tranquility with This 77 Acre Outdoor Paradise with Ponds, Ducks, Wild Turkeys, Nature Walks, and Life on the Waters of Lake Scugog! Spacious 3,000+ Sq.Ft. Bungalow Boasts 4+ Bedrooms, 2 Baths, Open Concept Kitchen, Breakfast Area & Living Room, Plus Oversized Family/Sun Room, 2nd Kitchen, Dining Room/Den & Several Flex Areas! Spacious Kitchen Features Ample Cabinet Space, Large Centre Island/Breakfast Bar, Butcher Block Countertops & Stainless Steel Appliances, Open to Breakfast Area with Garden Door W/O to Deck & Yard, and Lovely Living Room with Fireplace. Separate Oversized Family/Sun Room Boasts B/I Bar & Propane Fireplace. Beautiful Primary Bedroom with B/I Closets, Floor-to-Ceiling Fireplace & 4pc Ensuite with Claw Foot Soaker Tub. 6 Car Tandem Garage with Convenient Back Access & Ample Storage. Additional Bungalow at the Front of the Property with 2 Bedrooms, 3pc Bath & Single Car Garage - Great for Extra Income, In-Laws, or Guests! Large Barn (with Water) with Amazing Potential for Livestock, Farm Equipment, Storage, etc. Direct Access to Channel Leading to Lake Scugog. Stunning Property with Ponds, Trees, Rolling Hills & More... a Beautiful Retreat with Fantastic Income/Investment Potential! Great Location Just Minutes to the Charming & Historic Lakeside Town of Port Perry.
Details
- Type
- Farm
- Style
- Bungalow
- Size
- 3000-3500 sq ft
- Lot
- 1195.93 × 3136.48 ft
- Basement
- None
- Garage
- Attached
- Kitchens
- 2
- Property tax
- $6,033 (2025)
- Neighbourhood
- Rural Scugog
- Municipality
- Scugog
Interior
- Bedrooms
- 4 above ground
- Bathrooms
- 1 × 3-piece (main), 1 × 4-piece (main)
- Rooms
- 10 above ground
- Family room or den
- Yes
- Fireplace
- Propane
- Features
- In-Law Suite, Accessory Apartment
Heating, cooling and services
- Heating
- Forced Air, Oil
- Air conditioning
- Central Air
- Water and sewer
- Septic
Building and exterior
- Style
- Bungalow
- Exterior
- Aluminum Siding, Vinyl Siding
- Roof
- Asphalt Rolled, Metal
- Faces
- North
- Outdoor
- Barn
- Waterfront
- Direct
Parking
- Garage spaces
- 6
- Total parking
- 31
- Driveway and parking
- Private
Lot
- Size
- 1195.93 × 3136.48 ft
- Acreage
- 50-99.99
More
- Possession
- 90 days TBA
- Nearby
- River/Stream, Waterfront, Wooded/Treed
- Cross street
- Simcoe St. & Hwy 7A
Rooms
| Room | Level | Size | Features |
|---|---|---|---|
| Kitchen | Main | 8.25 × 5.92 m (27'1" × 19'5") | Hardwood Floor, Centre Island, Stainless Steel Appl |
| Breakfast | Main | 8.25 × 5.92 m (27'1" × 19'5") | Hardwood Floor, W/O To Deck, Combined w/Kitchen |
| Living Room | Main | 6.09 × 5.27 m (20' × 17'3") | Hardwood Floor, Fireplace, Open Concept |
| Dining Room | Main | 6.26 × 2.92 m (20'6" × 9'7") | Hardwood Floor, French Doors |
| Family Room | Main | 8.38 × 7.18 m (27'6" × 23'7") | Ceramic Floor, Vaulted Ceiling(s), Fireplace |
| Other | Main | 4.24 × 2.49 m (13'11" × 8'2") | Ceramic Floor, Combined w/Family, Wet Bar |
| Primary Bedroom | Main | 5.8 × 4.73 m (19' × 15'6") | Laminate, 4 Pc Ensuite, Floor/Ceil Fireplace |
| Bedroom 2 | Main | 3.57 × 3.41 m (11'9" × 11'2") | Laminate |
| Bedroom 3 | Main | 3.72 × 2.96 m (12'2" × 9'9") | Laminate |
| Den | Main | 2.85 × 2.83 m (9'4" × 9'3") | Ceramic Floor |
| Bedroom 4 | Main | 3.09 × 2.91 m (10'2" × 9'7") | Wood |
| Kitchen | Main | 7.28 × 4.2 m (23'11" × 13'9") | Hardwood Floor, Fireplace, South View |
| Laundry | Main | 2.35 × 5.1 m (7'9" × 16'9") | Ceramic Floor |
History of this address
10 earlier listings at this address, with sold and leased prices. Create a free account or sign in to see them.
Location
Location is approximate. See nearby homes on the map
Recent sales nearby
See what similar homes within 1 km sold for in the last year. Create a free account or sign in to see them.
The neighbourhood
Getting around Car-dependent
No subway, LRT or GO station within a short trip.
Within a 10-minute walk: no grocery stores, 0 cafés and restaurants, 0 parks.
Who lives here postal area L9L
- Owners / renters
- 84% / 16%
- Median household income
- $107,000
- Average age
- 47
- Children under 15
- 14%
- Homes
- 85% detached, 1% high-rise
- Commute by transit
- 1%
- Population
- 14,620
Languages spoken most at home besides English: Mandarin 0.2%, Yue (Cantonese) 0.1%, Tamil 0.1%, Russian 0.1%.
Safety
Crime Severity Index for Durham Region (Oshawa/Whitby/Ajax) police: 43 vs 57 for Ontario (2025).
Police-reported figures for the whole police service area, not this street. Rates use the area’s resident population.
Distances are approximate. Places © OpenStreetMap contributors. Neighbourhood figures: Statistics Canada, 2021 Census. Crime Severity Index: Statistics Canada.
Living here
Commute
To Union Station (downtown Toronto): 66 km. Transit times · Driving times
Noise Nothing major nearby
No highway within 500 m, rail line within 300 m, or airport flight path nearby.
Distances from the map, not noise measurements. Visit at rush hour to judge for yourself.
Internet High-speed
50/10 Mbps or faster available here by cable, fibre or DSL (the federal high-speed target).
From the federal broadband map. Check exact speeds and providers for the address.
Roads, rail, airports and planned stations © OpenStreetMap contributors. Internet: Innovation, Science and Economic Development Canada, National Broadband Data.
Listed by REAL ONE REALTY INC..
Listing information provided by PropTx Innovations Inc. and TRREB; deemed reliable but not guaranteed accurate by PropTx.
Similar homes nearby
See more in Scugog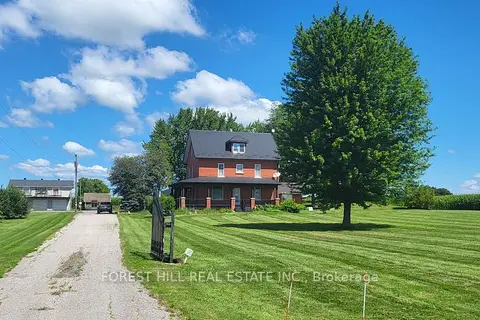
$2,988,000
6 bd4 ba15 pk3000-3500 ft²
1251 Scugog Line 8
Rural Scugog, Scugog
Farm · MLS® E13628464 · FOREST HILL REAL ESTATE INC.
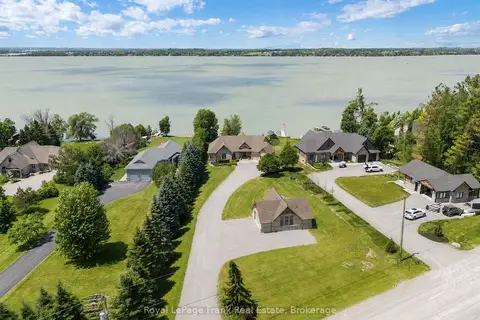
$2,753,000
2+2 bd3 ba22 pk2000-2500 ft²
19920 St Christopher's Beach Road
Rural Scugog, Scugog
Detached · MLS® E13759248 · Royal LePage Frank Real Estate
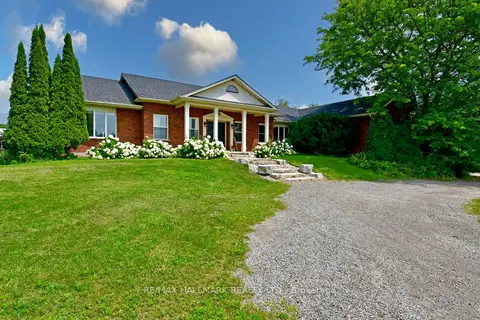
$2,699,000
3+3 bd4 ba23 pk2500-3000 ft²
18555 Highway 12
Rural Scugog, Scugog
Farm · MLS® E13758086 · RE/MAX HALLMARK REALTY LTD.
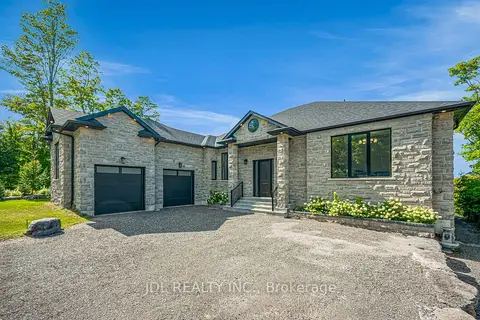
$2,680,000
3+2 bd6 ba8 pk3000-3500 ft²
536 Fralicks Beach Road
Rural Scugog, Scugog
Detached · MLS® E13703048 · JDL REALTY INC.
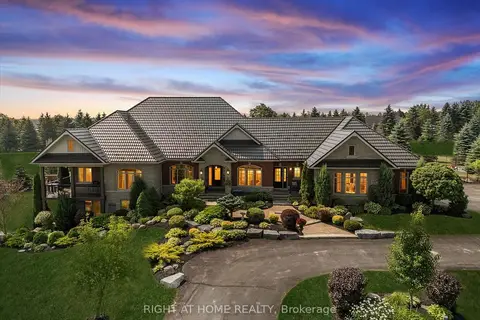
$2,975,000
4+1 bd5 ba33 pk2500-3000 ft²
7 Clyde Court
Port Perry, Scugog
Detached · MLS® E12974862 · RIGHT AT HOME REALTY
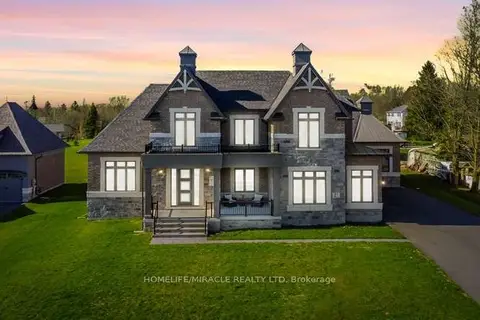
$2,649,999
5 bd5 ba11 pk3500-5000 ft²
61 Bonnie Brae Court
Port Perry, Scugog
Detached · MLS® E13841758 · HOMELIFE/MIRACLE REALTY LTD
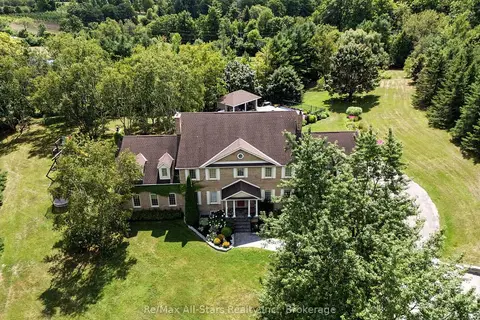
$2,599,000
5 bd5 ba12 pk3500-5000 ft²
136 Wintergreen Court
Port Perry, Scugog
Detached · MLS® E13686960 · Re/Max All-Stars Realty Inc.
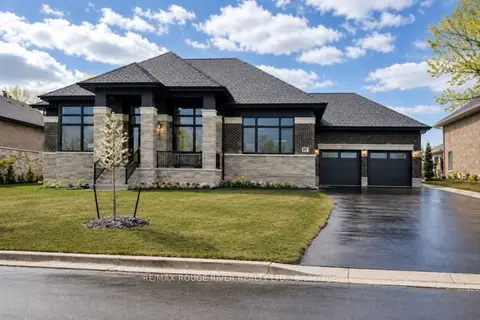
$2,549,999
4 bd4 ba11 pk3500-5000 ft²
49 Bonnie Brae Court
Port Perry, Scugog
Detached · MLS® E13638768 · RE/MAX Rouge River Realty Ltd.