136 Wintergreen Court
Port Perry, Scugog, L9L 2B1
$2,599,000
- 5 bedrooms
- 5 bathrooms
- 12 parking
- 3500-5000 sq ft
Listed 62 days ago · MLS® E13686960
About this home
Prestigious Oak Hills Estates in the towering mature hardwood forest of the Oak Ridge Moraine - rarely offered 5 bedroom executive style home with plenty of room for the whole family and fabulous entertaining space; situated on a private 2.27 acres and backing to Oakridge Golf Course. An absolute dream of a home that is move in ready with nothing to do. Totally upgraded/renovated including all mechanicals, this home is perfect for any large family and has room for multiple generations. Truly a gathering spot for friends, family and all those special occasions. An outdoor oasis awaits you with over $500,000 spent in the backyard alone. Entertain, relax, and enjoy this magnificent back yard-so many memories waiting to be made here. Check out the video and photos for full details. Updates: Heat pump pool -summer 2025 , Furnace - spring 2026, House heat pump - summer 2025, New skylights - spring 2026, New driveway - spring 2026, Completely renovated main floor, including custom kitchen and custom walnut office built ins - Nov 2022, New high end kitchen appliances- Nov 2022,New deep well pump - 2019, Custom in-ground 20 x 40 pool - 2019, Professionally designed landscaping- summer 2019, Automated irrigation system - summer 2019, New French doors - fall 2022, Outdoor power generator (Generac 2600 kilowatt back up generator) - 2022
Details
- Type
- Detached
- Style
- 2 1/2 Storey
- Age
- 31-50 years
- Size
- 3500-5000 sq ft
- Lot
- 119.93 × 523.58 ft
- Basement
- Full, Finished
- Garage
- Attached
- Kitchens
- 1
- Property tax
- $14,908 (2025)
- Neighbourhood
- Port Perry
- Municipality
- Scugog
- Price per sq ft
- ~$612 (13% above detached houses in Port Perry, $543)
Interior
- Bedrooms
- 5 above ground
- Bathrooms
- 1 × 2-piece (main), 1 × 5-piece (second), 1 × 5-piece (second), 1 × 3-piece (third), 1 × 3-piece (basement)
- Rooms
- 13 above ground + 3 below
- Family room or den
- Yes
- Fireplace
- Propane, Wood
- Features
- Auto Garage Door Remote, Central Vacuum, Generator - Full, In-Law Capability, Water Heater Owned, Water Softener, Storage
Heating, cooling and services
- Heating
- Forced Air
- Air conditioning
- Central Air
- Water and sewer
- Septic
Building and exterior
- Style
- 2 1/2 Storey
- Exterior
- Brick
- Roof
- Shingles
- Foundation
- Concrete
- Age
- 31-50 years
- Faces
- South
- Pool
- Inground
- Outdoor
- Deck, Hot Tub, Landscape Lighting, Patio, Year Round Living, Gazebo, Playground
Parking
- Garage spaces
- 2
- Total parking
- 12
- Driveway and parking
- Private
Lot
- Size
- 119.93 × 523.58 ft (pie)
- Acreage
- 2-4.99
More
- Possession
- Sellers would prefer end September but flexible
- Nearby
- School Bus Route, Rolling, Wooded/Treed, Hospital, Golf, Greenbelt/Conservation
- Cross street
- Ashburn Road/Middle March/Woodbridge
Rooms
| Room | Level | Size | Features |
|---|---|---|---|
| Kitchen | Main | 4.02 × 5.36 m (13'2" × 17'7") | Centre Island, Breakfast Bar, Quartz Counter |
| Breakfast | Main | 3.96 × 4.08 m (13' × 13'5") | Hardwood Floor, W/O To Deck, Overlooks Family |
| Dining Room | Main | 4 × 5.24 m (13'1" × 17'2") | Hardwood Floor, Fireplace, Formal Rm |
| Study | Main | 4.05 × 4.3 m (13'3" × 14'1") | Hardwood Floor, Fireplace |
| Great Room | Main | 7.01 × 8.23 m (23' × 27') | W/O To Patio, Fireplace, Sunken Room |
| Primary Bedroom | Second | 4.36 × 7.2 m (14'4" × 23'7") | Walk-In Closet(s), Combined w/Sitting, Sunken Room |
| Sitting | Second | 4.27 × 6.34 m (14' × 20'10") | Combined w/Primary, Fireplace, Double Doors |
| Bedroom 2 | Second | 3.97 × 4.57 m (13' × 15') | Double Closet, Broadloom |
| Bedroom 3 | Second | 3.69 × 3.96 m (12'1" × 13') | Double Closet, Broadloom |
| Bedroom 4 | Second | 6.4 × 6.4 m (21' × 21') | Double Closet, Broadloom, Skylight |
| Bedroom 5 | Third | 4.27 × 4.33 m (14' × 14'2") | Walk-In Closet(s), 3 Pc Ensuite |
| Loft | Third | 6.71 × 8.53 m (22' × 28') | Skylight, Broadloom |
| Media Room | Basement | 8.34 × 5.16 m (27'4" × 16'11") | Laminate |
| Game Room | Basement | 3.9 × 6.12 m (12'10" × 20'1") | Laminate |
| Recreation | Basement | 5.13 × 4.11 m (16'10" × 13'6") | Wet Bar, Laminate |
History of this address
6 earlier listings at this address, with sold and leased prices. Create a free account or sign in to see them.
Location
Location is approximate. See nearby homes on the map
Recent sales nearby
See what similar homes within 1 km sold for in the last year. Create a free account or sign in to see them.
The neighbourhood
Getting around Car-dependent
No subway, LRT or GO station within a short trip.
Within a 10-minute walk: no grocery stores, 0 cafés and restaurants, 0 parks.
Who lives here postal area L9L
- Owners / renters
- 84% / 16%
- Median household income
- $107,000
- Average age
- 47
- Children under 15
- 14%
- Homes
- 85% detached, 1% high-rise
- Commute by transit
- 1%
- Population
- 14,620
Languages spoken most at home besides English: Mandarin 0.2%, Yue (Cantonese) 0.1%, Tamil 0.1%, Russian 0.1%.
Flood and conservation No mapped hazard
Not inside a mapped flood plain or regulated area.
Screening maps only. Ask the conservation authority for a property inquiry before relying on this.
Safety
Crime Severity Index for Durham Region (Oshawa/Whitby/Ajax) police: 43 vs 57 for Ontario (2025).
Police-reported figures for the whole police service area, not this street. Rates use the area’s resident population.
Distances are approximate. Places © OpenStreetMap contributors. Neighbourhood figures: Statistics Canada, 2021 Census. Crime Severity Index: Statistics Canada.
Living here
Commute
To Union Station (downtown Toronto): 51 km. Transit times · Driving times
Noise Nothing major nearby
No highway within 500 m, rail line within 300 m, or airport flight path nearby.
Distances from the map, not noise measurements. Visit at rush hour to judge for yourself.
Internet High-speed
50/10 Mbps or faster available here by cable, fibre or DSL (the federal high-speed target).
From the federal broadband map. Check exact speeds and providers for the address.
Roads, rail, airports and planned stations © OpenStreetMap contributors. Internet: Innovation, Science and Economic Development Canada, National Broadband Data.
Listed by Re/Max All-Stars Realty Inc..
Listing information provided by PropTx Innovations Inc. and TRREB; deemed reliable but not guaranteed accurate by PropTx.
Similar homes nearby
See more in Scugog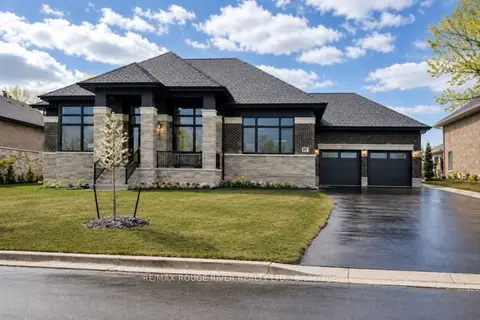
$2,549,999
4 bd4 ba11 pk3500-5000 ft²
49 Bonnie Brae Court
Port Perry, Scugog
Detached · MLS® E13638768 · RE/MAX Rouge River Realty Ltd.
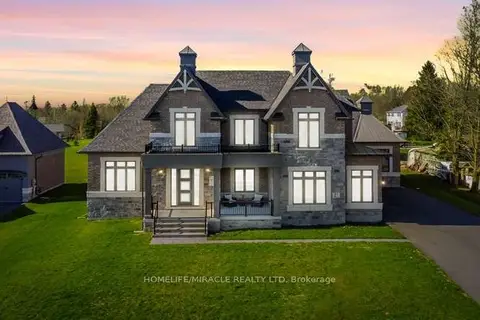
$2,649,999
5 bd5 ba11 pk3500-5000 ft²
61 Bonnie Brae Court
Port Perry, Scugog
Detached · MLS® E13841758 · HOMELIFE/MIRACLE REALTY LTD
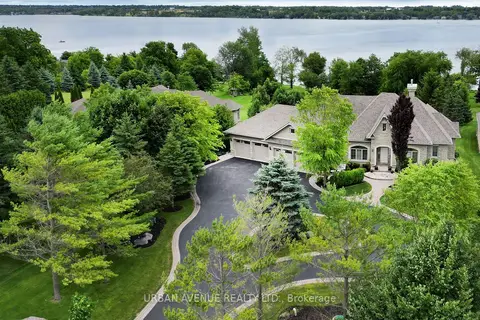
$2,488,800
2+2 bd6 ba16 pk2500-3000 ft²
106 Cawkers Cove Road
Port Perry, Scugog
Detached · MLS® E13577434 · URBAN AVENUE REALTY LTD.
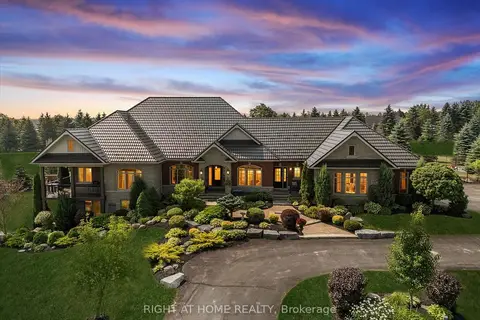
$2,975,000
4+1 bd5 ba33 pk2500-3000 ft²
7 Clyde Court
Port Perry, Scugog
Detached · MLS® E12974862 · RIGHT AT HOME REALTY
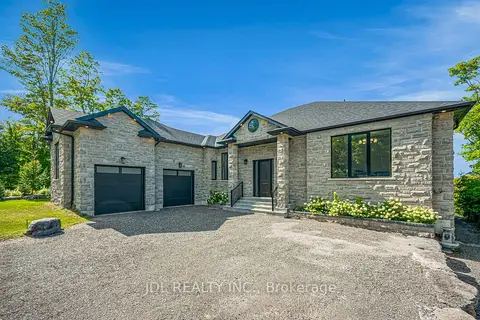
$2,680,000
3+2 bd6 ba8 pk3000-3500 ft²
536 Fralicks Beach Road
Rural Scugog, Scugog
Detached · MLS® E13703048 · JDL REALTY INC.
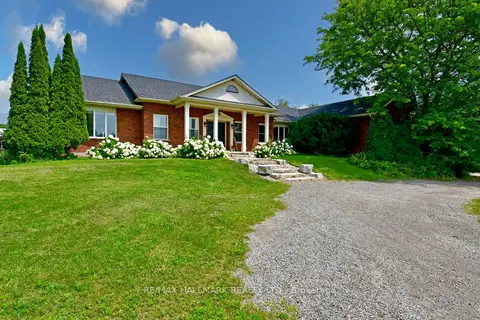
$2,699,000
3+3 bd4 ba23 pk2500-3000 ft²
18555 Highway 12
Rural Scugog, Scugog
Farm · MLS® E13758086 · RE/MAX HALLMARK REALTY LTD.
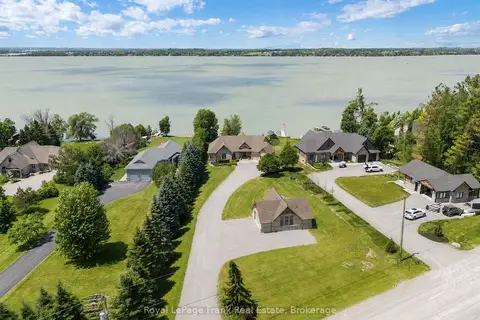
$2,753,000
2+2 bd3 ba22 pk2000-2500 ft²
19920 St Christopher's Beach Road
Rural Scugog, Scugog
Detached · MLS® E13759248 · Royal LePage Frank Real Estate
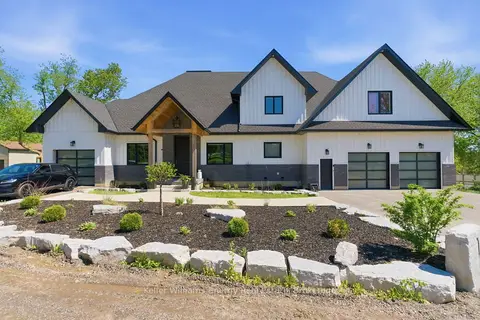
$2,349,900
3+2 bd4 ba20 pk3500-5000 ft²
143 River Street
Rural Scugog, Scugog
Detached · MLS® E13849782 · Keller Williams Energy Real Estate