106 Cawkers Cove Road
Port Perry, Scugog, L9L 1R6
$2,488,800
Reduced $106,200 from $2,595,000
- 2+2 bedrooms
- 6 bathrooms
- 16 parking
- 2500-3000 sq ft
Listed 95 days ago · MLS® E13577434
Open house
- Saturday, October 24 at 11:00 a.m. to 2:00 p.m. Add to calendar
About this home
THERE IS NOTHING LIKE WAKING UP ON THE WATERFRONT IN A 2851 SQ FT BEAUTIFUL BUNGALOW. THIS ESTATE HOME OF CAWKERS COVE WITH 4 CAR GARAGE HOME IN PORT PERRY IS A SPECTACULAR OPPORTUNITY FOR COTTAGE OR PERMANENT RESIDENCE. THIS CUSTOM BUILT HOME IS FULL OF BUILDER UPGRADES, 10 FOOT CEILINGS ON MAIN HALLS FEATURE 5 DOORS WITH TRANSOMS,9 FT CEILINGS DOWNSTAIRS,3 WALKOUTS TO PATIO AND 2 WALKOUTS TO DECK. HEATED GARAGE WITH EPOXY FLOOR AND ENTRANCE TO BACKYARD AND LARGE LAUNDRY ROOM WITH A DOUBLE AND TWO SINGLE CLOSETS FOR PLENTY OF STORAGE, OPEN CIRCULAR STAIRCASE TO A BEAUTIFULLY FINISHED BASEMENT WITH A DOUBLE SIDED FIREPLACE.GREAT ROOM WITH 15 FT VAULTED CEILING,DINING AND PRIMARY WITH 11FT COFFERED CEILINGS.PRECAST KEYSTONE WINDOW AND DOOR SURROUNDS WITH LARGE CIRCULAR DRIVEWAY AND FULLY LANDSCAPED WITH MANICURED GARDENS
Details
- Type
- Detached
- Style
- Bungalow
- Age
- 16-30 years
- Size
- 2500-3000 sq ft
- Lot
- 116.47 × 586.71 ft
- Basement
- Finished with Walk-Out, Separate Entrance, Walk-Out
- Garage
- Attached
- Kitchens
- 1
- Property tax
- $16,161 (2025)
- Neighbourhood
- Port Perry
- Municipality
- Scugog
- Price per sq ft
- $905 (67% above detached houses in Port Perry, $543)
Interior
- Bedrooms
- 2 above ground + 2 below
- Bathrooms
- 2 × 4-piece (main), 2 × 4-piece (basement), 1 × 2-piece (main), 1 × 2-piece (basement)
- Rooms
- 7 above ground + 6 below
- Family room or den
- No
- Fireplace
- Rec Room, Natural Gas
- Features
- Auto Garage Door Remote, Bar Fridge, Generator - Partial, In-Law Suite, Water Heater
Heating, cooling and services
- Heating
- Forced Air, Gas
- Air conditioning
- Central Air
Building and exterior
- Style
- Bungalow
- Exterior
- Brick, Stone
- Roof
- Asphalt Shingle
- Foundation
- Concrete
- Age
- 16-30 years
- Faces
- South
- Waterfront
- Direct
Parking
- Garage spaces
- 4
- Total parking
- 16
- Driveway and parking
- Private
Lot
- Size
- 116.47 × 586.71 ft
More
- Possession
- FLEXIBLE
- Cross street
- REACH AND SIMCOE
Rooms
| Room | Level | Size | Features |
|---|---|---|---|
| Kitchen | Main | 4.27 × 3.96 m (14' × 13') | Combined w/Great Rm, Ceramic Backsplash, Ceramic Floor |
| Great Room | Main | 6.71 × 5.95 m (22' × 19'6") | Combined w/Kitchen, Hardwood Floor, Fireplace |
| Breakfast | Main | 4.27 × 3.66 m (14' × 12') | Combined w/Kitchen, Hardwood Floor, W/O To Sundeck |
| Primary Bedroom | Main | 5.18 × 3.96 m (17' × 13') | 5 Pc Bath, Coffered Ceiling(s), W/O To Sundeck |
| Bedroom 2 | Main | 4.36 × 4.12 m (14'4" × 13'6") | 4 Pc Ensuite, Hardwood Floor |
| Office | Main | 3.66 × 3.66 m (12' × 12') | Double Doors, Hardwood Floor, Window |
| Dining Room | Main | 5.03 × 3.66 m (16'6" × 12') | Separate Room, Hardwood Floor, Coffered Ceiling(s) |
| Bedroom 3 | Basement | 4.12 × 3.11 m (13'6" × 10'2") | Hardwood Floor, 4 Pc Ensuite, W/O To Patio |
| Study | Basement | 6.71 × 6.24 m (22' × 20'6") | French Doors, Hardwood Floor |
| Recreation | Basement | 8.54 × 3.96 m (28' × 13') | W/O To Patio, Hardwood Floor, 2 Way Fireplace |
| Den | Basement | 5.11 × 3.57 m (16'9" × 11'9") | 4 Pc Ensuite, W/O To Patio, 2 Way Fireplace |
| Office | Basement | 3.9 × 3.57 m (12'10" × 11'9") | |
| Office | Basement | 3.9 × 3.57 m (12'10" × 11'9") | Hardwood Floor |
History of this address
1 earlier listing at this address, with sold and leased prices. Create a free account or sign in to see them.
Location
Location is approximate. See nearby homes on the map
Recent sales nearby
See what similar homes within 1 km sold for in the last year. Create a free account or sign in to see them.
The neighbourhood
Getting around Car-dependent
No subway, LRT or GO station within a short trip.
Within a 10-minute walk: no grocery stores, 0 cafés and restaurants, 0 parks.
Who lives here postal area L9L
- Owners / renters
- 84% / 16%
- Median household income
- $107,000
- Average age
- 47
- Children under 15
- 14%
- Homes
- 85% detached, 1% high-rise
- Commute by transit
- 1%
- Population
- 14,620
Languages spoken most at home besides English: Mandarin 0.2%, Yue (Cantonese) 0.1%, Tamil 0.1%, Russian 0.1%.
Safety
Crime Severity Index for Durham Region (Oshawa/Whitby/Ajax) police: 43 vs 57 for Ontario (2025).
Police-reported figures for the whole police service area, not this street. Rates use the area’s resident population.
Distances are approximate. Places © OpenStreetMap contributors. Neighbourhood figures: Statistics Canada, 2021 Census. Crime Severity Index: Statistics Canada.
Living here
Commute
To Union Station (downtown Toronto): 65 km. Transit times · Driving times
Noise Nothing major nearby
No highway within 500 m, rail line within 300 m, or airport flight path nearby.
Distances from the map, not noise measurements. Visit at rush hour to judge for yourself.
Internet High-speed
50/10 Mbps or faster available here by cable, fibre or DSL (the federal high-speed target).
From the federal broadband map. Check exact speeds and providers for the address.
Roads, rail, airports and planned stations © OpenStreetMap contributors. Internet: Innovation, Science and Economic Development Canada, National Broadband Data.
Listed by URBAN AVENUE REALTY LTD..
Listing information provided by PropTx Innovations Inc. and TRREB; deemed reliable but not guaranteed accurate by PropTx.
Similar homes nearby
See more in Scugog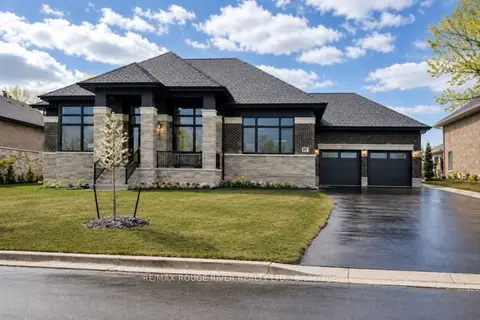
$2,549,999
4 bd4 ba11 pk3500-5000 ft²
49 Bonnie Brae Court
Port Perry, Scugog
Detached · MLS® E13638768 · RE/MAX Rouge River Realty Ltd.
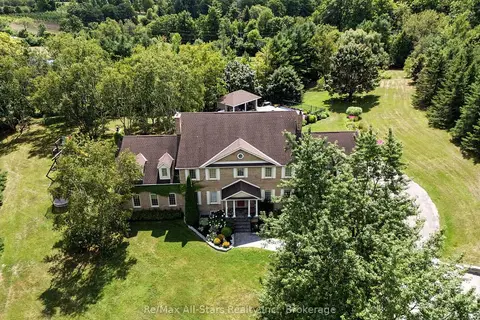
$2,599,000
5 bd5 ba12 pk3500-5000 ft²
136 Wintergreen Court
Port Perry, Scugog
Detached · MLS® E13686960 · Re/Max All-Stars Realty Inc.
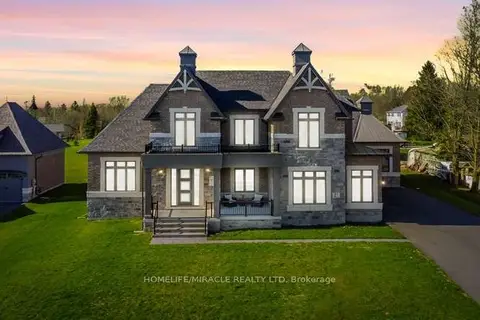
$2,649,999
5 bd5 ba11 pk3500-5000 ft²
61 Bonnie Brae Court
Port Perry, Scugog
Detached · MLS® E13841758 · HOMELIFE/MIRACLE REALTY LTD
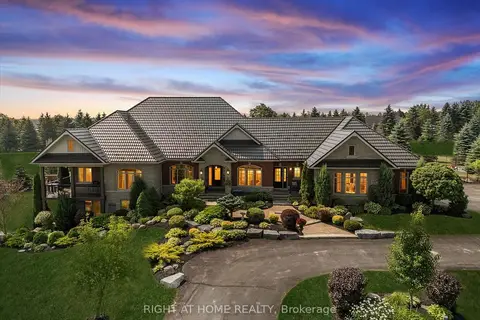
$2,975,000
4+1 bd5 ba33 pk2500-3000 ft²
7 Clyde Court
Port Perry, Scugog
Detached · MLS® E12974862 · RIGHT AT HOME REALTY
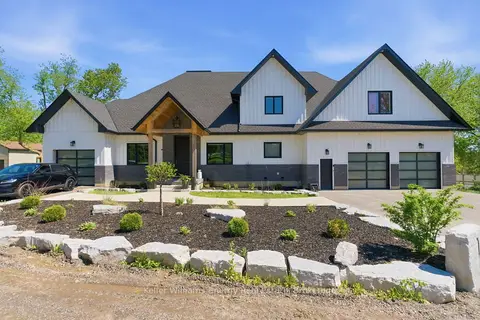
$2,349,900
3+2 bd4 ba20 pk3500-5000 ft²
143 River Street
Rural Scugog, Scugog
Detached · MLS® E13849782 · Keller Williams Energy Real Estate
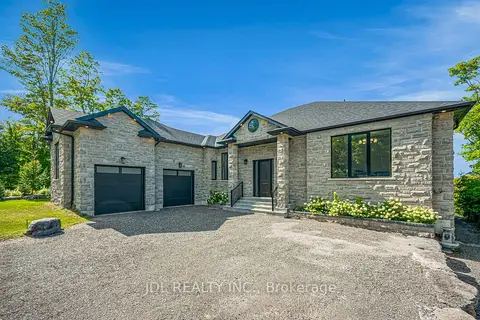
$2,680,000
3+2 bd6 ba8 pk3000-3500 ft²
536 Fralicks Beach Road
Rural Scugog, Scugog
Detached · MLS® E13703048 · JDL REALTY INC.
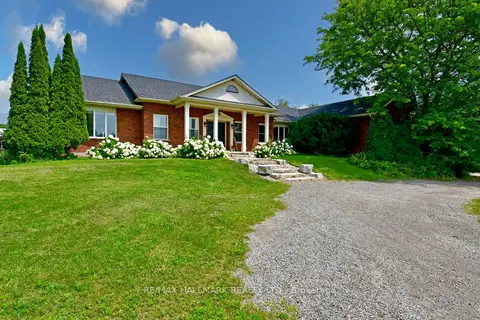
$2,699,000
3+3 bd4 ba23 pk2500-3000 ft²
18555 Highway 12
Rural Scugog, Scugog
Farm · MLS® E13758086 · RE/MAX HALLMARK REALTY LTD.
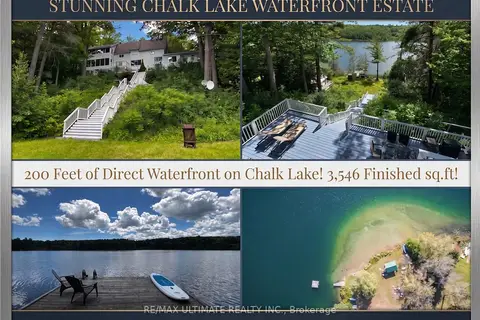
$2,249,000
3 bd3 ba5 pk2500-3000 ft²
44 Chalk Lake Road
Rural Scugog, Scugog
Detached · MLS® E13842426 · RE/MAX ULTIMATE REALTY INC.