18555 Highway 12
Rural Scugog, Scugog, L0C 1B0
$2,699,000
- 3+3 bedrooms
- 4 bathrooms
- 23 parking
- 2500-3000 sq ft
Listed 41 days ago · MLS® E13758086
About this home
Live your dream on this amazing equestrian estate, located just 20 km north of Whitby and perfectly positioned between Port Perry and Uxbridge. Set on 29.79 picturesque acres, this exceptional turnkey property features expansive paddocks, electric fencing, and pristine bush/forest to explore. The property has been lovingly operating as a successful equine business for years. CURRENT OWNER IS NOW RETIRING AND IS MOTIVATED TO SELL ! Continue an income generating enterprise or simply enjoy your own private horse-lover's retreat, the possibilities here are truly endless. Home and outbuildings are thoughtfully positioned to offer exceptional privacy, set well back from the road and backing onto nearly 900 acres of MNR land - a truly peaceful and scenic setting. 30' x 68' insulated & renovated 10 stall barn with 200 amp service. New indoor arena constructed in 2020. 8 large paddocks, some with run-in sheds, hydro and water. New Outdoor Sand Ring (2022). This property shows a 10+ ! Large, energy eRated bungalow with numerous updates, improvements and renovations. 2590 sq.ft. on main level combines with approx. 1995 sq.ft. of lower level living space for over 4500 sq. ft. of total living space. The large main living room features a wood burning fireplace and overlooks the paddocks. New flooring throughout the main and lower level. Updated country kitchen with new quartz counter-tops. Renovated ensuite bathroom with oversized soaker tub. Fully finished basement with 3 BR in-law suite/apartment, including IKEA kitchen and separate laundry facilities. All new basement windows. Spacious 3 car garage with new doors and windows and 2 built in workbenches and mezzanine for storage. Geothermal heating & cooling for year round comfort and savings ! Managed Forestry Plan to reduce property taxes. New UV water filter, softener, and pressure tank. New well pump (2025). Owned solar panels generate approx. $5500-$6500 annual income. This property is essentially utility free !
Details
- Type
- Farm
- Style
- Bungalow
- Age
- 31-50 years
- Size
- 2500-3000 sq ft
- Lot
- 875.31 × 1894.82 ft
- Basement
- Apartment, Finished
- Garage
- Attached
- Kitchens
- 2
- Property tax
- $8,949 (2025)
- Neighbourhood
- Rural Scugog
- Municipality
- Scugog
Interior
- Bedrooms
- 3 above ground + 3 below
- Bathrooms
- 1 × 2-piece (main), 1 × 2-piece (main), 1 × 4-piece (main), 1 × 3-piece (lower)
- Kitchens
- 2 (1 below ground)
- Rooms
- 7 above ground + 6 below
- Family room or den
- Yes
- Fireplace
- Wood
- Features
- In-Law Suite, Primary Bedroom - Main Floor, Water Treatment, Generator - Partial, Auto Garage Door Remote, Carpet Free, In-Law Capability
Heating, cooling and services
- Heating
- Forced Air, Ground Source
- Air conditioning
- Central Air
- Water and sewer
- Septic
Building and exterior
- Style
- Bungalow
- Exterior
- Brick
- Roof
- Asphalt Shingle
- Foundation
- Concrete Block
- Age
- 31-50 years
- Faces
- East
- Outdoor
- Backs On Green Belt, Deck, Barn, Indoor Arena, Out Buildings, Fence - Full, Paddocks
Parking
- Garage spaces
- 3
- Total parking
- 23
- Driveway and parking
- Private
Lot
- Size
- 875.31 × 1894.82 ft (irregular)
- Acreage
- 25-49.99
More
- Possession
- TBD
- Nearby
- Greenbelt/Conservation, Wooded/Treed
- Cross street
- Highway 12/Highway 47
Rooms
| Room | Level | Size | Features |
|---|---|---|---|
| Living Room | Main | 8.6 × 7.4 m (28'3" × 24'3") | Large Window, Fireplace, Laminate |
| Dining Room | Main | 4.3 × 3.6 m (14'1" × 11'10") | Laminate, Large Window, Separate Room |
| Kitchen | Main | 6.09 × 4.49 m (20' × 14'9") | Eat-in Kitchen, Quartz Counter, Stainless Steel Appl |
| Primary Bedroom | Main | 4.8 × 5.59 m (15'9" × 18'4") | Ensuite Bath, Walk-In Closet(s), Laminate |
| Bedroom 2 | Main | 4.39 × 4.09 m (14'5" × 13'5") | Laminate, Double Closet, Large Window |
| Bedroom 3 | Main | 4.2 × 3.7 m (13'9" × 12'2") | Laminate, Double Closet, Large Window |
| Laundry | Main | 4.5 × 2.4 m (14'9" × 7'10") | Ceramic Floor, B/I Shelves |
| Family Room | Lower | 6.69 × 5.2 m (21'11" × 17'1") | Fireplace, Laminate, Above Grade Window |
| Living Room | Lower | 5.19 × 5.19 m (17' × 17') | Laminate, Pot Lights, Combined w/Kitchen |
| Kitchen | Lower | 6.09 × 5.19 m (20' × 17') | Pot Lights, Centre Island, Ceramic Floor |
| Bedroom | Lower | 5.19 × 4.59 m (17' × 15'1") | Laminate, Double Closet, Above Grade Window |
| Bedroom 2 | Lower | 4.59 × 4.59 m (15'1" × 15'1") | Laminate, Above Grade Window |
| Bedroom 3 | Lower | 4.29 × 4.14 m (14'1" × 13'7") | Broadloom, Large Closet |
History of this address
3 earlier listings at this address, with sold and leased prices. Create a free account or sign in to see them.
Location
Location is approximate. See nearby homes on the map
Recent sales nearby
See what similar homes within 1 km sold for in the last year. Create a free account or sign in to see them.
The neighbourhood
Getting around Car-dependent
No subway, LRT or GO station within a short trip.
Within a 10-minute walk: no grocery stores, 0 cafés and restaurants, 0 parks.
Schools nearby
Elementary
- Greenbank Public School
EQAO: Gr 6 reading 100%, math 74%2.3 km
EQAO: share of students meeting the provincial standard (2024–25). Ontario average: Gr 6 reading 86%, math 51%; Gr 9 math 55%; literacy test 83%.
Closest schools, not school zones. Check which school serves this address with the school board before relying on it.
Who lives here postal area L0C
- Owners / renters
- 91% / 9%
- Median household income
- $117,000
- Average age
- 43
- Children under 15
- 17%
- Homes
- 94% detached
- Commute by transit
- 0%
- Population
- 9,486
Languages spoken most at home besides English: Mandarin 0.4%, Tamil 0.3%, Yue (Cantonese) 0.3%, Punjabi (Panjabi) 0.2%.
Flood and conservation No mapped hazard
Not inside a mapped flood plain or regulated area.
Screening maps only. Ask the conservation authority for a property inquiry before relying on this.
Safety
Crime Severity Index for Durham Region (Oshawa/Whitby/Ajax) police: 43 vs 57 for Ontario (2025).
Police-reported figures for the whole police service area, not this street. Rates use the area’s resident population.
Distances are approximate. Places © OpenStreetMap contributors. Neighbourhood figures: Statistics Canada, 2021 Census. School results: EQAO via Ontario Data Catalogue (Open Government Licence – Ontario). Crime Severity Index: Statistics Canada.
Living here
Commute
To Union Station (downtown Toronto): 62 km. Transit times · Driving times
Noise Nothing major nearby
No highway within 500 m, rail line within 300 m, or airport flight path nearby.
Distances from the map, not noise measurements. Visit at rush hour to judge for yourself.
Internet High-speed
50/10 Mbps or faster available here by cable, fibre or DSL (the federal high-speed target).
From the federal broadband map. Check exact speeds and providers for the address.
Roads, rail, airports and planned stations © OpenStreetMap contributors. Internet: Innovation, Science and Economic Development Canada, National Broadband Data.
Listed by RE/MAX HALLMARK REALTY LTD..
Listing information provided by PropTx Innovations Inc. and TRREB; deemed reliable but not guaranteed accurate by PropTx.
Similar homes nearby
See more in Scugog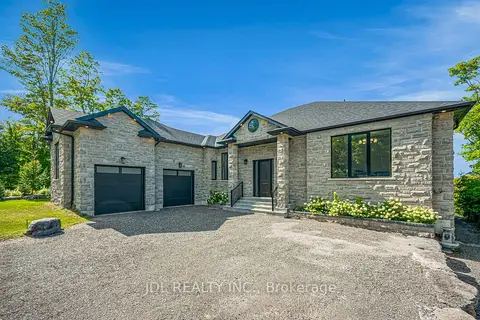
$2,680,000
3+2 bd6 ba8 pk3000-3500 ft²
536 Fralicks Beach Road
Rural Scugog, Scugog
Detached · MLS® E13703048 · JDL REALTY INC.
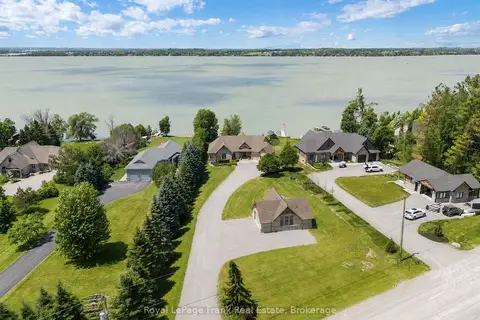
$2,753,000
2+2 bd3 ba22 pk2000-2500 ft²
19920 St Christopher's Beach Road
Rural Scugog, Scugog
Detached · MLS® E13759248 · Royal LePage Frank Real Estate
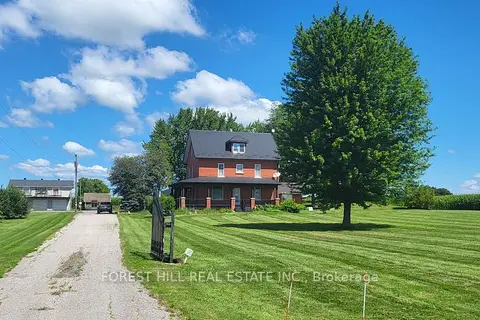
$2,988,000
6 bd4 ba15 pk3000-3500 ft²
1251 Scugog Line 8
Rural Scugog, Scugog
Farm · MLS® E13628464 · FOREST HILL REAL ESTATE INC.
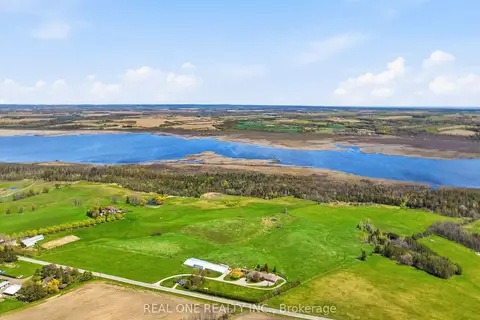
$2,999,000
Reduced $200,000
4 bd2 ba31 pk3000-3500 ft²
2614 Head Road
Rural Scugog, Scugog
Farm · MLS® E13145626 · REAL ONE REALTY INC.
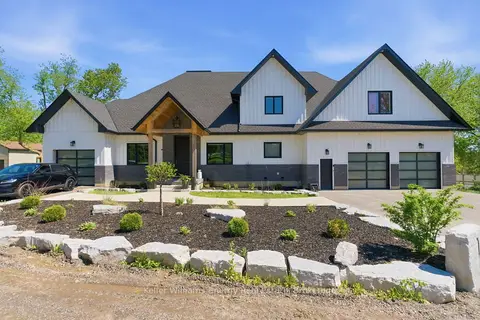
$2,349,900
3+2 bd4 ba20 pk3500-5000 ft²
143 River Street
Rural Scugog, Scugog
Detached · MLS® E13849782 · Keller Williams Energy Real Estate
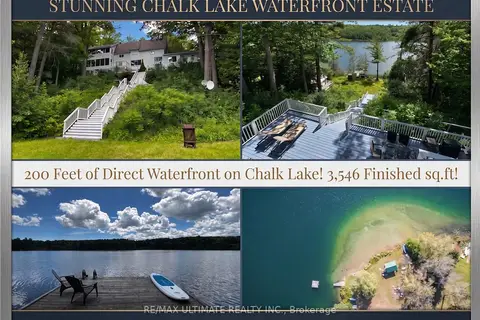
$2,249,000
3 bd3 ba5 pk2500-3000 ft²
44 Chalk Lake Road
Rural Scugog, Scugog
Detached · MLS® E13842426 · RE/MAX ULTIMATE REALTY INC.
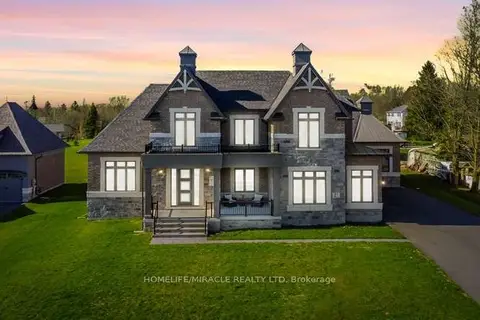
$2,649,999
5 bd5 ba11 pk3500-5000 ft²
61 Bonnie Brae Court
Port Perry, Scugog
Detached · MLS® E13841758 · HOMELIFE/MIRACLE REALTY LTD
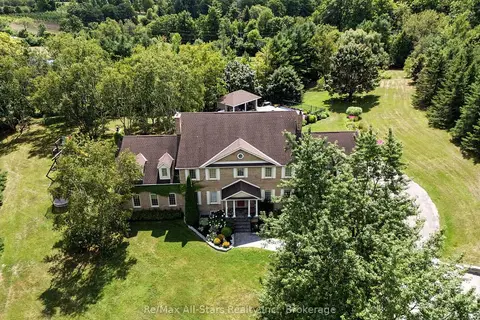
$2,599,000
5 bd5 ba12 pk3500-5000 ft²
136 Wintergreen Court
Port Perry, Scugog
Detached · MLS® E13686960 · Re/Max All-Stars Realty Inc.