252, 66 Glamis Green SW
Glamorgan, Calgary, AB, T3E6V1
Listed by CIR Realty
$299,900
- 2 bedrooms
- 2 bathrooms
- 1 parking
- 1170 sq ft
Listed 95 days ago · MLS® A2329021
About this home
*All special assessments paid in full by owner* Welcome to this well maintained two-storey townhome in the heart of Glamorgan, an established southwest community known for its mature trees, expansive green spaces, and exceptional access to city destinations. Considered an end unit, an exterior stairway separates this home from the neighbouring residence, reducing shared walls and providing added privacy. The entry features a secure exterior storage room at the front entrance, ideal for bikes, seasonal items, sports equipment, and extra storage. The interior is smartly designed with a multi-level layout, offering excellent separation between the living and sleeping spaces. The main floor offers two generous bedrooms, a full bathroom with a modern vanity and tiled tub/shower surround, convenient in-suite laundry, and under-stair storage. An open concept stairway leads to the upstairs which features inviting living areas, showcasing hardwood and tile flooring, a stone-faced gas fireplace, and large windows framing peaceful park views. The well-appointed kitchen features maple cabinetry, granite countertops, a subway tile backsplash, ample cabinetry, and a raised breakfast bar that connects the kitchen and living spaces. A versatile flex area adjacent to the family room offers possibilities as a home office, reading nook, dining area, or additional lounge space. Step outside to the large private deck overlooking a green space, perfect for morning coffee, summer BBQs, or simply enjoying the peaceful surroundings. A convenient two-piece powder room completes the upper level. The heated single attached garage provides year-round comfort and additional storage. While the complex does not offer designated visitor parking, there is ample street parking available along 50 Street SW with convenient access to the unit. Located just minutes from Westhills and Signal Hill shopping, restaurants, North Glenmore parks and pathways, with quick access to Glenmore Trail, Sarcee Trail, a nd Stoney Trail, adds to the appeal of this move in ready and low maintenance townhome. (id:66966)
Details
- Type
- Condo Townhouse
- Size
- 1170 sq ft
- Basement
- None
- Garage
- Garage
- Property tax
- $2,061 (2026)
- Maintenance fee
- $477/month
- Neighbourhood
- Glamorgan
- Municipality
- Calgary
Interior
- Bedrooms
- 2 above ground
- Fireplace
- Yes
- Appliances
- Washer, Dishwasher, Stove, Dryer, Garburator, Microwave Range Hood Combo
- Flooring
- Hardwood, Carpeted, Ceramic Tile
Heating, cooling and services
- Heating
- Forced air, Natural gas
- Air conditioning
- Window air conditioner
Building and exterior
- Year built
- 1980
- Foundation
- Poured Concrete
- Outdoor
- Vinyl siding
Parking
- Total parking
- 1
- Driveway and parking
- Attached Garage
Condo
- Monthly fee
- $477
- Fee includes
- Property Management, Waste Removal, Ground Maintenance, Insurance, Reserve Fund Contributions
Rooms
| Room | Level | Size | Features |
|---|---|---|---|
| Primary Bedroom | Main level | 7.00 Ft x 9.50 Ft | |
| Bedroom | Main level | 10.58 Ft x 9.33 Ft | |
| Other | Upper Level | 12.75 Ft x 9.50 Ft | |
| Kitchen | Upper Level | 9.33 Ft x 9.33 Ft | |
| Dining room | Upper Level | 9.83 Ft x 7.17 Ft | |
| Living room | Upper Level | 16.00 Ft x 9.83 Ft | |
| 4pc Bathroom | Main level | 7.25 Ft x 6.17 Ft | |
| 2pc Bathroom | Upper Level | 6.17 Ft x 3.00 Ft |
Location
Location is approximate. See nearby homes on the map
Listed by CIR Realty.

REALTOR®, REALTORS®, and the REALTOR® logo are certification marks that are owned by REALTOR® Canada Inc. and licensed exclusively to The Canadian Real Estate Association (CREA). These certification marks identify real estate professionals who are members of CREA and who must abide by CREA’s By-Laws, Rules, and the REALTOR® Code. The MLS® trademark and the MLS® logo are owned by CREA and identify the professional real estate services provided by members of CREA.
The information contained on this site is based in whole or in part on information that is provided by members of The Canadian Real Estate Association, who are responsible for its accuracy. CREA reproduces and distributes this information as a service for its members and assumes no responsibility for its accuracy.
Similar homes nearby
See more in Calgary 📷 29
$289,000
2 bd2 ba1 pk1198 ft²
134, 48 Glamis Green SW
Glamorgan, Calgary
Condo Townhouse · MLS® A2324953 · CIR Realty
 📷 28
$315,000
2 bd2 ba1 pk996 ft²
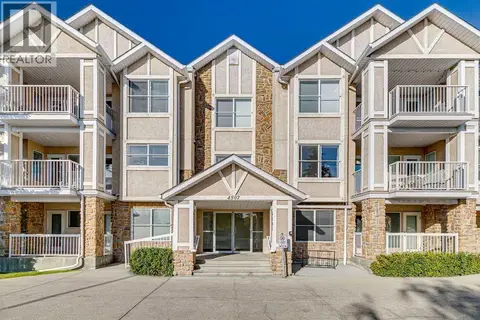
209, 4507 45 Street
Glamorgan, Calgary
Condo Apartment · MLS® A2346649 · eXp Realty
 New
📷 46
$339,500
2 bd2 ba1 pk1154 ft²
126, 33 Glamis Green SW
Glamorgan, Calgary
Condo Townhouse · MLS® A2353312 · MaxWell Capital Realty
 📷 39
$259,900
2 bd2 ba1 pk1056 ft²
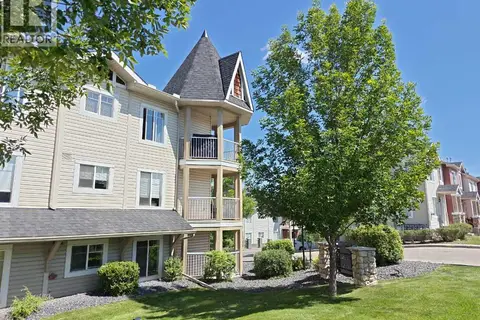
225, 33 Glamis Green SW
Glamorgan, Calgary
Condo Townhouse · MLS® A2344503 · One Percent Realty
 📷 29
$299,900
2 bd2 ba1 pk869 ft²
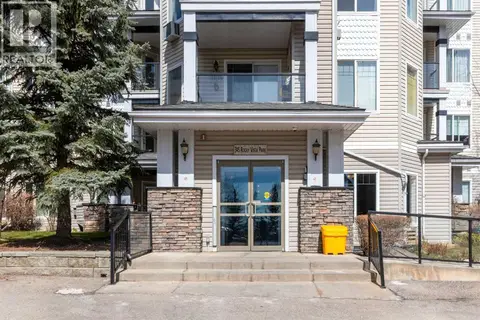
1314, 70 Panamount Drive NW
Panorama Hills, Calgary
Pool
Condo Apartment · MLS® A2297556 · Honestdoor Inc.
 📷 38
$299,900
2 bd2 ba1 pk832 ft²
203, 345 Rocky Vista Park NW
Rocky Ridge, Calgary
Condo Apartment · MLS® A2292690 · CIR Realty
 📷 27
$299,900
2 bd2 ba1 pk764 ft²
405, 138 Sage Valley Common NW
Sage Hill, Calgary
Condo Apartment · MLS® A2309826 · Century 21 Bamber Realty LTD.
 📷 30
$299,900
1 bd1 ba1 pk418 ft²
211, 3125 39 Street NW
University District, Calgary
Condo Apartment · MLS® A2313914 · LPT Realty