251 LAFAYETTE Street E
Jarvis, Jarvis, N0A1J0
Listed by Pay It Forward Realty
$699,654
- 3 bedrooms
- 3 bathrooms
- 2 parking
- 1854 sq ft
Listed today · MLS® 40873093
About this home
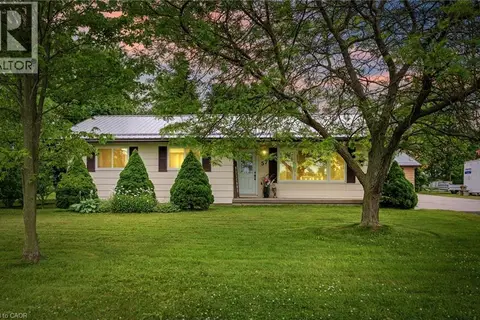
The Oakwood blends modern style with practical design, set on a serene lot backing onto a peaceful farmer’s field for ultimate privacy. Located in the quaint and friendly community of Jarvis, this home offers the perfect balance of small-town charm and convenience, just 15 minutes from shopping in Simcoe and the sandy shores, fish & chips, and Lighthouse Theatre in Port Dover. Inside, the main level boasts durable engineered hardwood and tile flooring, complemented by soaring 9’ ceilings that enhance the open, airy feel. The kitchen is both stylish and functional, featuring quartz countertops, soft-close cabinets and drawers, and a seamless flow to a covered deck—perfect for outdoor enjoyment. The primary suite offers a spacious walk-in closet and a beautifully finished ensuite with a fully tiled walk-in shower. Thoughtfully designed for convenience, the second floor includes a dedicated laundry room. Whether you're exploring local wineries or touring the scenic Erie coast, The Oakwood is your gateway to comfort, community, and contemporary living. The current price reflects the applicable government HST rebate. Some photos have been virtually staged. (id:66966)
Details
- Type
- Detached
- Style
- Contemporary
- Size
- 1854 sq ft
- Basement
- Unfinished, Full
- Garage
- Garage
- Property tax
- $653
- Neighbourhood
- Jarvis
- Municipality
- Jarvis
Interior
- Bedrooms
- 3 above ground
- Fireplace
- No
- Appliances
- Central Vacuum - Roughed In, Garage door opener
Heating, cooling and services
- Heating
- Forced air, Natural gas
- Air conditioning
- Central air conditioning
- Water and sewer
- Municipal sewage system
Building and exterior
- Style
- Contemporary
- Year built
- 2025
- Foundation
- Poured Concrete
- Outdoor
- Concrete, Stone, Vinyl siding, Brick Veneer
Parking
- Total parking
- 2
- Driveway and parking
- Attached Garage
Rooms
| Room | Level | Size | Features |
|---|---|---|---|
| 2pc Bathroom | Main level | ||
| Laundry room | Second level | 6'11'' x 6'11'' | |
| 4pc Bathroom | Second level | 6'11'' x 10'8'' | |
| Bedroom | Second level | 11'3'' x 13'11'' | |
| Bedroom | Second level | 11'3'' x 13'11'' | |
| 3pc Ensuite bath | Second level | 10'9'' x 8'11'' | |
| Primary Bedroom | Second level | 11'9'' x 19'4'' | |
| Living room | Main level | 10'8'' x 22'5'' | |
| Dinette | Main level | 12'1'' x 12'9'' | |
| Kitchen | Main level | 12'1'' x 12'9'' |
Location
Location is approximate. See nearby homes on the map
Listed by Pay It Forward Realty.

REALTOR®, REALTORS®, and the REALTOR® logo are certification marks that are owned by REALTOR® Canada Inc. and licensed exclusively to The Canadian Real Estate Association (CREA). These certification marks identify real estate professionals who are members of CREA and who must abide by CREA’s By-Laws, Rules, and the REALTOR® Code. The MLS® trademark and the MLS® logo are owned by CREA and identify the professional real estate services provided by members of CREA.
The information contained on this site is based in whole or in part on information that is provided by members of The Canadian Real Estate Association, who are responsible for its accuracy. CREA reproduces and distributes this information as a service for its members and assumes no responsibility for its accuracy.
Similar homes nearby
See more in Jarvis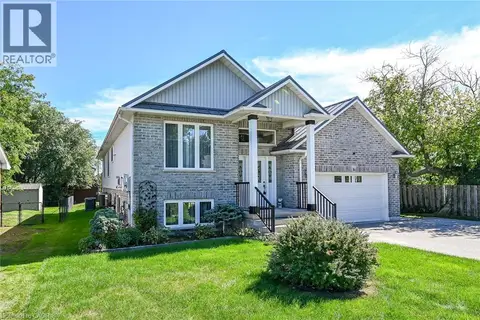 📷 50
$699,000
2+2 bd3 ba4 pk1775 ft²
16 CHURCH Street
Jarvis, Jarvis
Detached · MLS® 40865865 · RE/MAX Escarpment Realty Inc.
 📷 38
$699,000
2+1 bd3 ba3 pk1838 ft²
248 LAFAYETTE Street E
Jarvis, Jarvis
Detached · MLS® 40869136 · RE/MAX Erie Shores Realty Inc. Brokerage
 📷 26
$699,000
3 bd3 ba3 pk1490 ft²
151 LAFAYETTE Street E
Jarvis, Jarvis
Detached · MLS® 40871007 · RE/MAX Escarpment Realty Inc.
 📷 15
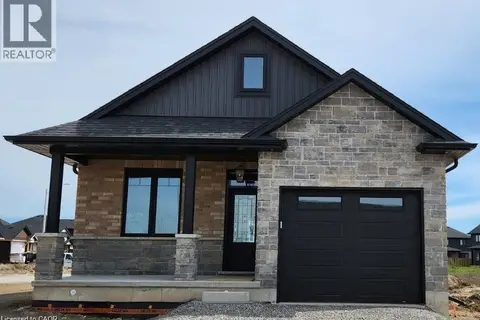
$689,900
2 bd2 ba3 pk1237 ft²
183 CRADDOCK Boulevard
Jarvis, Jarvis
Detached · MLS® 40870929 · RE/MAX Escarpment Realty Inc.
 📷 12
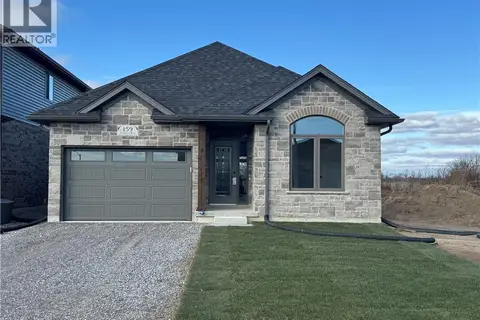
$679,977
2 bd2 ba3 pk1416 ft²
159 CRADDOCK Boulevard
Jarvis, Jarvis
Detached · MLS® 40802285 · Pay It Forward Realty
 📷 31
$679,900
2+2 bd3 ba5 pk1853 ft²
226 LAFAYETTE Street E
Jarvis, Jarvis
Detached · MLS® 40864752 · REALTY ONE GROUP INSIGHT
 📷 45
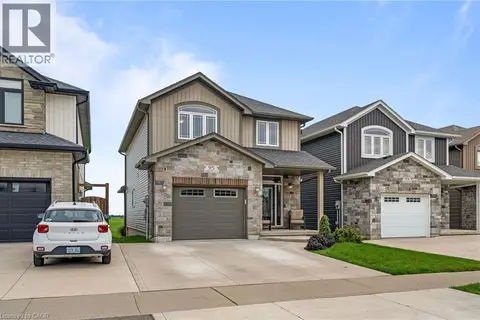
$724,900
3 bd4 ba3 pk2453 ft²
95 LAFAYETTE Street E
Jarvis, Jarvis
Detached · MLS® 40861571 · RE/MAX Escarpment Realty Inc.
 📷 50
$729,900
3 bd2 ba21 pk1425 ft²
57 TALBOT Street W
Jarvis, Jarvis
Detached · MLS® 40846555 · RE/MAX Escarpment Realty Inc.