159 CRADDOCK Boulevard
Jarvis, Jarvis, N0A1J0
Listed by Pay It Forward Realty
$679,977
- 2 bedrooms
- 2 bathrooms
- 3 parking
- 1416 sq ft
Listed 261 days ago · MLS® 40802285
About this home
Welcome to The Elm, a thoughtfully designed all-brick bungalow offering 1,416 sq. ft. of quality craftsmanship and modern comfort. This new build features 9’ ceilings and an open-concept layout, creating a bright and inviting living space. Tile flooring extends from the entryway through to the kitchen and main floor laundry, while engineered hardwood enhances the dining room, living area, and bedrooms. The kitchen features soft-close cabinetry, quartz countertops, and a peninsula with an extended counter for extra seating. A cozy corner gas fireplace anchors the living room, which opens through patio doors to a large covered back porch—perfect for entertaining or simply enjoying the open views behind the home. The layout includes two bedrooms, with the primary suite offering a walk-in closet, linen storage, and a private 3-piece ensuite with a walk-in shower. Both bathrooms are finished with quartz countertops and soft-close cabinets for a cohesive touch of elegance. Designed for everyday living, this home also includes a covered front porch, ample storage, and a seamless blend of style and functionality. Situated in the charming community of Jarvis, you’ll enjoy small-town living with easy access to Simcoe’s shopping, Port Dover’s beaches, and local dining and theatre. Current price reflects the applicable Government HST Rebate. Details and eligibility are subject to Government verification. (id:66966)
Details
- Type
- Detached
- Style
- Bungalow
- Size
- 1416 sq ft
- Basement
- Unfinished, Full
- Garage
- Garage
- Property tax
- $680
- Neighbourhood
- Jarvis
- Municipality
- Jarvis
Interior
- Bedrooms
- 2 above ground
- Fireplace
- Yes
- Appliances
- Central Vacuum - Roughed In, Garage door opener
Heating, cooling and services
- Heating
- Forced air, Natural gas
- Air conditioning
- Central air conditioning
- Water and sewer
- Municipal sewage system
Building and exterior
- Style
- Bungalow
- Foundation
- Poured Concrete
- Outdoor
- Stone, Brick Veneer
Parking
- Total parking
- 3
- Driveway and parking
- Attached Garage
Rooms
| Room | Level | Size | Features |
|---|---|---|---|
| Laundry room | Main level | 7'2'' x 7'2'' | |
| 4pc Bathroom | Main level | 7'6'' x 10'0'' | |
| 3pc Ensuite bath | Main level | 15'2'' x 6'0'' | |
| Bedroom | Main level | 11'10'' x 10'0'' | |
| Primary Bedroom | Main level | 16'8'' x 12'2'' | |
| Living room | Main level | 12'11'' x 16'6'' | |
| Dining room | Main level | 10'6'' x 16'6'' | |
| Kitchen | Main level | 12'0'' x 16'6'' |
Location
Location is approximate. See nearby homes on the map
Listed by Pay It Forward Realty.

REALTOR®, REALTORS®, and the REALTOR® logo are certification marks that are owned by REALTOR® Canada Inc. and licensed exclusively to The Canadian Real Estate Association (CREA). These certification marks identify real estate professionals who are members of CREA and who must abide by CREA’s By-Laws, Rules, and the REALTOR® Code. The MLS® trademark and the MLS® logo are owned by CREA and identify the professional real estate services provided by members of CREA.
The information contained on this site is based in whole or in part on information that is provided by members of The Canadian Real Estate Association, who are responsible for its accuracy. CREA reproduces and distributes this information as a service for its members and assumes no responsibility for its accuracy.
Similar homes nearby
See more in Jarvis 📷 31
$679,900
2+2 bd3 ba5 pk1853 ft²
226 LAFAYETTE Street E
Jarvis, Jarvis
Detached · MLS® 40864752 · REALTY ONE GROUP INSIGHT
 📷 15
$689,900
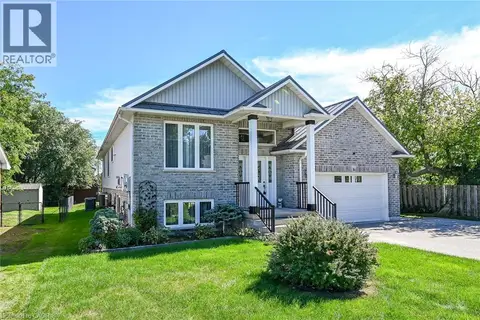
2 bd2 ba3 pk1237 ft²
183 CRADDOCK Boulevard
Jarvis, Jarvis
Detached · MLS® 40870929 · RE/MAX Escarpment Realty Inc.
 📷 50
$699,000
2+2 bd3 ba4 pk1775 ft²
16 CHURCH Street
Jarvis, Jarvis
Detached · MLS® 40865865 · RE/MAX Escarpment Realty Inc.
 📷 38
$699,000
2+1 bd3 ba3 pk1838 ft²
248 LAFAYETTE Street E
Jarvis, Jarvis
Detached · MLS® 40869136 · RE/MAX Erie Shores Realty Inc. Brokerage
 📷 26
$699,000
3 bd3 ba3 pk1490 ft²
151 LAFAYETTE Street E
Jarvis, Jarvis
Detached · MLS® 40871007 · RE/MAX Escarpment Realty Inc.
 New
📷 21
$699,654
3 bd3 ba2 pk1854 ft²
251 LAFAYETTE Street E
Jarvis, Jarvis
Detached · MLS® 40873093 · Pay It Forward Realty
 📷 15
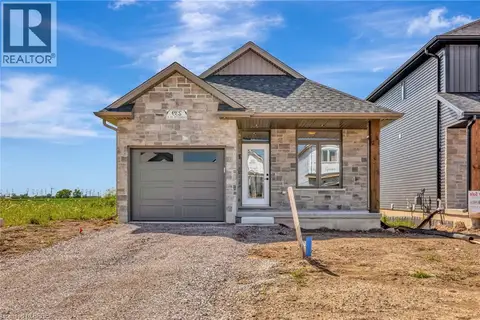
$655,000
2 bd2 ba3 pk1214 ft²
227 LAFAYETTE Street E
Jarvis, Jarvis
Detached · MLS® 40861296 · Pay It Forward Realty
 📷 3
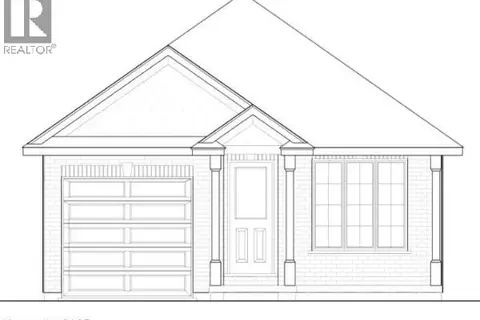
$649,900
2 bd2 ba2 pk1074 ft²
219 LAFAYETTE Street E
Jarvis, Jarvis
Detached · MLS® 40870938 · RE/MAX Escarpment Realty Inc.