25 TIMBERLANE Crescent
Forest Heights, Kitchener, N2N1T5
Listed by Flux Realty
$625,000
- 3 bedrooms
- 2 bathrooms
- 2 parking
- 1143 sq ft
Listed 2 days ago · MLS® 40872289
About this home
Welcome to 25 Timberlane Crescent, a 3-bedroom, 2-bathroom detached home in Kitchener's desirable **Forest Heights** neighbourhood. With great school options, fantastic amenities within walking distance, and quick highway access, this home offers a convenient setting for everyday living. Inside, the eat-in kitchen is ready for your culinary creativity, while the inviting main-level living room offers a comfortable space to host friends and family. Downstairs, the basement is ready for movie nights or cheering on your favourite team, with separate utility and laundry rooms providing plenty of practical workspace. Step outside to a backyard made for entertaining, featuring a composite deck, mature trees, and a fire pit for evenings under the stars. Fully fenced and complete with a trailer-width gate, this outdoor space offers both privacy and versatility. From relaxed nights at home to backyard gatherings, this Westheights property is ready for your next chapter. (id:66966)
Details
- Type
- Detached
- Style
- Other
- Size
- 1143 sq ft
- Basement
- Finished, Full
- Property tax
- $3,543
- Neighbourhood
- Forest Heights
- Municipality
- Kitchener
Interior
- Bedrooms
- 3 above ground
- Fireplace
- No
- Appliances
- Washer, Refrigerator, Stove, Dryer
Heating, cooling and services
- Heating
- Forced air, Natural gas
- Air conditioning
- Central air conditioning
- Water and sewer
- Municipal sewage system
Building and exterior
- Year built
- 1980
- Foundation
- Poured Concrete
- Outdoor
- Aluminum siding
Parking
- Total parking
- 2
Rooms
| Room | Level | Size | Features |
|---|---|---|---|
| Recreation room | Basement | 11'4'' x 15'0'' | |
| 3pc Bathroom | Basement | ||
| Bedroom | Second level | 10'2'' x 8'0'' | |
| Bedroom | Second level | 10'2'' x 8'4'' | |
| Primary Bedroom | Second level | 12'1'' x 16'5'' | |
| 4pc Bathroom | Second level | ||
| Dining room | Main level | 10'1'' x 10'7'' | |
| Kitchen | Main level | 10'1'' x 8'4'' | |
| Living room | Main level | 11'10'' x 16'4'' |
Location
Location is approximate. See nearby homes on the map
Listed by Flux Realty.

REALTOR®, REALTORS®, and the REALTOR® logo are certification marks that are owned by REALTOR® Canada Inc. and licensed exclusively to The Canadian Real Estate Association (CREA). These certification marks identify real estate professionals who are members of CREA and who must abide by CREA’s By-Laws, Rules, and the REALTOR® Code. The MLS® trademark and the MLS® logo are owned by CREA and identify the professional real estate services provided by members of CREA.
The information contained on this site is based in whole or in part on information that is provided by members of The Canadian Real Estate Association, who are responsible for its accuracy. CREA reproduces and distributes this information as a service for its members and assumes no responsibility for its accuracy.
Similar homes nearby
See more in Kitchener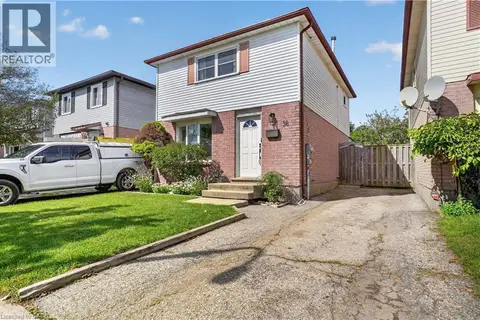 📷 50
$625,000
3 bd2 ba2 pk1548 ft²
38 MEADOW WOODS Crescent
Forest Heights, Kitchener
Detached · MLS® 40861949 · RE/MAX SOLID GOLD REALTY (II) LTD.
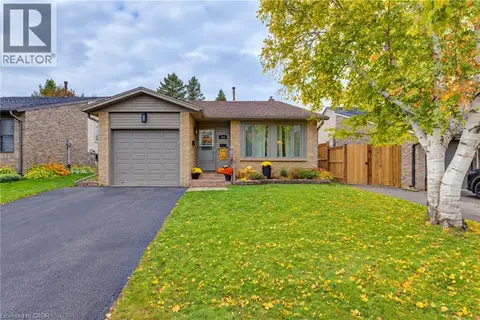 📷 50
$637,500
3 bd2 ba3 pk2249 ft²
102 TOYNBEE Crescent
Forest Heights, Kitchener
Detached · MLS® 40871385 · RED AND WHITE REALTY INC.
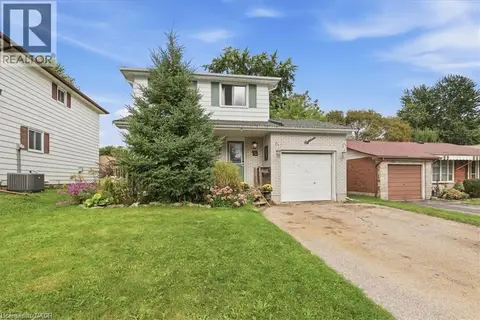 📷 39
$649,900
3 bd2 ba2 pk1704 ft²
18 FOREST GLEN Court
Forest Heights, Kitchener
Pool
Detached · MLS® 40872003 · RE/MAX TWIN CITY REALTY INC.
 📷 23
$599,900
3 bd2 ba3 pk1573 ft²
80 GLEN AVON Crescent
Forest Heights, Kitchener
Att/Row/Townhouse · MLS® 40856511 · RED AND WHITE REALTY INC.
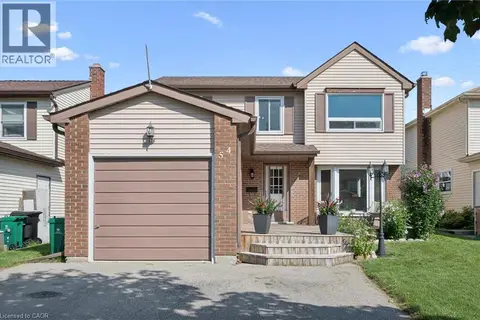 📷 40
$699,900
3 bd3 ba3 pk2137 ft²
54 ROYAL ORCHARD Place
Forest Heights, Kitchener
Pool
Detached · MLS® 40870411 · Re/Max Twin City Realty Inc.
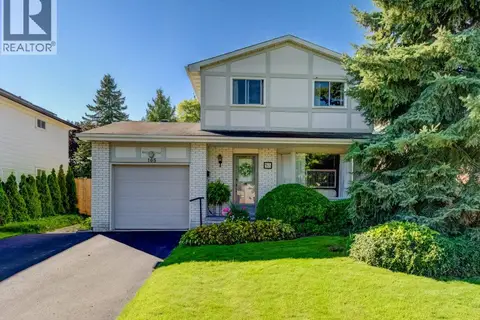 📷 50
$699,900
4 bd2 ba3 pk2281 ft²
165 MCGARRY Drive
Forest Heights, Kitchener
Detached · MLS® 40861413 · RE/MAX Twin City Realty Inc.
 New
📷 36
$699,900
3 bd3 ba4 pk2497 ft²
42 BLACKWELL Drive
Forest Heights, Kitchener
Pool
Detached · MLS® 40872300 · RE/MAX TWIN CITY REALTY INC.
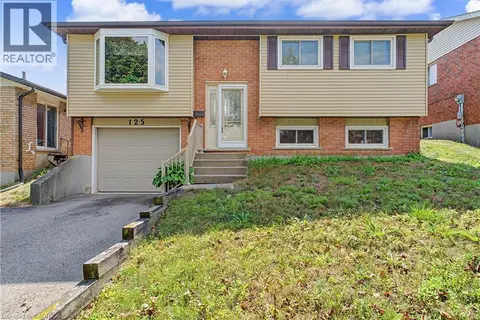 📷 43
$700,000
3 bd2 ba3 pk1785 ft²
125 BLACKWELL Drive
Forest Heights, Kitchener
Detached · MLS® 40863129 · Re/Max Twin City Realty Inc.