18 FOREST GLEN Court
Forest Heights, Kitchener, N2N1E2
Listed by RE/MAX TWIN CITY REALTY INC.
$649,900
- 3 bedrooms
- 2 bathrooms
- 2 parking
- 1704 sq ft
Listed 5 days ago · MLS® 40872003
About this home
Welcome to 18 Forest Glen Court! This single detached home is tucked away on a quiet court in Kitchener’s desirable Forest Heights neighbourhood. Enjoy your morning coffee or evening downtime on the large front porch. Inside, you’ll find 3 well-sized bedrooms, 2 newly renovated bathrooms, and carpet-free living on the main and upper levels. The functional layout offers a separate dining room, plus a bright dinette with sliding doors leading to the rear yard, and a wide-open recreation room providing plenty of space for family time, hobbies or entertaining. Step outside to the large, pool-sized, fully fenced backyard featuring a spacious deck—perfect for relaxing, entertaining family and friends, or letting the kids and pets play. Ideally located within walking distance to great schools, the newly renovated Meadowlane Park, numerous trails, shopping, transit and everyday amenities, with easy access to the expressway just 2 minutes away. A wonderful opportunity to make your home in a welcoming, family-friendly community! (id:66966)
Details
- Type
- Detached
- Style
- Other
- Size
- 1704 sq ft
- Basement
- Finished, Full
- Property tax
- $3,965
- Neighbourhood
- Forest Heights
- Municipality
- Kitchener
Interior
- Bedrooms
- 3 above ground
- Fireplace
- No
- Appliances
- Refrigerator, Dishwasher, Stove, Microwave
Heating, cooling and services
- Heating
- Forced air, Natural gas
- Air conditioning
- Central air conditioning
- Water and sewer
- Municipal sewage system
Building and exterior
- Year built
- 1970
- Outdoor
- Aluminum siding
Parking
- Total parking
- 2
Rooms
| Room | Level | Size | Features |
|---|---|---|---|
| Storage | Basement | 16'7'' x 9'2'' | |
| Recreation room | Basement | 24'10'' x 16'8'' | |
| 3pc Bathroom | Basement | 4'11'' x 7'7'' | |
| Primary Bedroom | Second level | 16'7'' x 16'2'' | |
| Bedroom | Second level | 9'1'' x 13'3'' | |
| Bedroom | Second level | 9'1'' x 11'3'' | |
| 4pc Bathroom | Second level | 9'1'' x 5'0'' | |
| Living room | Main level | 12'11'' x 11'2'' | |
| Kitchen | Main level | 8'7'' x 18'6'' | |
| Foyer | Main level | 8'5'' x 7'0'' | |
| Dining room | Main level | 9'1'' x 11'2'' |
Location
Location is approximate. See nearby homes on the map
Listed by RE/MAX TWIN CITY REALTY INC..

REALTOR®, REALTORS®, and the REALTOR® logo are certification marks that are owned by REALTOR® Canada Inc. and licensed exclusively to The Canadian Real Estate Association (CREA). These certification marks identify real estate professionals who are members of CREA and who must abide by CREA’s By-Laws, Rules, and the REALTOR® Code. The MLS® trademark and the MLS® logo are owned by CREA and identify the professional real estate services provided by members of CREA.
The information contained on this site is based in whole or in part on information that is provided by members of The Canadian Real Estate Association, who are responsible for its accuracy. CREA reproduces and distributes this information as a service for its members and assumes no responsibility for its accuracy.
Similar homes nearby
See more in Kitchener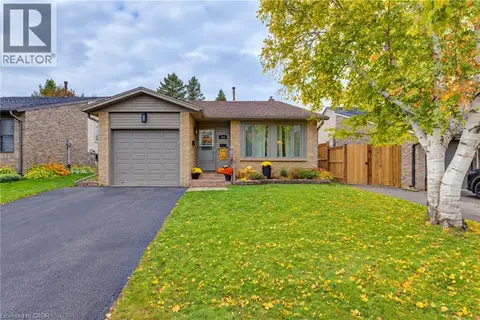 📷 50
$637,500
3 bd2 ba3 pk2249 ft²
102 TOYNBEE Crescent
Forest Heights, Kitchener
Detached · MLS® 40871385 · RED AND WHITE REALTY INC.
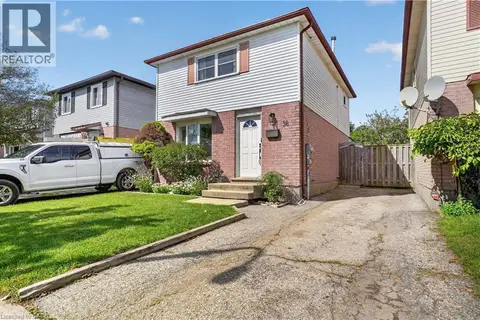 📷 50
$625,000
3 bd2 ba2 pk1548 ft²
38 MEADOW WOODS Crescent
Forest Heights, Kitchener
Detached · MLS® 40861949 · RE/MAX SOLID GOLD REALTY (II) LTD.
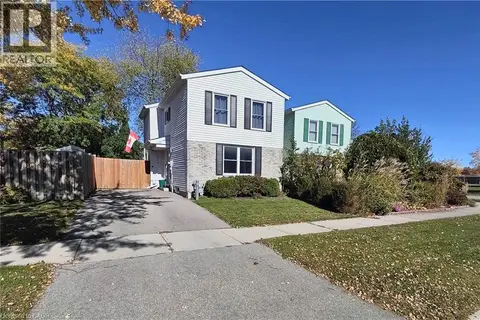 New
📷 25
$625,000
3 bd2 ba2 pk1143 ft²
25 TIMBERLANE Crescent
Forest Heights, Kitchener
Detached · MLS® 40872289 · Flux Realty
 📷 23
$599,900
3 bd2 ba3 pk1573 ft²
80 GLEN AVON Crescent
Forest Heights, Kitchener
Att/Row/Townhouse · MLS® 40856511 · RED AND WHITE REALTY INC.
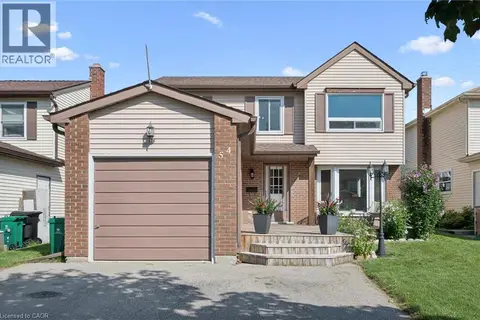 📷 40
$699,900
3 bd3 ba3 pk2137 ft²
54 ROYAL ORCHARD Place
Forest Heights, Kitchener
Pool
Detached · MLS® 40870411 · Re/Max Twin City Realty Inc.
 📷 50
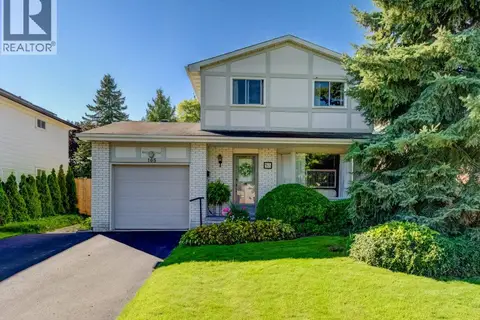
$699,900
4 bd2 ba3 pk2281 ft²
165 MCGARRY Drive
Forest Heights, Kitchener
Detached · MLS® 40861413 · RE/MAX Twin City Realty Inc.
 New
📷 36
$699,900
3 bd3 ba4 pk2497 ft²
42 BLACKWELL Drive
Forest Heights, Kitchener
Pool
Detached · MLS® 40872300 · RE/MAX TWIN CITY REALTY INC.
 📷 43
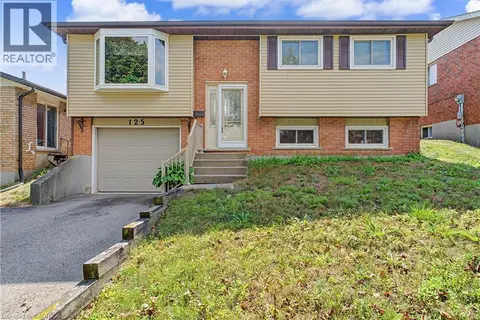
$700,000
3 bd2 ba3 pk1785 ft²
125 BLACKWELL Drive
Forest Heights, Kitchener
Detached · MLS® 40863129 · Re/Max Twin City Realty Inc.