249 WOODWAY Trail
Town of Simcoe, Simcoe, N3Y0C7
Listed by CENTURY 21 PEOPLE'S CHOICE REALTY INC. BROKERAGE
$889,900
- 4+1 bedrooms
- 4 bathrooms
- 4 parking
- 3675 sq ft
Listed 29 days ago · MLS® 40865711
About this home
Stunning 5-bedroom family home in Simcoe’s sought-after Woodway Trail community, offering over 3,500 sq. ft. of finished living space on a huge lot with no rear neighbours, backing onto peaceful green space. A double-door entrance opens to a grand foyer with 9-ft ceilings, pot lights, and quality finishes throughout. The main level features a bright living room, separate dining area, gas fireplace, maple flooring, oak staircase, and an upgraded kitchen with quartz countertops, stylish backsplash, walk-in pantry, oversized island with breakfast bar, premium maple cabinetry, and coffee bar with matching quartz counters. Upstairs offers a versatile bonus room ideal for an office, playroom, media room, or additional family space. The oversized primary suite includes a massive walk-in closet and luxurious ensuite with granite counters. Three additional bedrooms, a 4-piece bathroom with granite counters, second-floor laundry, and laundry room floor drain complete the upper level. The finished basement adds an additional bedroom and plenty of space for a rec room, gym, games area, or extended family. Outside, enjoy a covered rear deck overlooking the private backyard and green space, landscaped yard, storage shed, large concrete driveway, and concrete pathway around the foundation completed in 2026. The garage also features a 10’ x 18’ extension for additional storage or workspace. Close to schools, shopping, hospital, trails, wineries, breweries, and just a short drive to Port Dover Beach. (id:66966)
Details
- Type
- Detached
- Style
- Other
- Size
- 3675 sq ft
- Basement
- Finished, Full
- Garage
- Garage
- Property tax
- $6,405
- Neighbourhood
- Town of Simcoe
- Municipality
- Simcoe
Interior
- Bedrooms
- 4 above ground + 1 below
- Fireplace
- No
- Appliances
- Washer, Refrigerator, Dishwasher, Stove, Dryer
Heating, cooling and services
- Heating
- Forced air, Natural gas
- Air conditioning
- Central air conditioning
- Water and sewer
- Municipal sewage system
Building and exterior
- Foundation
- Poured Concrete
- Outdoor
- Brick, Stone, Vinyl siding
Parking
- Total parking
- 4
- Driveway and parking
- Attached Garage
Rooms
| Room | Level | Size | Features |
|---|---|---|---|
| 3pc Bathroom | Basement | ||
| Bedroom | Basement | 14'11'' x 9'3'' | |
| Recreation room | Basement | 24'8'' x 12'9'' | |
| Bonus Room | Second level | 12'2'' x 15'6'' | |
| 4pc Bathroom | Second level | ||
| 4pc Bathroom | Second level | ||
| Bedroom | Second level | 10'0'' x 10'10'' | |
| Bedroom | Second level | 11'7'' x 10'10'' | |
| Bedroom | Second level | 11'7'' x 10'10'' | |
| Primary Bedroom | Second level | 17'11'' x 15'1'' | |
| Laundry room | Second level | ||
| 2pc Bathroom | Main level | ||
| Kitchen | Main level | 15'10'' x 9'8'' | |
| Great room | Main level | 17'11'' x 13'0'' | |
| Dining room | Main level | 11'3'' x 20'4'' |
Location
Location is approximate. See nearby homes on the map
Listed by CENTURY 21 PEOPLE'S CHOICE REALTY INC. BROKERAGE.

REALTOR®, REALTORS®, and the REALTOR® logo are certification marks that are owned by REALTOR® Canada Inc. and licensed exclusively to The Canadian Real Estate Association (CREA). These certification marks identify real estate professionals who are members of CREA and who must abide by CREA’s By-Laws, Rules, and the REALTOR® Code. The MLS® trademark and the MLS® logo are owned by CREA and identify the professional real estate services provided by members of CREA.
The information contained on this site is based in whole or in part on information that is provided by members of The Canadian Real Estate Association, who are responsible for its accuracy. CREA reproduces and distributes this information as a service for its members and assumes no responsibility for its accuracy.
Similar homes nearby
See more in Simcoe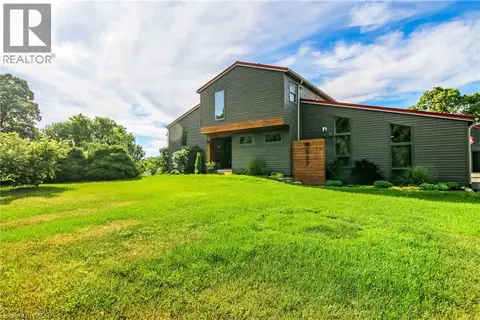 📷 50
$899,900
3+1 bd2 ba7 pk2525 ft²
657 WINDHAM ROAD 14
Town of Simcoe, Simcoe
Pool
Detached · MLS® 40844906 · Royal LePage Trius Realty
 📷 50
$874,900
3 bd3 ba4 pk2635 ft²
40 TRILLIUM Way
Town of Simcoe, Simcoe
Detached · MLS® 40864885 · RE/MAX Escarpment Realty Inc.
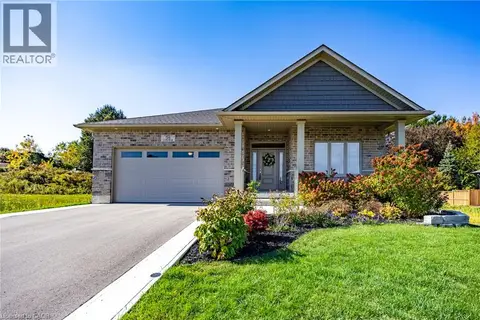 📷 28
$859,900
2 bd2 ba6 pk1593 ft²
58 JUDD Drive
Town of Simcoe, Simcoe
Detached · MLS® 40870949 · RE/MAX Escarpment Realty Inc.
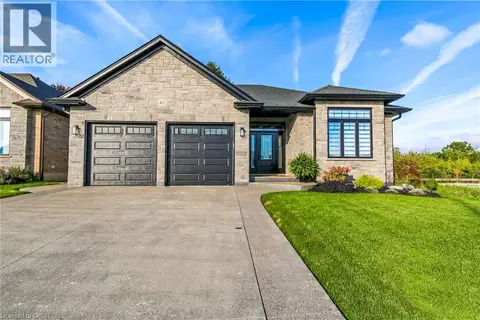 📷 26
$859,000
2 bd2 ba6 pk1568 ft²
42 JUDD Drive
Town of Simcoe, Simcoe
Detached · MLS® 40865389 · Royal LePage Trius Realty
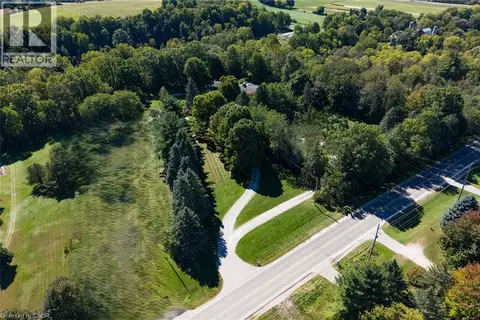 📷 49
$925,000
4 bd3 ba12 pk2328 ft²
208 DECOU Road
Town of Simcoe, Simcoe
Detached · MLS® 40865113 · Royal LePage Trius Realty
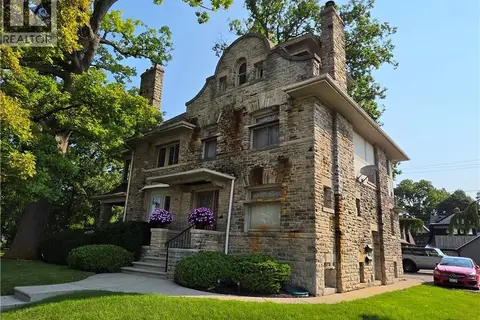 📷 46
$929,000
2+2 bd3 ba5 pk3050 ft²
71 NORFOLK Street N
Town of Simcoe, Simcoe
Detached · MLS® 40860644 · RE/MAX Erie Shores Realty Inc. Brokerage
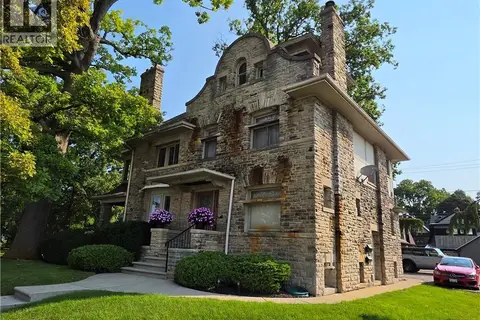 📷 46
$929,000
4 bd2 ba5 pk3050 ft²
71 NORFOLK Street N
Town of Simcoe, Simcoe
Multiplex
Triplex · MLS® 40860637 · RE/MAX Erie Shores Realty Inc. Brokerage
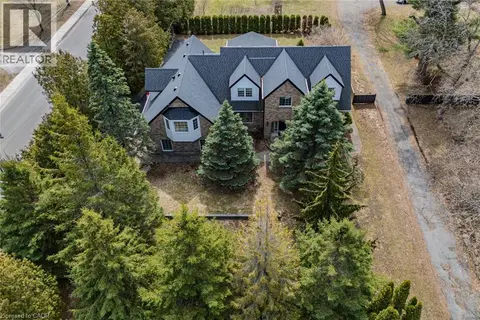 📷 50
$948,900
5 bd5 ba7 pk2838 ft²
208 VICTORIA Street
Town of Simcoe, Simcoe
Detached · MLS® 40855467 · CENTURY 21 PEOPLE'S CHOICE REALTY INC. BROKERAGE