249 18 Avenue NE
Tuxedo Park, Calgary, AB, T2E1N3
Listed by ComFree
$902,000
- 3+1 bedrooms
- 4 bathrooms
- 2 parking
- 1960 sq ft
Listed 128 days ago · MLS® A2321138
About this home
Welcome to the popular community of Tuxedo Park. Known for its charming tree lined streets. Ideally located 10 min to downtown Calgary, 15 min to Calgary airport and minutes to Deerfoot trail. Two blocks walking distance are 2 major grocery stores. This home built in 2011 has 4 bedrooms, 3 full bathrooms 1 half bathroom has been very well maintained. This thoughtfully designed open concept main floor plan is both functional and great for entertaining. The owner has made many upgrades including kitchen cabinets, appliances including a Kitchen Aide gas stove, dishwasher is one year old. Basement has been completely renovated with new carpet, paint, furnace is 6 six years old. The water system in this home is ON DEMAND system. Backyard faces south has a patio, barbecue, 2 car detached garage. (id:66966)
Details
- Type
- Duplex
- Size
- 1960 sq ft
- Basement
- Finished, Full
- Garage
- Garage
- Property tax
- $5,785 (2026)
- Neighbourhood
- Tuxedo Park
- Municipality
- Calgary
Interior
- Bedrooms
- 3 above ground + 1 below
- Fireplace
- Yes
- Appliances
- Washer, Refrigerator, Dishwasher, Stove, Dryer, Microwave
- Flooring
- Hardwood, Carpeted, Ceramic Tile
Heating, cooling and services
- Heating
- Forced air
Building and exterior
- Year built
- 2011
- Exterior
- Wood frame
- Foundation
- Poured Concrete
Parking
- Total parking
- 2
- Driveway and parking
- Detached Garage
Rooms
| Room | Level | Size | Features |
|---|---|---|---|
| Bedroom | Upper Level | 13.00 Ft x 14.00 Ft | |
| Bedroom | Upper Level | 10.00 Ft x 10.50 Ft | |
| Bedroom | Upper Level | 10.00 Ft x 10.50 Ft | |
| Bedroom | Basement | 11.50 Ft x 10.00 Ft | |
| 4pc Bathroom | Upper Level | ||
| 4pc Bathroom | Upper Level | ||
| 2pc Bathroom | Main level | ||
| 4pc Bathroom | Basement |
Location
Location is approximate. See nearby homes on the map
Listed by ComFree.

REALTOR®, REALTORS®, and the REALTOR® logo are certification marks that are owned by REALTOR® Canada Inc. and licensed exclusively to The Canadian Real Estate Association (CREA). These certification marks identify real estate professionals who are members of CREA and who must abide by CREA’s By-Laws, Rules, and the REALTOR® Code. The MLS® trademark and the MLS® logo are owned by CREA and identify the professional real estate services provided by members of CREA.
The information contained on this site is based in whole or in part on information that is provided by members of The Canadian Real Estate Association, who are responsible for its accuracy. CREA reproduces and distributes this information as a service for its members and assumes no responsibility for its accuracy.
Similar homes nearby
See more in Calgary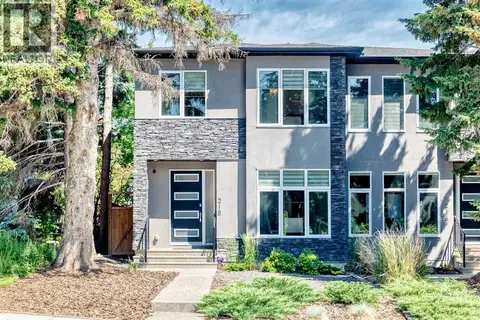 📷 47
$858,000
3+1 bd4 ba2 pk1955 ft²
218 26 Avenue NW
Tuxedo Park, Calgary
Multiplex
Duplex · MLS® A2339874 · Century 21 Bamber Realty LTD.
 📷 50
$809,900
3+1 bd4 ba2 pk1641 ft²
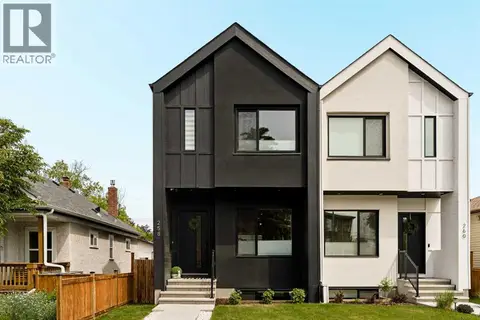
258 17 Avenue
Tuxedo Park, Calgary
Multiplex
Duplex · MLS® A2348261 · The Real Estate District
 📷 15
$999,000
4+6 bd2 ba4 pk1369 ft²
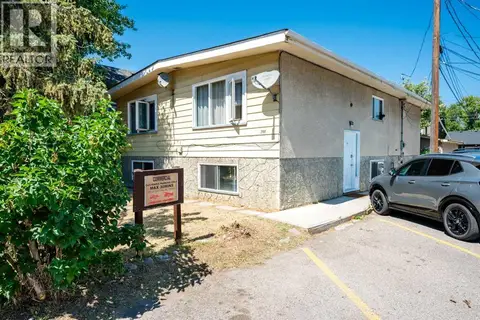
254 23 Avenue NE
Tuxedo Park, Calgary
Basement suite
Multi-family · MLS® A2332077 · First Place Realty
 📷 9
$800,000
2+2 bd2 ba4 pk862 ft²
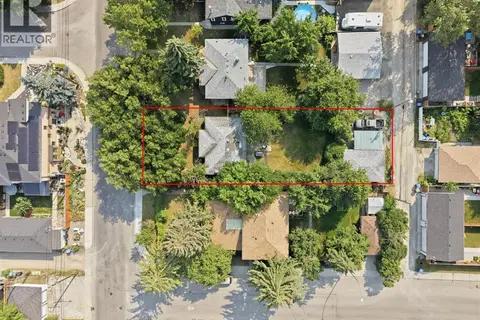
235 32 Avenue NW
Tuxedo Park, Calgary
Detached · MLS® A2334947 · REMAX Innovations
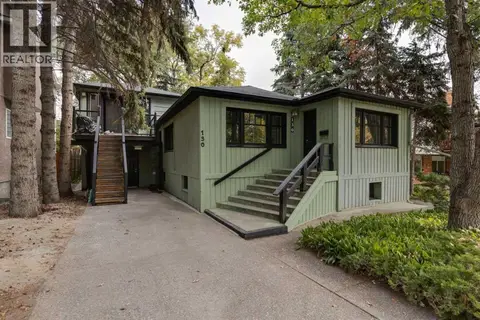 📷 38
$799,900
2+2 bd3 ba2 pk898 ft²
130 30 Avenue NE
Tuxedo Park, Calgary
Detached · MLS® A2348244 · Royal LePage Benchmark
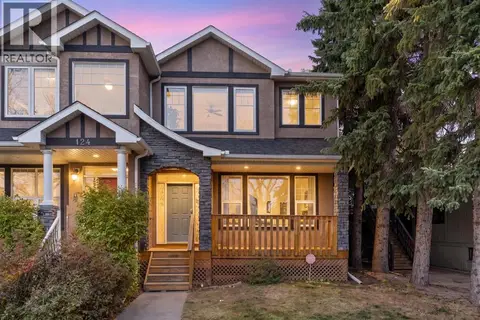 📷 47
$765,000
3+1 bd4 ba4 pk1937 ft²
126 30 Avenue NE
Tuxedo Park, Calgary
Multiplex
Duplex · MLS® A2352739 · Royal LePage Benchmark
 New
📷 42
$1,075,000
3+1 bd4 ba2 pk1891 ft²
249 22 Avenue NE
Tuxedo Park, Calgary
Multiplex
Duplex · MLS® A2353777 · Real Broker
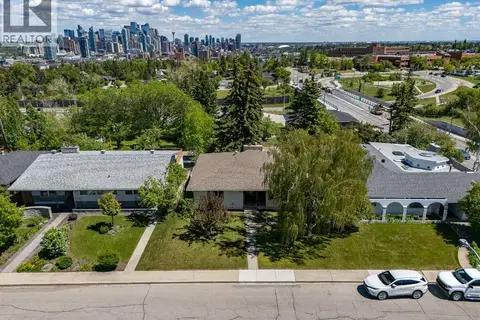 📷 39
$900,000
3+2 bd2 ba4 pk1828 ft²
1738 Suffolk Street SW
Scarboro/Sunalta West, Calgary
Detached · MLS® A2319377 · Royal LePage Benchmark