247 Precedence Hill
Precedence, Cochrane, AB, T4C2J2
Listed by eXp Realty
$949,900
- 3+1 bedrooms
- 3 bathrooms
- 4 parking
- 2621 sq ft
Listed 36 days ago · MLS® A2345395
About this home
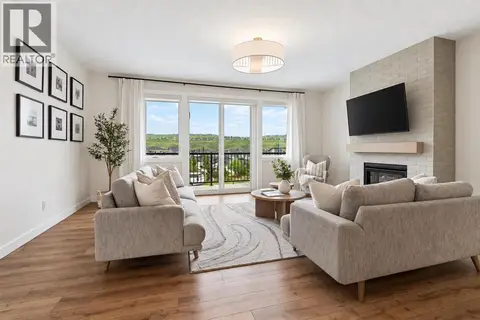
Welcome to 247 Precedence Hill, an exceptional Jayman built home perched on the ridge in one of Cochrane’s most sought after communities. Built in 2023 and one of the final Jayman homes constructed in Precedence, this beautifully finished home offers 2,621 sq. ft. above grade, expansive 180 degree views and a rare backyard backing directly onto green space with no rear neighbours. Enjoy walking and cycling paths, nearby schools, the SLS Centre, parks and playgrounds, with the Rocky Mountains and Bow Valley just a short drive away. Inside, the bright, modern layout features 10 foot ceilings, a front office and an impressive kitchen, dining and living area filled with natural light. The kitchen offers a large island, extensive cabinetry, KitchenAid stainless steel appliances and a natural gas cooktop, while the living room centres around a contemporary gas fireplace. Premium electric blinds have been added throughout. Upstairs, three spacious bedrooms include a primary retreat with a five piece ensuite, two walk in closets and direct access to the upper laundry. The other 2 bedroom are larger than the usual found in newer builds. A large bonus room and full bathroom with dual sinks complete the level. The partially finished basement offers a fourth bedroom and closet, 10 foot ceilings and plenty of space to develop to your needs. A long list of upgrades includes two high efficiency furnaces, tankless hot water, triple pane windows, air purification, radon mitigation and 10 solar panels. The oversized double garage features an EV charging outlet. Outside, the fully landscaped, low maintenance backyard opens directly onto green space, creating a private and peaceful setting. With Bow Valley High School and the SLS Centre within walking distance, extensive pathways nearby and easy access to the mountains, this is Cochrane living at its best, with the added benefit of remaining new home warranty. (id:66966)
Details
- Type
- Detached
- Size
- 2621 sq ft
- Basement
- Partially finished, Full
- Garage
- Garage
- Property tax
- $5,331 (2026)
- Neighbourhood
- Precedence
- Municipality
- Cochrane
Interior
- Bedrooms
- 3 above ground + 1 below
- Fireplace
- Yes
- Appliances
- Washer, Refrigerator, Cooktop - Gas, Dryer, Microwave, Oven - Built-In, Humidifier, Hood Fan, Garage door opener, Water Heater - Tankless
- Flooring
- Carpeted, Ceramic Tile, Vinyl Plank
Heating, cooling and services
- Heating
- Forced air
- Air conditioning
- Central air conditioning
Building and exterior
- Year built
- 2023
- Exterior
- Wood frame
- Foundation
- Poured Concrete
- Outdoor
- Composite Siding
Parking
- Total parking
- 4
- Driveway and parking
- Attached Garage
Rooms
| Room | Level | Size | Features |
|---|---|---|---|
| Other | Main level | 5.67 Ft x 9.42 Ft | |
| 2pc Bathroom | Main level | 4.83 Ft x 5.00 Ft | |
| Office | Main level | 8.67 Ft x 11.25 Ft | |
| Other | Main level | 5.67 Ft x 6.08 Ft | |
| Pantry | Main level | 4.92 Ft x 3.33 Ft | |
| Other | Main level | 3.83 Ft x 5.58 Ft | |
| Kitchen | Main level | 11.33 Ft x 15.08 Ft | |
| Dining room | Main level | 10.58 Ft x 15.00 Ft | |
| Living room | Main level | 14.92 Ft x 14.33 Ft | |
| Storage | Main level | 5.75 Ft x 5.83 Ft | |
| 5pc Bathroom | Upper Level | 5.67 Ft x 11.25 Ft | |
| Bedroom | Upper Level | 10.67 Ft x 13.00 Ft | |
| Bedroom | Upper Level | 12.67 Ft x 12.58 Ft | |
| Storage | Upper Level | 4.42 Ft x 5.75 Ft | |
| Bonus Room | Upper Level | 13.25 Ft x 18.83 Ft | |
| Laundry room | Upper Level | 5.92 Ft x 8.00 Ft | |
| Primary Bedroom | Upper Level | 11.50 Ft x 15.50 Ft | |
| 5pc Bathroom | Upper Level | 11.75 Ft x 13.08 Ft | |
| Other | Upper Level | 6.75 Ft x 11.25 Ft | |
| Other | Upper Level | 4.92 Ft x 5.92 Ft | |
| Bedroom | Basement | 10.50 Ft x 14.17 Ft | |
| Other | Basement | 5.08 Ft x 3.92 Ft | |
| Recreational, Games room | Basement | 23.83 Ft x 30.92 Ft |
Location
Location is approximate. See nearby homes on the map
Listed by eXp Realty.

REALTOR®, REALTORS®, and the REALTOR® logo are certification marks that are owned by REALTOR® Canada Inc. and licensed exclusively to The Canadian Real Estate Association (CREA). These certification marks identify real estate professionals who are members of CREA and who must abide by CREA’s By-Laws, Rules, and the REALTOR® Code. The MLS® trademark and the MLS® logo are owned by CREA and identify the professional real estate services provided by members of CREA.
The information contained on this site is based in whole or in part on information that is provided by members of The Canadian Real Estate Association, who are responsible for its accuracy. CREA reproduces and distributes this information as a service for its members and assumes no responsibility for its accuracy.
Similar homes nearby
See more in Cochrane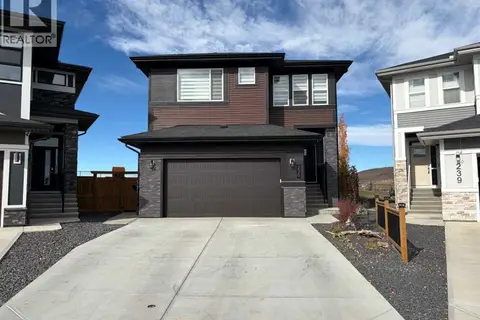 📷 44
$1,049,900
3 bd3 ba4 pk2386 ft²
235 Precedence Hill
Precedence, Cochrane
Detached · MLS® A2352647 · RE/MAX West Real Estate
 📷 50
$798,900
3 bd4 ba4 pk2400 ft²
128 Precedence Hill
Precedence, Cochrane
Detached · MLS® A2344770 · Diamond Realty & Associates Ltd
 New
📷 24
$779,900
3 bd4 ba4 pk2201 ft²
205 Precedence View
Precedence, Cochrane
Detached · MLS® A2353728 · eXp Realty
 📷 38
$768,000
4 bd3 ba4 pk2309 ft²
110 Precedence View
Precedence, Cochrane
Detached · MLS® A2342390 · Real Broker
 📷 50
$949,900
5 bd4 ba4 pk2760 ft²
463 Rivercrest View
Rivercrest, Cochrane
Ravine lot
Detached · MLS® A2346452 · RE/MAX First
 New
📷 47
$949,900
3+1 bd4 ba4 pk2373 ft²
140 Fireside Close
Fireside, Cochrane
Basement suite
Detached · MLS® A2351165 · LPT Realty
 📷 15
$949,000
2+2 bd1 ba6 pk1274 ft²
220 First Street E
Downtown, Cochrane
Detached · MLS® A2279789 · First Place Realty
 📷 40
$939,000
3 bd3 ba4 pk2344 ft²
132 Heritage Ridge
Heritage Hills, Cochrane
Detached · MLS® A2335047 · eXp Realty