245 POWELL Road
Empire, Brantford, N3T0J3
Listed by RE/MAX Escarpment Realty Inc.
$2,500/mo
- 3 bedrooms
- 3 bathrooms
- 2 parking
- 1248 sq ft
Listed 61 days ago · MLS® 40856399
About this home
Welcome to this spacious 3-bedroom, 2.5-bathroom home in the sought-after West Brant community. Offering a bright, functional layout and single-car garage, this home is well suited for families looking for comfortable, everyday living. The open-concept main floor features a spacious living and dining area that flows seamlessly into the kitchen, complete with plenty of cabinetry, stylish finishes and ample workspace. Upstairs, the primary bedroom offers a walk-in closet and private ensuite, along with two additional well-sized bedrooms and a full bathroom. The basement provides convenient laundry facilities along with plenty of additional storage space. Outside, enjoy a fully fenced, private backyard — perfect for relaxing, entertaining or letting the kids play. Located in a desirable, family-friendly neighbourhood close to parks, schools, shopping and everyday amenities. Tenant is responsible for utilities. (id:66966)
Details
- Type
- Att/Row/Townhouse
- Size
- 1248 sq ft
- Basement
- Unfinished, Full
- Garage
- Garage
- Property tax
- $3,749
- Neighbourhood
- Empire
- Municipality
- Brantford
- Rent increase limit
- Depends on when the unit was first lived in: before Nov. 15, 2018 it’s covered by Ontario’s yearly limit (2.1% in 2026); after, there’s no cap.
Interior
- Bedrooms
- 3 above ground
- Fireplace
- No
- Appliances
- Washer, Refrigerator, Dishwasher, Stove, Dryer, Window Coverings
Heating, cooling and services
- Heating
- Forced air, Natural gas
- Air conditioning
- Central air conditioning
- Water and sewer
- Municipal sewage system
Building and exterior
- Foundation
- Poured Concrete
- Outdoor
- Brick, Vinyl siding
Parking
- Total parking
- 2
- Driveway and parking
- Attached Garage
Rooms
| Room | Level | Size | Features |
|---|---|---|---|
| Bedroom | Second level | 9'2'' x 11'3'' | |
| Bedroom | Second level | 9'4'' x 10'4'' | |
| 4pc Bathroom | Second level | 7'6'' x 4'11'' | |
| 3pc Bathroom | Second level | 6'11'' x 7'4'' | |
| Bedroom | Second level | 13'6'' x 12'10'' | |
| 2pc Bathroom | Main level | 4'6'' x 5'0'' | |
| Foyer | Main level | 4'10'' x 15'9'' | |
| Dining room | Main level | 8'11'' x 7'4'' | |
| Kitchen | Main level | 8'11'' x 10'8'' | |
| Living room | Main level | 10'7'' x 14'1'' |
Location
Location is approximate. See nearby homes on the map
Listed by RE/MAX Escarpment Realty Inc..

REALTOR®, REALTORS®, and the REALTOR® logo are certification marks that are owned by REALTOR® Canada Inc. and licensed exclusively to The Canadian Real Estate Association (CREA). These certification marks identify real estate professionals who are members of CREA and who must abide by CREA’s By-Laws, Rules, and the REALTOR® Code. The MLS® trademark and the MLS® logo are owned by CREA and identify the professional real estate services provided by members of CREA.
The information contained on this site is based in whole or in part on information that is provided by members of The Canadian Real Estate Association, who are responsible for its accuracy. CREA reproduces and distributes this information as a service for its members and assumes no responsibility for its accuracy.
Similar homes nearby
See more in Brantford 📷 10
$2,400/mo
3 bd3 ba2 pk1580 ft²
77 DIANA Avenue Unit# 54
Empire, Brantford
Att/Row/Townhouse · MLS® 40869576 · RE/MAX Real Estate Centre Inc.
 📷 17
$2,500/mo
3 bd3 ba2 pk1611 ft²
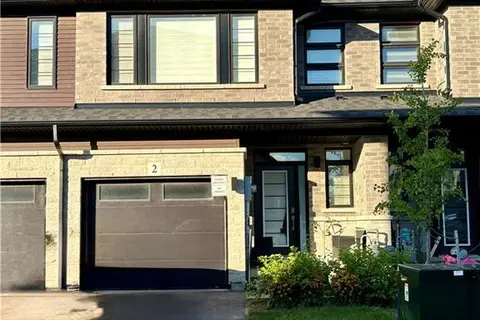
461 BLACKBURN Drive Unit# 2
Empire South, Brantford
Att/Row/Townhouse · MLS® 40856227 · Re/Max Twin City Realty Inc
 📷 12
$2,500/mo
3 bd1 ba2 pk1014 ft²
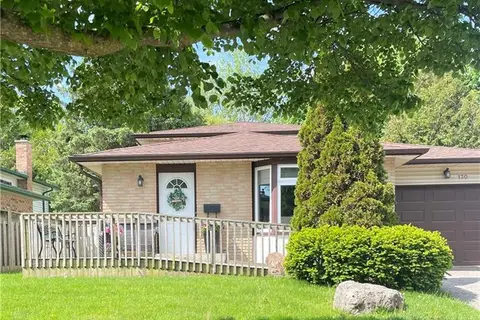
130 BRANTWOOD PARK Road Unit# upper
Brantwood Park, Brantford
Detached · MLS® 40855527 · Re/Max Twin City Realty Inc.
 📷 34
$2,500/mo
3 bd3 ba2 pk1594 ft²
9 WAKELING Drive
Northwest Industrial, Brantford
Att/Row/Townhouse · MLS® 40860220 · RE/MAX Aboutowne Realty Corp.
 📷 23
$2,500/mo
3+1 bd2 ba2 pk1375 ft²
8 STERLING Street
Holmedale, Brantford
Detached · MLS® 40861068 · Re/Max Twin City Realty Inc
 📷 19
$2,500/mo
3 bd3 ba2 pk1584 ft²
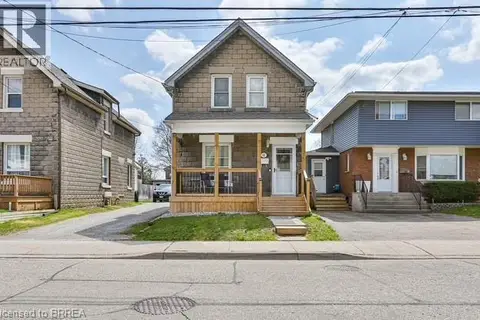
620 COLBORNE Street Unit# 40
Pleasant Ridge, Brantford
Att/Row/Townhouse · MLS® 40865172 · Michael St. Jean Realty Inc.
 📷 19
$2,500/mo
3 bd2 ba2 pk1812 ft²
42 SPRING Street Unit# 1
Holmedale, Brantford
Detached · MLS® 40869827 · Royal LePage Brant Realty
 📷 22
$2,450/mo
3 bd1 ba2 pk1050 ft²
29 PUSEY Boulevard Unit# 1
Grand Woodlands, Brantford
Detached · MLS® 40860804 · eXp Realty