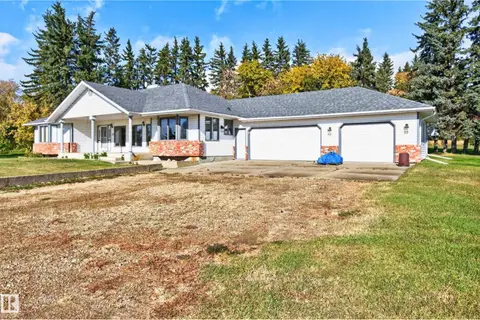
2446 MARTELL CR NW
Magrath Heights, Edmonton, AB, T6R0M6
Listed by RE/MAX Excellence
$1,488,000
- 6 bedrooms
- 5 bathrooms
- 3274 sq ft
Listed yesterday · MLS® E4513679
About this home
Designers dream home. Modern, stunning custom family home w/over 5000 sf ttl living space w/6 bedrm & 4.5 bathrm. Open concept plan is perfect for entertaining. Main floor dining rm looks onto a beautiful 2 sided FP. Newer ¼ sawn rift white oak flooring throughout. Bright sunny great rm w/soaring 19’ ceilings overlooks the Chef’s kitchen & breakfast area. An abundance of cabinetry, honed quartzite, island w/waterfall edges, 48” Wolf gas range w/dbl oven, 48” Sub-Zero fridge & 2 D/W. Refreshed powder rm, large mudrm for the kids/dog, laundry area & den (or 7th bedrm). Main flr primary bedrm w/spa like ensuite with W/I tiled shower w/3 heads. Upstairs is the bonus rm, a second primary bedrm w/ensuite, another 2 bedrms & 5 pc bath. F/Fin bsmt w/wine rm, wet bar, home theatre area, games area, den + 2 bedrms (or exercise rm). Gorgeous landscaping on a private south facing yard (64’X125’) backing to a walkway. 24’ wide TRIPLE tandem heated garage (approx 38’ deep). Steps to treed park reserve & ravine trails (id:66966)
Details
- Type
- Detached
- Size
- 3274 sq ft
- Basement
- Finished, Full
- Garage
- Garage
- Neighbourhood
- Magrath Heights
- Municipality
- Edmonton
Interior
- Fireplace
- Gas
- Appliances
- Washer, Refrigerator, Gas stove(s), Dishwasher, Wine Fridge, Dryer, Microwave, Garburator, Window Coverings, Garage door opener, Fan
Heating, cooling and services
- Heating
- Forced air
- Air conditioning
- Central air conditioning
Building and exterior
- Year built
- 2010
Parking
- Driveway and parking
- Attached Garage, Heated Garage
Rooms
| Room | Level | Size | Features |
|---|---|---|---|
| Living room | Main level | 5.18 × 4.54 m (17' × 14'11") | |
| Dining room | Main level | 3.78 × 3.63 m (12'5" × 11'11") | |
| Kitchen | Main level | 5 × 2.9 m (16'5" × 9'6") | |
| Family room | Basement | 8.32 × 3.47 m (27'4" × 11'5") | |
| Den | Main level | 3.96 × 3.29 m (13' × 10'10") | |
| Primary Bedroom | Main level | 4.85 × 3.93 m (15'11" × 12'11") | |
| Bedroom 2 | Upper Level | 3.87 × 2.93 m (12'8" × 9'7") | |
| Bedroom 3 | Upper Level | 4.36 × 4.18 m (14'4" × 13'9") | |
| Bedroom 4 | Upper Level | ||
| Bonus Room | Upper Level | 5.67 × 3.84 m (18'7" × 12'7") | |
| Breakfast | Main level | 3.96 × 2.77 m (13' × 9'1") | |
| Laundry room | Main level | 2.13 × 2.1 m (7' × 6'11") | |
| Bedroom 5 | Basement | ||
| Bedroom 6 | Basement |
Location
Location is approximate. See nearby homes on the map
Listed by RE/MAX Excellence.

REALTOR®, REALTORS®, and the REALTOR® logo are certification marks that are owned by REALTOR® Canada Inc. and licensed exclusively to The Canadian Real Estate Association (CREA). These certification marks identify real estate professionals who are members of CREA and who must abide by CREA’s By-Laws, Rules, and the REALTOR® Code. The MLS® trademark and the MLS® logo are owned by CREA and identify the professional real estate services provided by members of CREA.
The information contained on this site is based in whole or in part on information that is provided by members of The Canadian Real Estate Association, who are responsible for its accuracy. CREA reproduces and distributes this information as a service for its members and assumes no responsibility for its accuracy.
Similar homes nearby
See more in Edmonton 📷 70
$1,490,000
6 bd4 ba2287 ft²
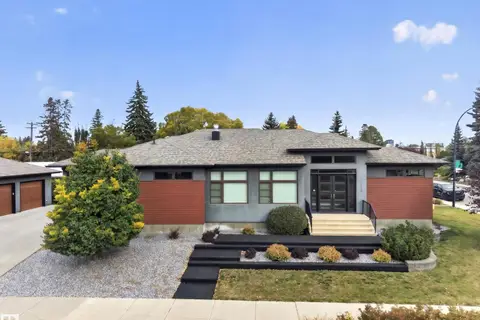
7548 110 AV NW
Virginia Park, Edmonton
Ravine lot
Detached · MLS® E4509960 · Royal LePage Noralta Real Estate
 📷 64
$1,490,000
4 bd4 ba2368 ft²
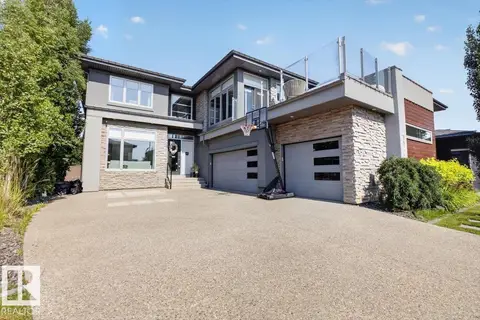
14606 95 AV NW
Crestwood, Edmonton
Detached · MLS® E4510877 · Logic Realty
 📷 75
$1,495,000
5 bd5 ba3351 ft²
1123 WAHL PL NW
Windermere, Edmonton
Detached · MLS® E4504336 · Century 21 All Stars Realty Ltd
 📷 42
$1,495,000
4 bd3 ba1443 ft²
13103 GRAND VIEW DR NW
Grandview Heights (Edmonton), Edmonton
Detached · MLS® E4513292 · REMAX River City
 📷 46
$1,479,900
4 bd4 ba3602 ft²
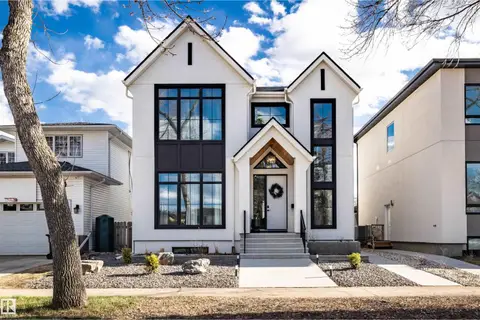
1, 2, 3 - 12411 81 ST NW
Elmwood Park, Edmonton
Multiplex
Triplex · MLS® E4490039 · Real Broker
 📷 27
$1,498,000
3 bd3 ba2432 ft²
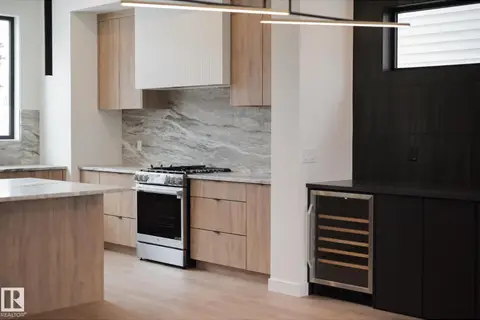
8350 120 ST NW
Windsor Park (Edmonton), Edmonton
Detached · MLS® E4509236 · Century 21 Masters
 📷 27
$1,499,900
4 bd3 ba2500 ft²
9140 74 AV NW
Ritchie, Edmonton
Ravine lot
Detached · MLS® E4478264 · Century 21 Masters
 📷 75
$1,499,900
5 bd4 ba2106 ft²
19403 Fort Rd NE
Marquis, Edmonton
Detached · MLS® E4512479 · RE/MAX Elite