13103 GRAND VIEW DR NW
Grandview Heights (Edmonton), Edmonton, AB, T6H4K7
Listed by REMAX River City
$1,495,000
- 4 bedrooms
- 3 bathrooms
- 1443 sq ft
Listed 5 days ago · MLS® E4513292
About this home
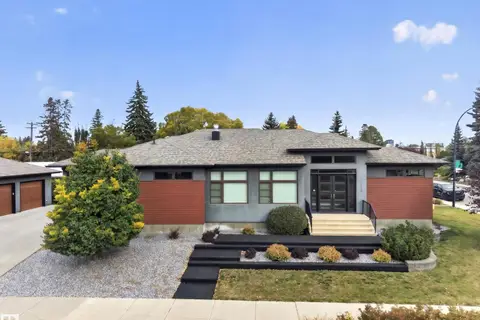
Grandview Heights – Located on Grandview Drive - Nestled on a 10,003 square foot corner lot with sweeping views of the river valley & if you are looking to build – downtown views from a 3rd level on a new home. This architecturally beautiful - mid-century modern home - encompasses just over 2916sqft finished living space - 4 bedrooms, 3 bathrooms- this home was constructed taking every detail into consideration. Entering the home you will love the vaulted ceilings, floor to ceiling windows & all of the natural light expected in this style of home. The natural flow from the living room to dining & onto the kitchen is perfectly designed. Many original architectural elements are in the home from 1962 - the cedar detailing throughout the main floor is like no other. As well, many upgrades throughout the years to make this a comfortable family home with future re-development opportunities. Enjoy easy access to the River Valley, UofA hospital & so much more! (id:66966)
Details
- Type
- Detached
- Size
- 1443 sq ft
- Basement
- Finished, Full
- Garage
- Garage
- Neighbourhood
- Grandview Heights (Edmonton)
- Municipality
- Edmonton
Interior
- Fireplace
- Wood
- Appliances
- Washer, Refrigerator, Gas stove(s), Dishwasher, Dryer, Microwave, Hood Fan, Window Coverings, Garage door opener, Garage door opener remote(s), Fan
Heating, cooling and services
- Heating
- Forced air
- Air conditioning
- Central air conditioning
Building and exterior
- Year built
- 1962
Parking
- Driveway and parking
- Detached Garage, Heated Garage
Rooms
| Room | Level | Size | Features |
|---|---|---|---|
| Living room | Main level | 6.29 × 4.73 m (20'8" × 15'6") | |
| Dining room | Main level | 3.82 × 3.51 m (12'6" × 11'6") | |
| Kitchen | Main level | 3.95 × 3.33 m (13' × 10'11") | |
| Family room | Basement | 6.84 × 3.09 m (22'5" × 10'2") | |
| Primary Bedroom | Upper Level | 4.49 × 3.44 m (14'9" × 11'3") | |
| Bedroom 2 | Upper Level | 3.99 × 3.43 m (13'1" × 11'3") | |
| Bedroom 3 | Upper Level | 3.29 × 2.76 m (10'10" × 9'1") | |
| Bedroom 4 | Basement | 5 × 3.61 m (16'5" × 11'10") | |
| Mud room | Main level | 4.08 × 0.94 m (13'5" × 3'1") | |
| Laundry room | Basement | 3.67 × 2.4 m (12' × 7'10") | |
| Recreation room | Basement | 7.59 × 4.31 m (24'11" × 14'2") | |
| Storage | Basement | 3.7 × 3.56 m (12'2" × 11'8") |
Location
Location is approximate. See nearby homes on the map
Listed by REMAX River City.

REALTOR®, REALTORS®, and the REALTOR® logo are certification marks that are owned by REALTOR® Canada Inc. and licensed exclusively to The Canadian Real Estate Association (CREA). These certification marks identify real estate professionals who are members of CREA and who must abide by CREA’s By-Laws, Rules, and the REALTOR® Code. The MLS® trademark and the MLS® logo are owned by CREA and identify the professional real estate services provided by members of CREA.
The information contained on this site is based in whole or in part on information that is provided by members of The Canadian Real Estate Association, who are responsible for its accuracy. CREA reproduces and distributes this information as a service for its members and assumes no responsibility for its accuracy.
Similar homes nearby
See more in Edmonton 📷 73
$1,395,000
5 bd3 ba2201 ft²
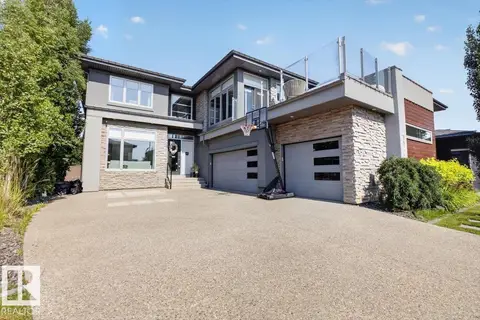
12304 GRAND VIEW DR NW
Grandview Heights (Edmonton), Edmonton
Detached · MLS® E4510257 · RE/MAX Elite
 📷 75
$1,495,000
5 bd5 ba3351 ft²
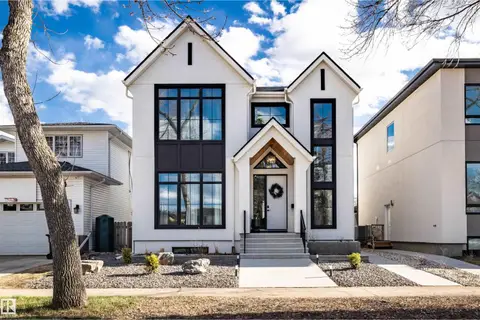
1123 WAHL PL NW
Windermere, Edmonton
Detached · MLS® E4504336 · Century 21 All Stars Realty Ltd
 📷 27
$1,498,000
3 bd3 ba2432 ft²
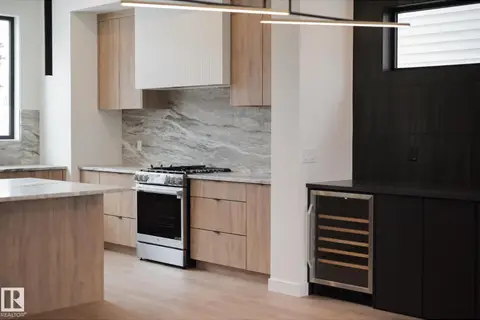
8350 120 ST NW
Windsor Park (Edmonton), Edmonton
Detached · MLS® E4509236 · Century 21 Masters
 📷 27
$1,499,900
4 bd3 ba2500 ft²
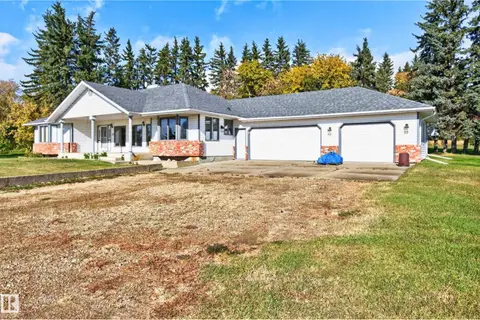
9140 74 AV NW
Ritchie, Edmonton
Ravine lot
Detached · MLS® E4478264 · Century 21 Masters
 📷 75
$1,499,900
5 bd4 ba2106 ft²
19403 Fort Rd NE
Marquis, Edmonton
Detached · MLS® E4512479 · RE/MAX Elite
 📷 70
$1,490,000
6 bd4 ba2287 ft²
7548 110 AV NW
Virginia Park, Edmonton
Ravine lot
Detached · MLS® E4509960 · Royal LePage Noralta Real Estate
 📷 64
$1,490,000
4 bd4 ba2368 ft²
14606 95 AV NW
Crestwood, Edmonton
Detached · MLS® E4510877 · Logic Realty
 New
📷 73
$1,488,000
6 bd5 ba3274 ft²
2446 MARTELL CR NW
Magrath Heights, Edmonton
Ravine lot
Detached · MLS® E4513679 · RE/MAX Excellence