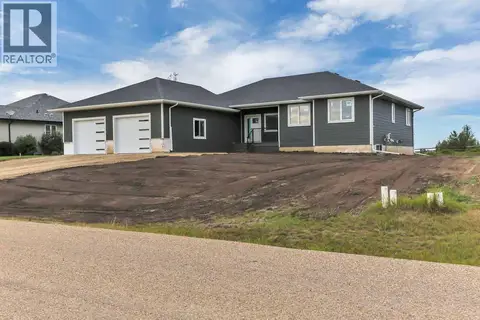
244 Canal Street
Meridian Beach, Rural Ponoka County, AB, T4L2N3
Listed by Royal LePage Network Realty Corp.
$925,000
- 4+2 bedrooms
- 3 bathrooms
- 4 parking
- 1711 sq ft
Listed 153 days ago · MLS® A2312469
About this home
Indulge in the epitome of lakeside luxury with this extraordinary vacation home nestled within the captivating Meridian Beach subdivision on the shores of Gull Lake. As you step onto the property, you'll be greeted by a sense of enchantment and exclusivity that's truly unparalleled. Situated right along the canal's edge, this home grants you the privilege of having your very own private dock. Whether you're an avid boater, a fishing enthusiast, or simply someone who appreciates the tranquility of water, this feature promises endless opportunities for relaxation and recreation. Designed with gatherings in mind, this haven offers a generous layout of 6 bedrooms, accommodating up to 15 guests with ease. The thoughtful layout ensures that everyone has their own space while fostering an atmosphere of togetherness. The tall vaulted ceilings command attention, adding an element of sophistication that's nothing short of impressive. Your heart is sure to be captivated by the 3 seasons room, a masterpiece of comfort and charm. Equipped with a gas fireplace, this room invites you to revel in the beauty of nature while being enveloped in warmth. With its sweeping 180-degree views, it becomes a haven for relaxation, contemplation, and joyful conversations. Whether you're sipping your morning coffee or sharing stories under the starlit sky, the 3 seasons room offers an experience that's both captivating and cozy. Step out into the backyard, and you'll discover your own private escape—an idyllic retreat where you can create memories reminiscent of camping adventures, all while enjoying the luxury of a beautifully appointed home. Moreover, this home boasts multiple living areas that cater to your desires regardless of the season. Whether you're unwinding by the cozy fireplace in the colder months or hosting lively gatherings in the airy, open spaces during the warmer seasons, this home provides an inviting ambiance that's perfect for creating cherished memories with friends and fam ily all year round. The generous sized bedrooms allow the space to rest & relax while accommodating for many needs. This home isn't just a property; it's an embodiment of refined living, a sanctuary of leisure, and a canvas for unforgettable experiences. To immerse yourself in the opulence and serenity that Meridian Beach has to offer, this is an opportunity to seize a slice of paradise and make it your very own. (id:66966)
Details
- Type
- Detached
- Style
- Bungalow
- Size
- 1711 sq ft
- Basement
- Finished, Full
- Garage
- Garage
- Property tax
- $3,286 (2026)
- Neighbourhood
- Meridian Beach
- Municipality
- Rural Ponoka County
Interior
- Bedrooms
- 4 above ground + 2 below
- Fireplace
- Yes
- Appliances
- Refrigerator, Gas stove(s), Dishwasher, Microwave, Washer & Dryer
- Flooring
- Tile, Hardwood
Heating, cooling and services
- Heating
- Forced air
- Water and sewer
- Municipal sewage system
Building and exterior
- Style
- Bungalow
- Year built
- 2007
- Foundation
- Poured Concrete
- Outdoor
- Vinyl siding
Parking
- Total parking
- 4
- Driveway and parking
- Detached Garage
Rooms
| Room | Level | Size | Features |
|---|---|---|---|
| 4pc Bathroom | Main level | ||
| Bedroom | Main level | 10.08 Ft x 12.92 Ft | |
| Bedroom | Main level | 10.08 Ft x 12.92 Ft | |
| Dining room | Main level | 13.50 Ft x 9.58 Ft | |
| Foyer | Main level | 7.33 Ft x 6.67 Ft | |
| Kitchen | Main level | 10.08 Ft x 9.42 Ft | |
| Living room | Main level | 15.08 Ft x 12.92 Ft | |
| Other | Main level | 5.67 Ft x 9.42 Ft | |
| Sunroom | Main level | 13.17 Ft x 9.00 Ft | |
| 4pc Bathroom | Second level | ||
| Bedroom | Second level | 10.25 Ft x 13.17 Ft | |
| Bedroom | Second level | 9.42 Ft x 17.58 Ft | |
| 4pc Bathroom | Basement | ||
| Other | Basement | 4.58 Ft x 5.92 Ft | |
| Bedroom | Basement | 17.17 Ft x 12.50 Ft | |
| Primary Bedroom | Basement | 18.17 Ft x 12.42 Ft | |
| Recreational, Games room | Basement | 18.17 Ft x 21.75 Ft | |
| Furnace | Basement | 7.75 Ft x 9.00 Ft |
Location
Location is approximate. See nearby homes on the map
Listed by Royal LePage Network Realty Corp..

REALTOR®, REALTORS®, and the REALTOR® logo are certification marks that are owned by REALTOR® Canada Inc. and licensed exclusively to The Canadian Real Estate Association (CREA). These certification marks identify real estate professionals who are members of CREA and who must abide by CREA’s By-Laws, Rules, and the REALTOR® Code. The MLS® trademark and the MLS® logo are owned by CREA and identify the professional real estate services provided by members of CREA.
The information contained on this site is based in whole or in part on information that is provided by members of The Canadian Real Estate Association, who are responsible for its accuracy. CREA reproduces and distributes this information as a service for its members and assumes no responsibility for its accuracy.
Similar homes nearby
See more in Rural Ponoka County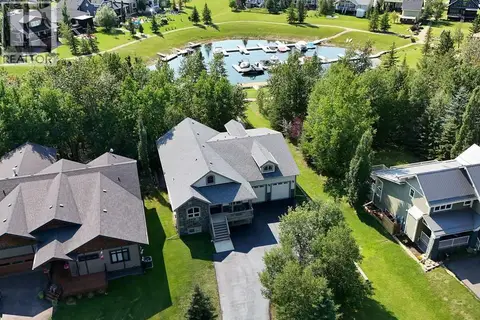 📷 50
$999,900
3+2 bd3 ba5 pk2128 ft²
232 Canal Street
Meridian Beach, Rural Ponoka County
Basement suite
Detached · MLS® A2339276 · Lime Green Realty Central
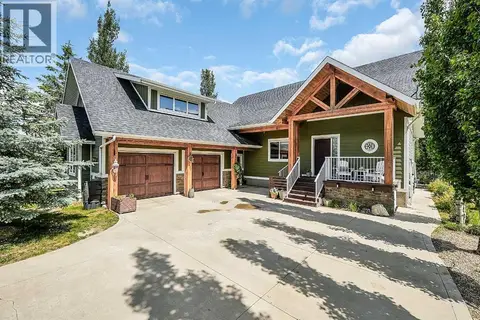 📷 39
$789,999
2+1 bd2 ba6 pk1775 ft²
471 Summer Crescent
Meridian Beach, Rural Ponoka County
Detached · MLS® A2331557 · eXp Realty
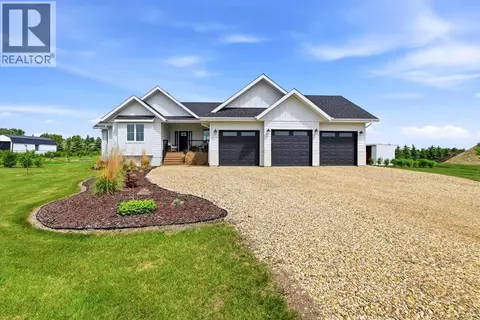 📷 46
$895,000
2+3 bd4 ba3 pk1722 ft²
#38 431003 Range Road 260
Country Ridge Estates, Rural Ponoka County
Detached · MLS® A2320412 · RE/MAX real estate central alberta
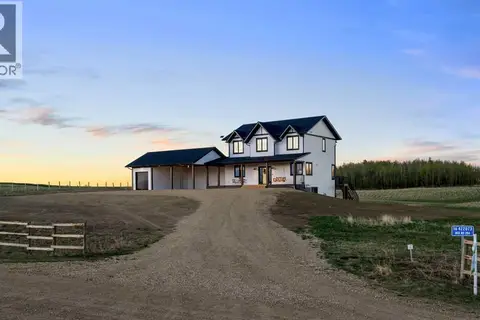 📷 46
$979,900
4+2 bd4 ba4 pk2099 ft²
16, 422073 Range Road 284
Chalmers, Rural Ponoka County
Basement suite
Detached · MLS® A2319143 · Lime Green Realty Central
 📷 41
$859,900
2 bd2 ba1357 ft²
#12 Creek Road
Wolf Creek Estates, Rural Ponoka County
Detached · MLS® A2308573 · RE/MAX real estate central alberta
 📷 45
$859,900
3+2 bd3 ba1648 ft²
513 Dunes Ridge Drive
Wolf Creek Village, Rural Ponoka County
Detached · MLS® A2352156 · Lime Green Realty Central
 📷 45
$999,000
1+2 bd2 ba3 pk2008 ft²
107 Spruce Crescent
Morning Meadows, Rural Ponoka County
Detached · MLS® A2344649 · eXp Realty
 📷 49
$810,000
3+2 bd3 ba6 pk1403 ft²
9 Creek Road
Wolf Creek Estates, Rural Ponoka County
Detached · MLS® A2316421 · RE/MAX real estate central alberta