232 Canal Street
Meridian Beach, Rural Ponoka County, AB, T0C2J0
Listed by Lime Green Realty Central
$999,900
- 3+2 bedrooms
- 3 bathrooms
- 5 parking
- 2128 sq ft
Listed 53 days ago · MLS® A2339276
About this home
LAKE LIVING STARTS IN YOUR OWN BACKYARD ~ PRIVATE BOAT DOCK JUST BEHIND THE HOME WITH DIRECT CANAL & LAKE ACCESS, PLUS A SHARED SEADOO DOCK STEPS AWAY ~ FULLY DEVELOPED 5 BEDROOM, 3 BATHROOM WALKOUT BUNGALOW IN MERIDIAN BEACH ~ LOADED WITH UPGRADES THROUGHOUT ~ Covered front entry and a stone accented exterior welcome you to this well cared for home ~ Bright and spacious foyer with high ceilings and tile flooring lead to the open concept main living space with hardwood flooring, soaring vaulted ceilings and tons of floor to ceiling windows that fill the space with natural light ~ The living room features a cozy fireplace and great views ~ The stunning custom kitchen offers an abundance of dark stained cabinets with crown moulding, large drawers and glass fronts; tons of granite space including an island with a raised eating bar; full tile backsplash; upgraded stainless steel appliances; and a large pantry ~ Easily host large gatherings in the dining room with patio door access to the covered deck with canal views ~ The oversized primary bedroom can easily accommodate a king size bed plus multiple pieces of furniture or a sitting area, has a garden door to the deck, a spa like ensuite with a corner tub, and a spacious walk in closet ~ Two additional main floor bedrooms are both a generous size with ample closet space ~ 4 piece main bathroom has a tile tub surround, transom window, and granite topped vanity ~ The fully finished walkout basement offers large above grade windows, high ceilings and operational in floor heat ~ Huge family/media room opens to a recreation room with a bar, space for a games table, and garden door access to the covered patio and backyard ~ 2 generous size bedrooms share a 4 piece bathroom ~ Large laundry room plus ample space for storage ~ Heated double attached garage is insulated, finished with painted drywall, has high ceilings and two overhead doors ~ Large paved driveway offers tons of additional parking with space for RV/boat parking ~ The fully fenced backyard is landscaped with mature trees, has a fire pit and direct access to a walking trail and spring fed canal ~ Located in Meridian Beach, with two sandy beaches, nature trails, architecturally unique footbridges, community halls, tennis/pickle ball courts and pavilions with year round activities. (id:66966)
Details
- Type
- Detached
- Style
- Bungalow
- Size
- 2128 sq ft
- Basement
- Finished, Full, Separate entrance, Walk out
- Garage
- Garage
- Property tax
- $3,962 (2026)
- Neighbourhood
- Meridian Beach
- Municipality
- Rural Ponoka County
Interior
- Bedrooms
- 3 above ground + 2 below
- Fireplace
- Yes
- Appliances
- Refrigerator, Dishwasher, Stove, Microwave, See remarks, Washer & Dryer
- Flooring
- Tile, Hardwood, Carpeted
Heating, cooling and services
- Heating
- Forced air, In Floor Heating, Natural gas
- Water and sewer
- Municipal sewage system
Building and exterior
- Style
- Bungalow
- Year built
- 2007
- Foundation
- Poured Concrete
- Outdoor
- Vinyl siding
Parking
- Total parking
- 5
- Driveway and parking
- Attached Garage
Rooms
| Room | Level | Size | Features |
|---|---|---|---|
| Other | Main level | 6.17 Ft x 18.00 Ft | |
| Other | Main level | 6.00 Ft x 6.08 Ft | |
| Living room | Main level | 17.25 Ft x 24.25 Ft | |
| Dining room | Main level | 12.00 Ft x 12.58 Ft | |
| Kitchen | Main level | 12.58 Ft x 14.17 Ft | |
| Pantry | Main level | 3.92 Ft x 4.00 Ft | |
| Primary Bedroom | Main level | 15.00 Ft x 20.25 Ft | |
| 4pc Bathroom | Main level | 7.75 Ft x 17.33 Ft | |
| Other | Main level | 7.75 Ft x 13.00 Ft | |
| Bedroom | Main level | 11.92 Ft x 11.92 Ft | |
| Bedroom | Main level | 10.92 Ft x 16.00 Ft | |
| 4pc Bathroom | Main level | 5.92 Ft x 7.58 Ft | |
| Family room | Basement | 23.50 Ft x 24.42 Ft | |
| Recreational, Games room | Basement | 19.58 Ft x 30.50 Ft | |
| Bedroom | Basement | 11.00 Ft x 17.58 Ft | |
| Bedroom | Basement | 9.92 Ft x 12.00 Ft | |
| 4pc Bathroom | Basement | 6.92 Ft x 7.83 Ft | |
| Other | Basement | 3.25 Ft x 6.92 Ft | |
| Storage | Basement | 4.33 Ft x 7.92 Ft | |
| Laundry room | Basement | 8.83 Ft x 10.00 Ft | |
| Furnace | Basement | 6.17 Ft x 10.00 Ft |
Location
Location is approximate. See nearby homes on the map
Listed by Lime Green Realty Central.

REALTOR®, REALTORS®, and the REALTOR® logo are certification marks that are owned by REALTOR® Canada Inc. and licensed exclusively to The Canadian Real Estate Association (CREA). These certification marks identify real estate professionals who are members of CREA and who must abide by CREA’s By-Laws, Rules, and the REALTOR® Code. The MLS® trademark and the MLS® logo are owned by CREA and identify the professional real estate services provided by members of CREA.
The information contained on this site is based in whole or in part on information that is provided by members of The Canadian Real Estate Association, who are responsible for its accuracy. CREA reproduces and distributes this information as a service for its members and assumes no responsibility for its accuracy.
Similar homes nearby
See more in Rural Ponoka County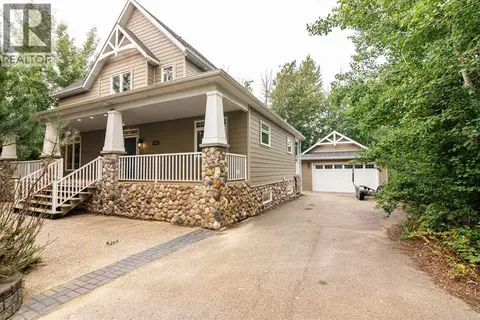 📷 50
$925,000
4+2 bd3 ba4 pk1711 ft²
244 Canal Street
Meridian Beach, Rural Ponoka County
Detached · MLS® A2312469 · Royal LePage Network Realty Corp.
 📷 45
$999,000
1+2 bd2 ba3 pk2008 ft²
107 Spruce Crescent
Morning Meadows, Rural Ponoka County
Detached · MLS® A2344649 · eXp Realty
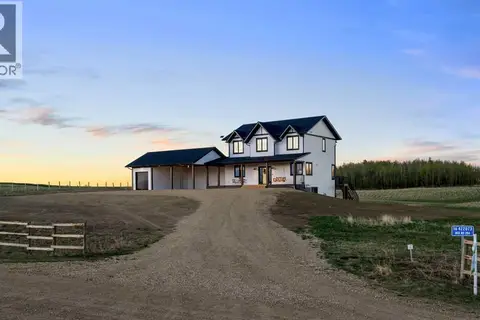 📷 46
$979,900
4+2 bd4 ba4 pk2099 ft²
16, 422073 Range Road 284
Chalmers, Rural Ponoka County
Basement suite
Detached · MLS® A2319143 · Lime Green Realty Central
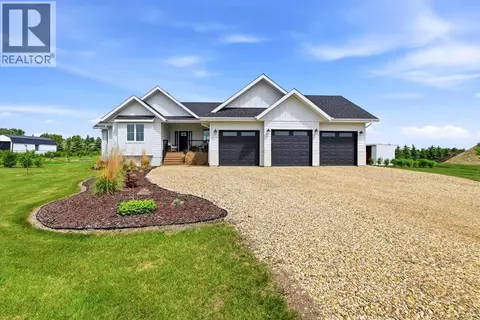 📷 46
$895,000
2+3 bd4 ba3 pk1722 ft²
#38 431003 Range Road 260
Country Ridge Estates, Rural Ponoka County
Detached · MLS® A2320412 · RE/MAX real estate central alberta
 📷 41
$859,900
2 bd2 ba1357 ft²
#12 Creek Road
Wolf Creek Estates, Rural Ponoka County
Detached · MLS® A2308573 · RE/MAX real estate central alberta
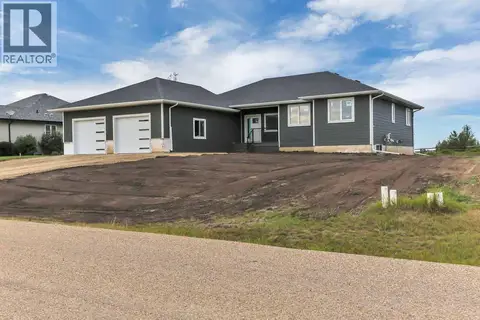 📷 45
$859,900
3+2 bd3 ba1648 ft²
513 Dunes Ridge Drive
Wolf Creek Village, Rural Ponoka County
Detached · MLS® A2352156 · Lime Green Realty Central
 📷 49
$810,000
3+2 bd3 ba6 pk1403 ft²
9 Creek Road
Wolf Creek Estates, Rural Ponoka County
Detached · MLS® A2316421 · RE/MAX real estate central alberta
 📷 7
$1,000,000
4 431029 Range Road 261
Rural Ponoka County
Vacant Land · MLS® A2280735 · eXp Realty