2437 DEVINE ROAD
Vars & Area, Ottawa, K0A3H0
Listed by REMAX BOARDWALK REALTY
$1,249,000
- 6 bedrooms
- 4 bathrooms
- 30 parking
Listed 55 days ago · MLS® X13719526
About this home
Welcome to 2437 Devine Road in Vars with 23 acres, where SPACE takes on a whole new meaning! Offering approximately 7,083 sq. ft. of living space, this impressive 6-bedroom country estate combines an extraordinary home, beautiful grounds and exceptional garage/shop space in one remarkable property. A soaring foyer and open staircase set the tone for the generous proportions throughout. The main level offers multiple spaces for everyday living and entertaining, including a family room, formal dining area, spacious kitchen with breakfast nook, living room and impressive piano room. A full bath and laundry complete this level. Upstairs, the spectacular primary retreat measures approximately 21' x 22' and features its own ensuite and walk-in closet. Five additional bedrooms, an office, another full bathroom and additional flexible space provide plenty of room for a large or multi-generational family. The finished lower level continues to impress with a huge theatre room, recreation room, dedicated gym, bathroom, utility areas and storage. Roof (needs replacing)(2003),Windows (2003), Furnace x 3 (2016), A/C x 2 (2013).Outside, enjoy expansive lawns, mature trees, beautiful landscaping and a peaceful pond. For the car enthusiast, contractor, hobbyist or anyone needing serious storage, the property offers an attached garage PLUS 3 detached garages totaling approximately 3,913 sq. ft. - including an impressive shop measuring approximately 47' x 49'., 400-amp electrical service and a 40,000-watt generator add even more value. Over 7,000 sq. ft. to live in. Nearly 4,000 sq. ft. of detached garage space. One extraordinary country property. (id:66966)
Details
- Type
- Detached
- Basement
- Finished, Full
- Garage
- Garage
- Property tax
- $13,579
- Neighbourhood
- Vars & Area
- Municipality
- Ottawa
Interior
- Bedrooms
- 6 above ground
- Fireplace
- Yes
- Appliances
- Washer, Refrigerator, Dishwasher, Stove, Dryer, Microwave, Freezer, Window Coverings, Garage door opener remote(s)
Heating, cooling and services
- Heating
- Forced air, Propane, Wood
- Air conditioning
- Central air conditioning, Air exchanger
- Water and sewer
- Septic System
Building and exterior
- Foundation
- Poured Concrete
- Outdoor
- Brick, Vinyl siding
Parking
- Total parking
- 30
- Driveway and parking
- Attached Garage, Garage, Inside Entry
Rooms
| Room | Level | Size | Features |
|---|---|---|---|
| Kitchen | Main level | 3.57 × 4.39 m (11'9" × 14'5") | |
| Bedroom | Second level | 3.12 × 4.68 m (10'3" × 15'4") | |
| Bedroom 2 | Second level | 2.92 × 4.68 m (9'7" × 15'4") | |
| Bedroom 3 | Second level | 3.44 × 4.43 m (11'3" × 14'6") | |
| Bedroom 4 | Second level | 3.68 × 4.43 m (12'1" × 14'6") | |
| Bedroom 5 | Second level | 5.55 × 4.43 m (18'3" × 14'6") | |
| Dining room | Main level | 7.3 × 4 m (23'11" × 13'1") | |
| Bathroom | Second level | 3.03 × 3.92 m (9'11" × 12'10") | |
| Bathroom | Second level | 3.24 × 3.98 m (10'8" × 13'1") | |
| Office | Second level | 3.7 × 6.04 m (12'2" × 19'10") | |
| Recreational, Games room | Basement | 6.42 × 7.56 m (21'1" × 24'10") | |
| Great room | Basement | 9.36 × 5.47 m (30'9" × 17'11") | |
| Exercise room | Basement | 7.3 × 4.59 m (23'11" × 15'1") | |
| Bathroom | Basement | 1.8 × 2.68 m (5'11" × 8'10") | |
| Utility room | Basement | 5.89 × 3.04 m (19'4" × 10') | |
| Utility room | Basement | 4.61 × 5.47 m (15'1" × 17'11") | |
| Eating area | Main level | 3.03 × 6.08 m (9'11" × 19'11") | |
| Other | Basement | 7.3 × 1.21 m (23'11" × 4') | |
| Family room | Main level | 5.3 × 6.08 m (17'5" × 19'11") | |
| Foyer | Main level | 3.32 × 6.18 m (10'11" × 20'3") | |
| Living room | Main level | 6.41 × 6.87 m (21' × 22'6") | |
| Great room | Main level | 4.41 × 3.88 m (14'6" × 12'9") | |
| Bathroom | Main level | 2.79 × 1.63 m (9'2" × 5'4") | |
| Laundry room | Main level | 2.69 × 4.34 m (8'10" × 14'3") | |
| Primary Bedroom | Second level | 6.42 × 6.69 m (21'1" × 21'11") |
Location
Location is approximate. See nearby homes on the map
Listed by REMAX BOARDWALK REALTY.

REALTOR®, REALTORS®, and the REALTOR® logo are certification marks that are owned by REALTOR® Canada Inc. and licensed exclusively to The Canadian Real Estate Association (CREA). These certification marks identify real estate professionals who are members of CREA and who must abide by CREA’s By-Laws, Rules, and the REALTOR® Code. The MLS® trademark and the MLS® logo are owned by CREA and identify the professional real estate services provided by members of CREA.
The information contained on this site is based in whole or in part on information that is provided by members of The Canadian Real Estate Association, who are responsible for its accuracy. CREA reproduces and distributes this information as a service for its members and assumes no responsibility for its accuracy.
Similar homes nearby
See more in Ottawa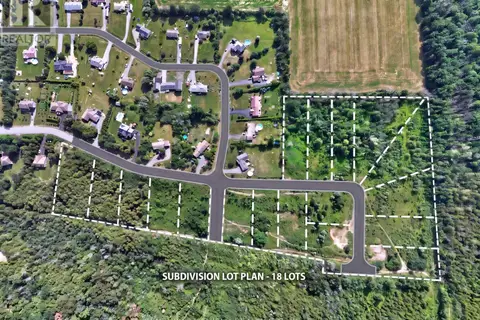 📷 15
$1,250,000
0 ba
00000 CARACOURT DRIVE
Vernon, Ottawa
Vacant Land · MLS® X13666524 · CENTURY 21 SHIELD REALTY LTD.
 📷 50
$1,250,000
5 bd6 ba6 pk
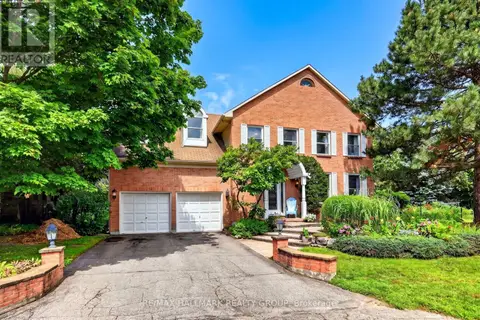
9 KINTAIL COURT
Stittsville (Central), Ottawa
Detached · MLS® X13690926 · RE/MAX HALLMARK REALTY GROUP
 📷 15
$1,250,000
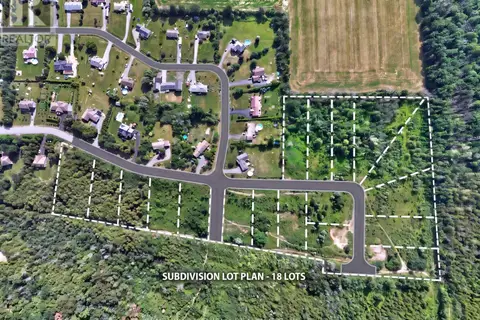
00000 CARACOURT DRIVE
Vernon, Ottawa
Vacant Land · MLS® X13873434 · CENTURY 21 SHIELD REALTY LTD.
 📷 38
$1,225,000
4 bd4 ba6 pk
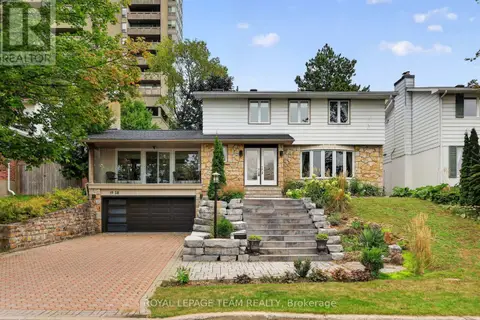
1958 NEEPAWA AVENUE
Carlingwood, Ottawa
Detached · MLS® X13742644 · ROYAL LEPAGE TEAM REALTY
 📷 48
$1,275,000
1+3 bd4 ba6 pk
4136 ARMITAGE AVENUE
Dunrobin Shores, Ottawa
Waterfront
Detached · MLS® X13630038 · FIRST CHOICE REALTY ONTARIO LTD.
 📷 49
$1,275,000
3+1 bd3 ba6 pk
12 YARWOOD COURT
Barrhaven - Cedargrove/Fraserdale, Ottawa
Pool
Detached · MLS® X14028420 · COLDWELL BANKER SARAZEN REALTY
 📷 48
$1,279,000
4 bd3 ba9 pk
1629 SHAUNA CRESCENT
Greely, Ottawa
Pool
Detached · MLS® X14090112 · ENGEL & VOLKERS OTTAWA
 📷 3
$1,295,000
5000 ft²
161 HINCHEY AVENUE
Mechanicsville, Ottawa
Vacant Land · MLS® X13774194 · COLDWELL BANKER SARAZEN REALTY