1958 NEEPAWA AVENUE
Carlingwood, Ottawa, K2A3L5
Listed by ROYAL LEPAGE TEAM REALTY
$1,225,000
- 4 bedrooms
- 4 bathrooms
- 6 parking
Listed 48 days ago · MLS® X13742644
About this home
1958 Neepawa Avenue offers the space, personality and location that make this pocket of Ottawa so desirable. This four-bedroom home combines a wonderfully practical family layout with memorable architectural details and a beautifully landscaped setting. The main level is designed for both gathering and everyday life. Spacious living and dining rooms are complemented by a generous kitchen with extensive cabinetry and a large centre island. At the rear of the home, the family room has a character all its own, with two skylights, a gas fireplace and a dramatic stone feature wall giving the space a distinctive mid-century feel. Large windows overlook the gardens, while direct access from both the kitchen and family room makes the backyard an easy extension of the living space. Four bedrooms are located together upstairs, including a generous primary suite with a renovated ensuite. A beautifully updated main bathroom and second-floor laundry make this level particularly well suited to busy family life. The playful retro powder room adds an unexpected touch of vintage charm. Downstairs, a bedroom or office and full bathroom create excellent options for guests, teenagers or working from home. There is also plenty of additional room for a gym, recreation area and storage, along with the convenience of direct double car garage access to walk in basement. Outside, mature landscaping creates a private backdrop for relaxing, entertaining and enjoying the warmer months. The distinctive front staircase and balcony give the home great curb appeal and a style that stands apart from the typical family home. Then there's the location. Excellent schools, including Broadview, Woodroffe Avenue, Fisher Park and Nepean High School, are within the catchment. Carlingwood Shopping Centre, neighbourhood parks and the Ottawa River pathways are all close by. Easy access to the 417. Spacious, distinctive and exceptionally well located, 1958 Neepawa Avenue is a home with room to grow. (id:66966)
Details
- Type
- Detached
- Basement
- Finished, N/A
- Garage
- Garage
- Property tax
- $8,136 (2025)
- Neighbourhood
- Carlingwood
- Municipality
- Ottawa
Interior
- Bedrooms
- 4 above ground
- Fireplace
- Yes
- Appliances
- Washer, Refrigerator, Stove, Dryer, Cooktop, Hood Fan, Window Coverings, Garage door opener, Garage door opener remote(s), Water Heater - Tankless
Heating, cooling and services
- Heating
- Forced air, Natural gas
- Air conditioning
- Central air conditioning
- Water and sewer
- Sanitary sewer
Building and exterior
- Foundation
- Concrete
- Outdoor
- Stone, Vinyl siding
Parking
- Total parking
- 6
- Driveway and parking
- Attached Garage, Garage
Rooms
| Room | Level | Size | Features |
|---|---|---|---|
| Foyer | Main level | 2.25 × 1.83 m (7'5" × 6') | |
| Bathroom | Second level | 3.76 × 2.77 m (12'4" × 9'1") | |
| Laundry room | Second level | 1.7 × 0.99 m (5'7" × 3'3") | |
| Recreational, Games room | Lower level | 8.64 × 4.06 m (28'4" × 13'4") | |
| Bathroom | Lower level | 2.18 × 1.96 m (7'2" × 6'5") | |
| Living room | Main level | 5.64 × 4.6 m (18'6" × 15'1") | |
| Dining room | Main level | 4.29 × 3.91 m (14'1" × 12'10") | |
| Kitchen | Main level | 5.66 × 4.29 m (18'7" × 14'1") | |
| Family room | Main level | 5.66 × 5.64 m (18'7" × 18'6") | |
| Partial bathroom | Main level | 2.24 × 2.01 m (7'4" × 6'7") | |
| Primary Bedroom | Second level | 5.46 × 4.14 m (17'11" × 13'7") | |
| Bedroom 2 | Second level | 3.73 × 3.45 m (12'3" × 11'4") | |
| Bedroom 3 | Second level | 3.76 × 3.25 m (12'4" × 10'8") | |
| Bedroom 4 | Second level | 3.66 × 3.1 m (12' × 10'2") |
Location
Location is approximate. See nearby homes on the map
Listed by ROYAL LEPAGE TEAM REALTY.

REALTOR®, REALTORS®, and the REALTOR® logo are certification marks that are owned by REALTOR® Canada Inc. and licensed exclusively to The Canadian Real Estate Association (CREA). These certification marks identify real estate professionals who are members of CREA and who must abide by CREA’s By-Laws, Rules, and the REALTOR® Code. The MLS® trademark and the MLS® logo are owned by CREA and identify the professional real estate services provided by members of CREA.
The information contained on this site is based in whole or in part on information that is provided by members of The Canadian Real Estate Association, who are responsible for its accuracy. CREA reproduces and distributes this information as a service for its members and assumes no responsibility for its accuracy.
Similar homes nearby
See more in Ottawa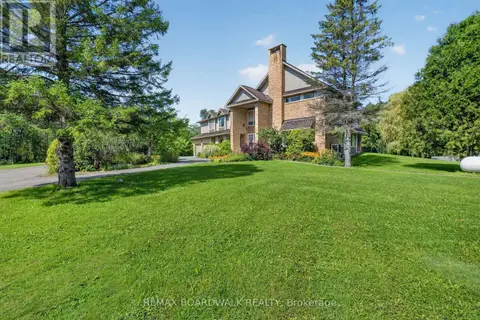 📷 50
$1,249,000
6 bd4 ba30 pk
2437 DEVINE ROAD
Vars & Area, Ottawa
Detached · MLS® X13719526 · REMAX BOARDWALK REALTY
 📷 15
$1,250,000
0 ba
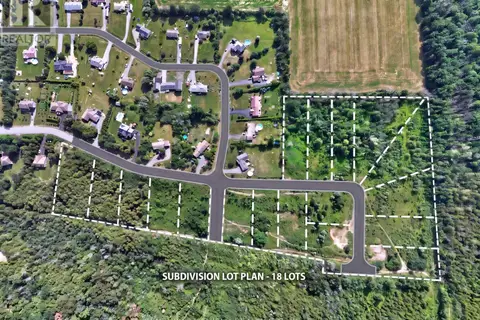
00000 CARACOURT DRIVE
Vernon, Ottawa
Vacant Land · MLS® X13666524 · CENTURY 21 SHIELD REALTY LTD.
 📷 50
$1,250,000
5 bd6 ba6 pk
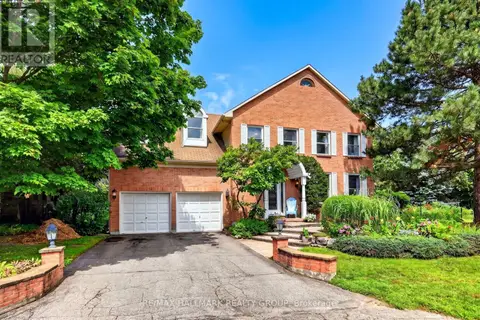
9 KINTAIL COURT
Stittsville (Central), Ottawa
Detached · MLS® X13690926 · RE/MAX HALLMARK REALTY GROUP
 📷 15
$1,250,000
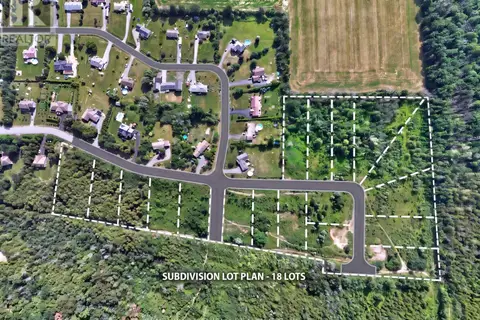
00000 CARACOURT DRIVE
Vernon, Ottawa
Vacant Land · MLS® X13873434 · CENTURY 21 SHIELD REALTY LTD.
 📷 50
$1,190,000
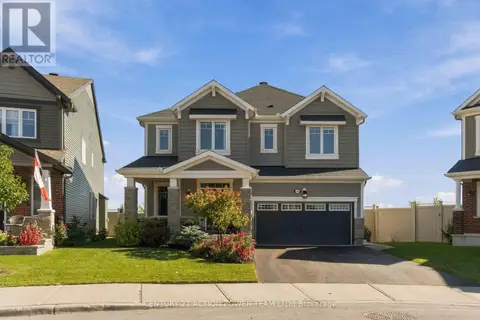
4 bd3 ba6 pk
156 BARTONIA CIRCLE
Avalon West, Ottawa
Pool
Detached · MLS® X13874900 · CENTURY 21 ACTION POWER TEAM LTD.
 📷 50
$1,189,000
2+2 bd4 ba
31 HARVARD AVENUE
Old Ottawa South, Ottawa
Basement suite
Detached · MLS® X13551284 · COLDWELL BANKER SARAZEN REALTY
 📷 48
$1,275,000
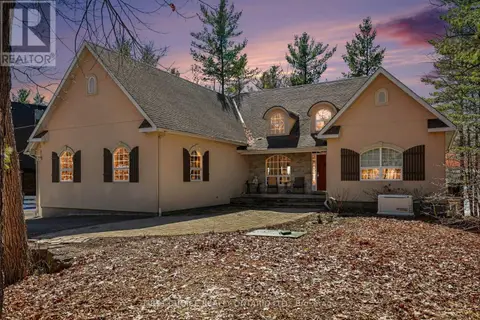
1+3 bd4 ba6 pk
4136 ARMITAGE AVENUE
Dunrobin Shores, Ottawa
Waterfront
Detached · MLS® X13630038 · FIRST CHOICE REALTY ONTARIO LTD.
 📷 49
$1,275,000
3+1 bd3 ba6 pk
12 YARWOOD COURT
Barrhaven - Cedargrove/Fraserdale, Ottawa
Pool
Detached · MLS® X14028420 · COLDWELL BANKER SARAZEN REALTY